Save
Ask
Tour
Hide
Share
$949,900
30 Days On Site

196 Mechanic St
Foxboro, MA 02035

For Sale|Single Family Residence|Active
5
Beds
3
Total Baths
2
Full Baths
1
Partial Bath
2,332
SqFt
$407
/SqFt
1978
Built
County:
Norfolk

Due to the health concerns created by Coronavirus we are offering personal 1-1 online video walkthough tours where possible.
Call Now: 781-828-2588
Is this the listing for you? We can help make it yours.
781-828-2588
196 Mechanic St196 Mechanic St196 Mechanic St196 Mechanic St
Save
Ask
Tour
Hide
Share

Mortgage Calculator

Monthly Payment (Est.)

Enter an interest rate to see your estimated monthly payment.
Calculator powered by Showcase IDX, a Constellation1 Company. Copyright ©2026 Information is deemed reliable but not guaranteed.

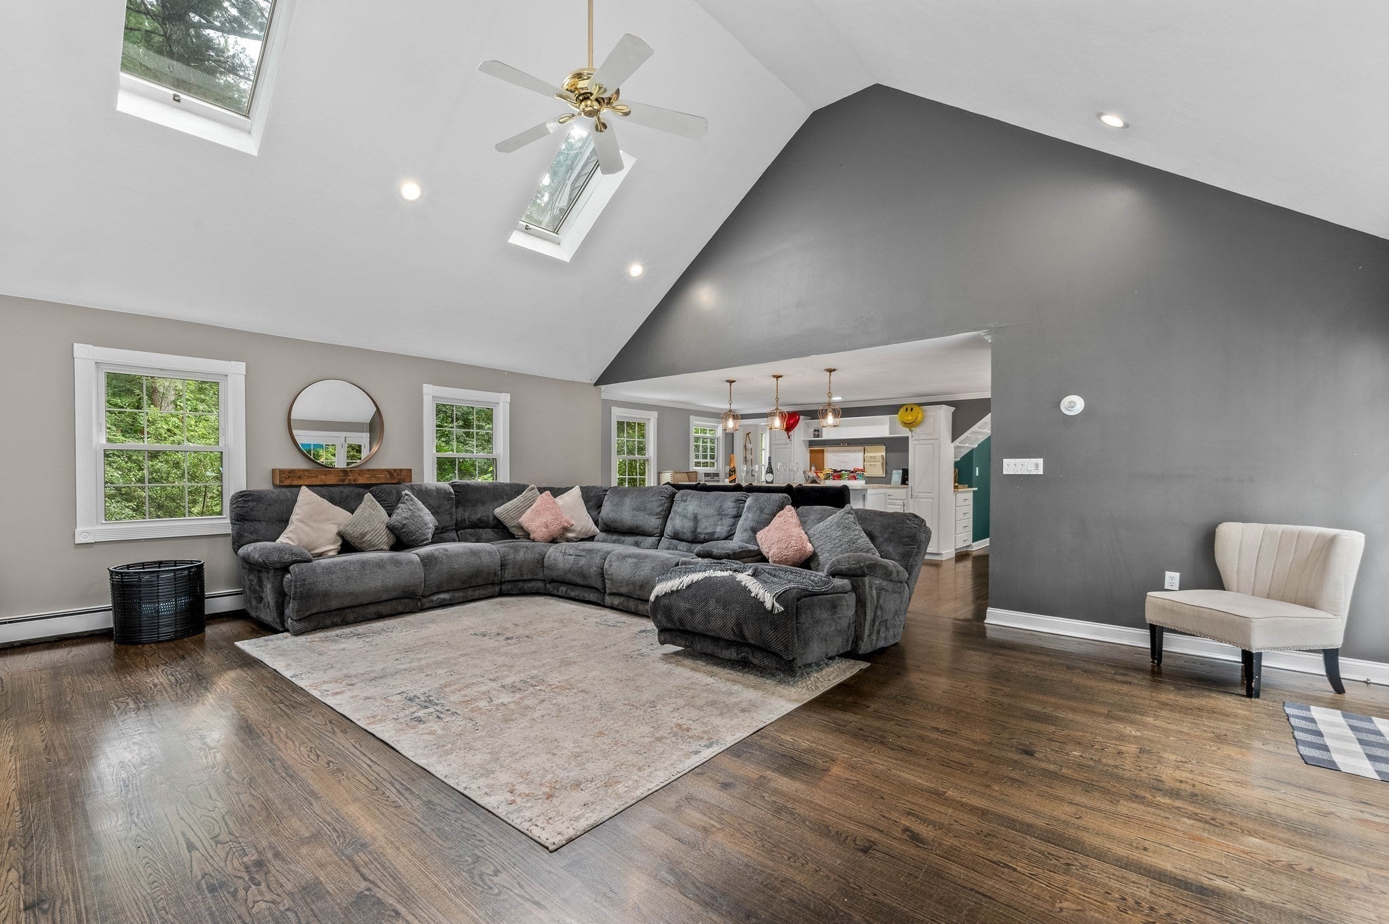
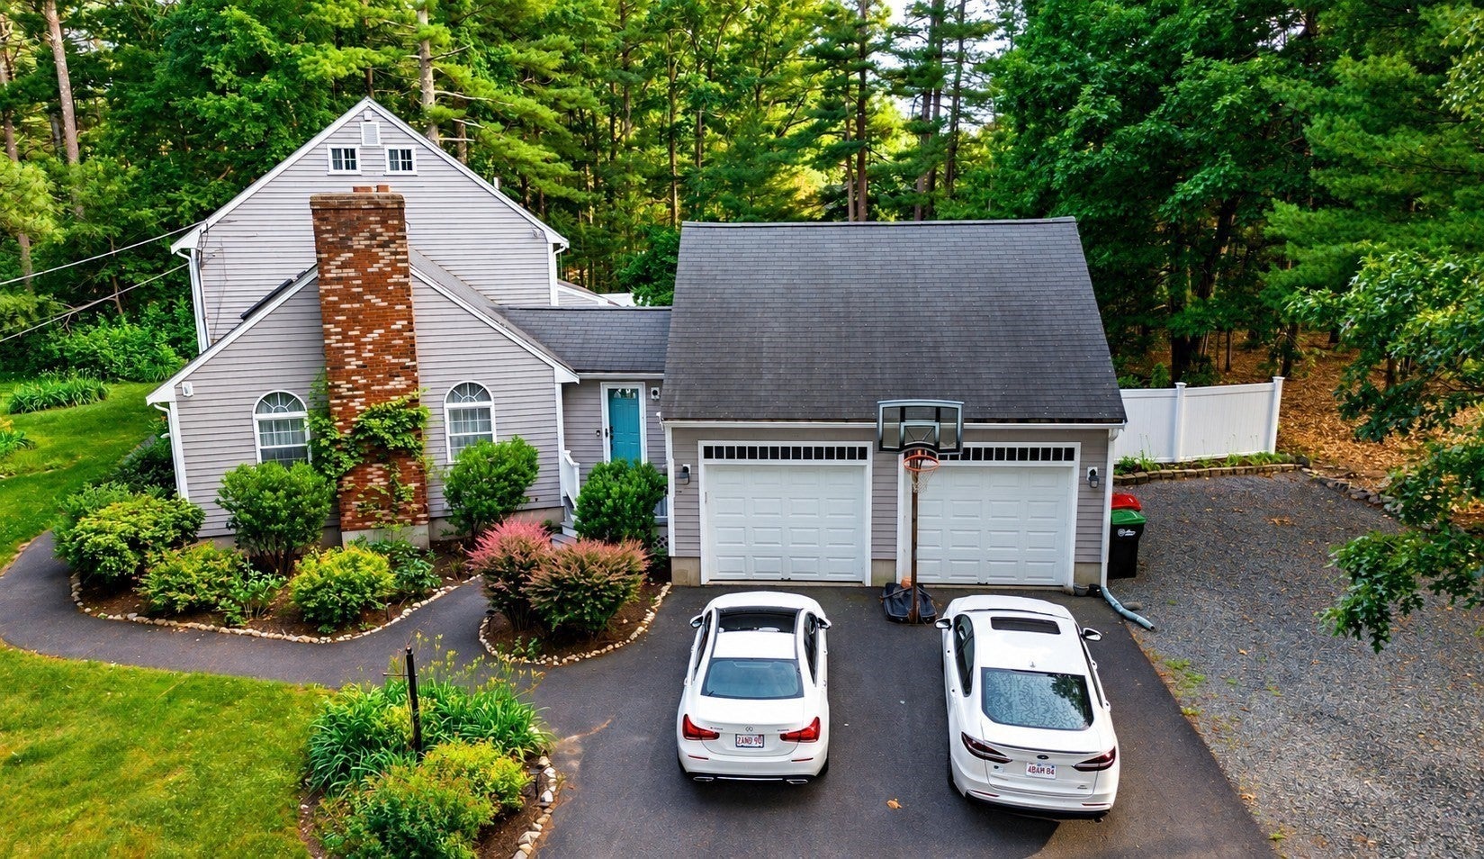
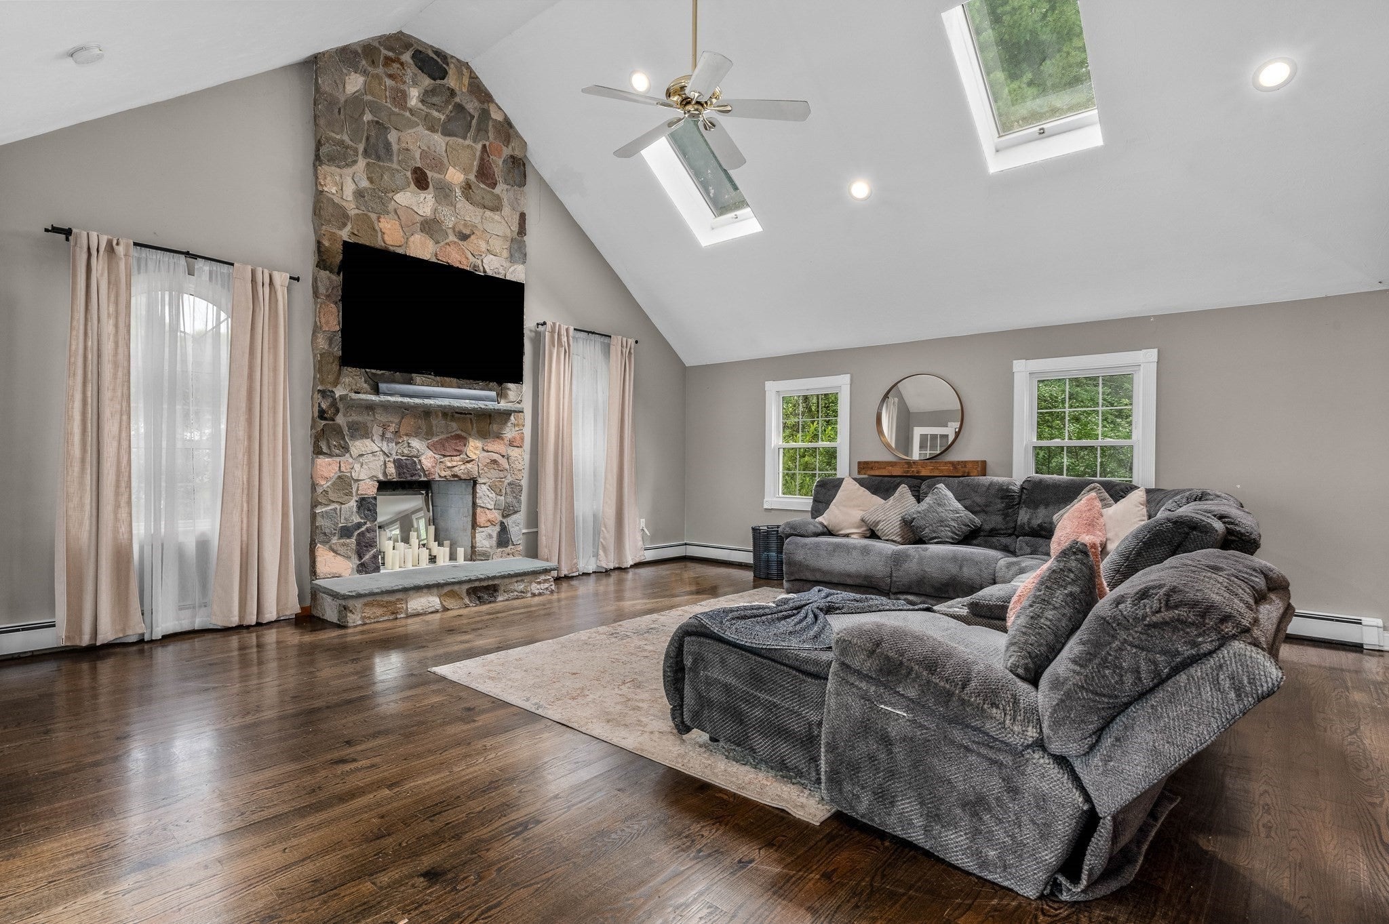
Welcome to this spacious 5-bedroom villa home, perfectly located just minutes from Gillette Stadium. Thoughtfully designed for entertaining and effortless indoor-outdoor living, this turn-key property features a newly renovated primary suite, elegant luxury interiors, and stylish quartz finishes. Enjoy multiple dining and gathering spaces, plus a private backyard oasis with an inground pool, cabana with wet bar, seasonal bathroom, outdoor shower, and hot tub. The generous driveway accommodates up to 8 vehicles, making hosting family and friends a breeze. Ideal for game days, family gatherings, summer escapes, and memorable weekends, this home offers space, comfort, and exceptional amenities in every season. Already operating as a turn-key Airbnb, it also presents an opportunity for income generation with a move-in-ready setup.

Save
Ask
Tour
Hide
Share
Listing Snapshot
Price 
$949,900
Days On Site 
30 Days
Bedrooms 
5
Inside Area (SqFt) 
2,332 sqft
Total Baths 
3
Full Baths 
2
Partial Baths 
1
Lot Size 
0.93 Acres
Year Built 
1978
MLS® Number 
73572140
Status 
Active
Property Tax 
$9,493
HOA/Condo/Coop Fees 
N/A
Sq Ft Source 
Owner
Friends & Family
Recent Activity
2 weeks agoListing updated with changes from the MLS®
a month agoListing first seen on site
General Features
Acres 
0.93
Attached Garage 
Yes
Disclosures 
Seller would prefer to sell the home fully furnished and is willing to discuss the furniture with the buyer at the appropriate time.
Foundation 
Concrete Perimeter
Garage 
Yes
Garage Spaces 
2
Parking 
AttachedOff StreetGarage
Parking Spaces 
10
Property Sub Type 
Single Family Residence
Sewer 
Private Sewer
SqFt Above 
2332
SqFt Total 
2332
Style 
Colonial
Water Source 
Public
Zoning 
R 40
Interior Features
Appliances 
Gas Water Heater
Basement 
Full
Cooling 
Window Unit(s)
Fireplace 
Yes
Fireplace Features 
Living Room
Fireplaces 
1
Heating 
Natural GasElectricZoned
Interior 
Vaulted Ceiling(s)
Bathroom 1 
Level - First
Bathroom 2 
Level - Second
Bathroom 3 
Level - Third
Bedroom 2 
Level - Second
Bedroom 3 
Level - Second
Bedroom 4 
Level - Second
Bedroom 5 
Level - Second
Dining Room 
Level - First
Family Room 
Level - First
Kitchen 
Level - First
Living Room 
Level - First
Master Bedroom 
Level - Third
Save
Ask
Tour
Hide
Share
Exterior Features
Lot Features 
Corner Lot
Community Features
Community Features 
PoolPark
Listing courtesy of David P. DiCicco of Envision Real Estate, Inc.


The property listing data and information, or the Images, set forth herein were provided to MLS Property Information Network, Inc. from third party sources, including sellers, lessors, landlords, and public records, and were compiled by MLS Property Information Network, Inc. The property listing data and information, and the Images, are for the personal, non-commercial use of consumers having a good faith interest in purchasing, leasing or renting listed properties of the type displayed to them and may not be used for any purpose other than to identify prospective properties which such consumers may have a good faith interest in purchasing, leasing or renting. MLS Property Information Network, Inc. and its subscribers disclaim any and all representations and warranties as to the accuracy of the property listing data and information, or as to the accuracy of any of the Images, set forth herein.

Last checked 2026-10-05 11:57 AM UTC

Neighborhood & Commute
Source: Walkscore
Disclosure: Community information and market data powered by Constellation Data Labs. Information is deemed reliable but not guaranteed.
Save
Ask
Tour
Hide
Share
Skip to content