Save
Ask
Tour
Hide
Share
$499,800
151 Days On Site

531 Foundry Street 531E
Easton, MA 02356

For Sale|Condominium|Active
2
Beds
2
Total Baths
1
Full Bath
1
Partial Bath
1,080
SqFt
$463
/SqFt
2025
Built
County:
Bristol

Due to the health concerns created by Coronavirus we are offering personal 1-1 online video walkthough tours where possible.
Call Now: 781-828-2588
Is this the listing for you? We can help make it yours.
781-828-2588
531 Foundry Street 531E531 Foundry Street 531E531 Foundry Street 531E531 Foundry Street 531E
Save
Ask
Tour
Hide
Share

Mortgage Calculator

Monthly Payment (Est.)

$2,280
Calculator powered by Showcase IDX, a Constellation1 Company. Copyright ©2026 Information is deemed reliable but not guaranteed.

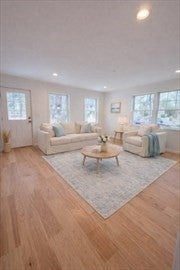
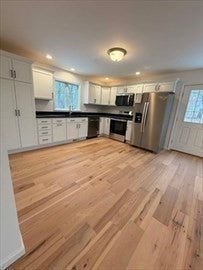
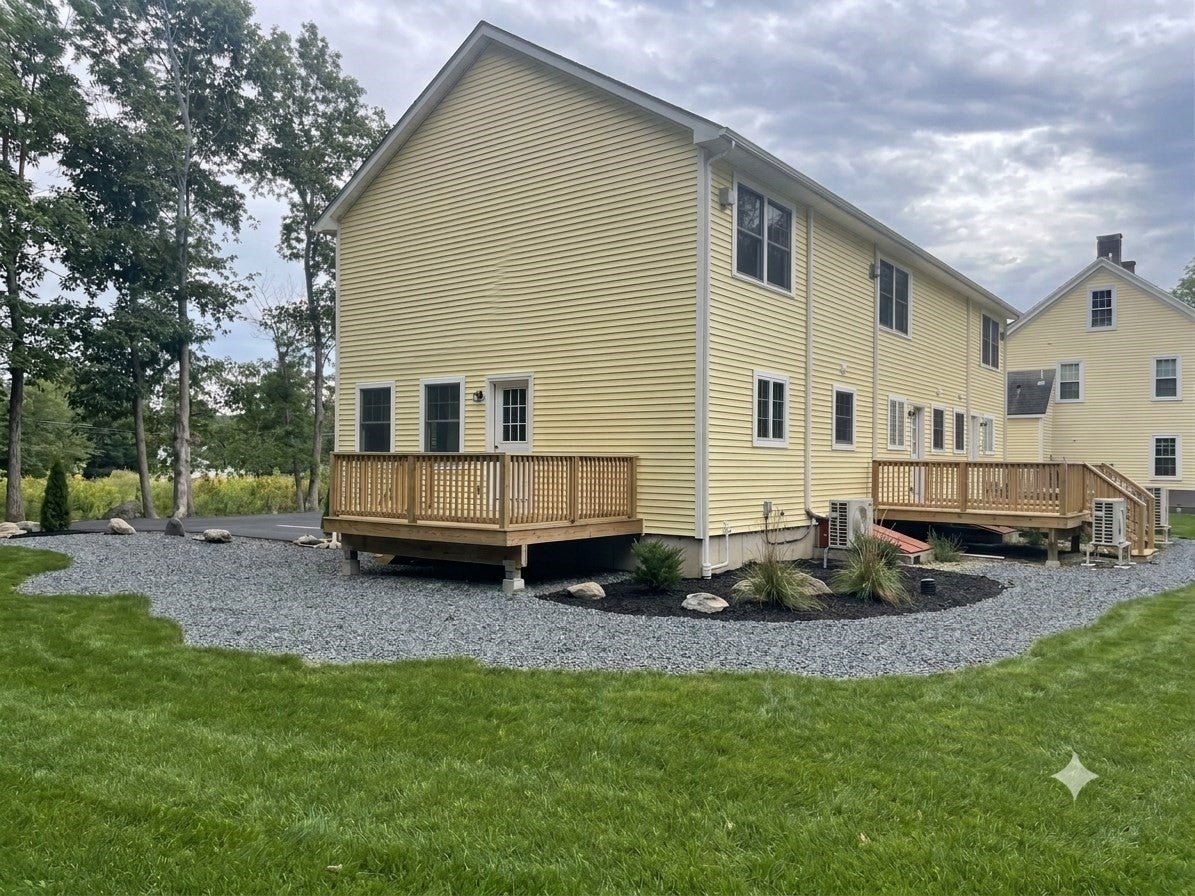
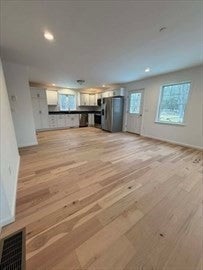
MOVE IN READY NEW CONSTRUCTION TOWNHOUSES IN NORTH EASTON! Opportunity is knocking for you to enjoy this move in ready brand new End Unit townhouse in North Easton! Walking distance to shopping, restaurants and more as well as 10 minutes from 3 different highways. Lowest Condo Fee Around! These beautiful units are set back in a serene wooded setting. Each unit has its own exclusive yard use area adjacent to the unit, this end unit has the largest private back yard! Stainless steel appliances, hardwood floors, custom wrought iron railings, hardwood stairs, extra high basement ceilings for finishing another 500 square feet in the future if needed and ultra efficient construction and utilities make this economical as your monthly costs are lowered. Plenty of parking and a huge back yard bordering on conservation land! Don't wait call today for these priced right well appointed Townhouses with two zone heat, central air and so much more!

Save
Ask
Tour
Hide
Share
Listing Snapshot
Price 
$499,800
Days On Site 
151 Days
Bedrooms 
2
Inside Area (SqFt) 
1,080 sqft
Total Baths 
2
Full Baths 
1
Partial Baths 
1
Lot Size 
N/A
Year Built 
2025
MLS® Number 
73501992
Status 
Active
Property Tax 
$99
HOA/Condo/Coop Fees 
$350 monthly
Sq Ft Source 
N/A
Friends & Family
Recent Activity
23 hours agoListing updated with changes from the MLS®
4 days agoPrice changed to $499,800
4 days agoStatus changed to Active
5 months agoListing first seen on site
General Features
Disclosures 
Some pictures are virtually staged
Green Energy Efficient 
Thermostat
Home Warranty 
Yes
Number Of Stories 
3
Parking 
AssignedDeededGuestPaved
Parking Spaces 
2
Pets 
Breed RestrictionsYes
Property Sub Type 
Condominium
Sewer 
Public Sewer
SqFt Above 
1080
SqFt Total 
1080
Water Source 
Public
Zoning 
Res
Interior Features
Appliances 
RangeDishwasherMicrowavePlumbed For Ice Maker
Cooling 
Central AirHeat PumpZoned
Electric 
Circuit Breakers200+ Amp Service
Flooring 
TileCarpetHardwood
Heating 
Heat PumpForced AirElectricZoned
Interior 
Recessed Lighting
Laundry Features 
Electric Dryer HookupWasher HookupIn BasementIn Unit
Window Features 
Insulated WindowsScreens
Bathroom 1 
Dimensions - 50x50Level - First
Bathroom 2 
Dimensions - 93x50Level - Second
Bedroom 2 
Dimensions - 129x115Level - Second
Kitchen 
Dimensions - 194x137Level - First
Living Room 
Dimensions - 194x137Level - First
Master Bedroom 
Dimensions - 156x129Level - Second
Save
Ask
Tour
Hide
Share
Exterior Features
Exterior 
Rain Gutters
Fencing 
Stone
Lot Features 
Landscaped
Patio And Porch 
Deck
Roof 
Shingle
Windows/Doors 
Insulated WindowsScreens
Community Features
Association Fee 
$350.0
Association Fee Frequency 
Monthly
Community Features 
Tennis Court(s)ParkStable(s)Golf
MLS Area 
North Easton
Financing Terms Available 
Contract
Listing courtesy of Aaron Wluka of Investment Advisors Real Estate, LLC


The property listing data and information, or the Images, set forth herein were provided to MLS Property Information Network, Inc. from third party sources, including sellers, lessors, landlords, and public records, and were compiled by MLS Property Information Network, Inc. The property listing data and information, and the Images, are for the personal, non-commercial use of consumers having a good faith interest in purchasing, leasing or renting listed properties of the type displayed to them and may not be used for any purpose other than to identify prospective properties which such consumers may have a good faith interest in purchasing, leasing or renting. MLS Property Information Network, Inc. and its subscribers disclaim any and all representations and warranties as to the accuracy of the property listing data and information, or as to the accuracy of any of the Images, set forth herein.

Last checked 2026-09-14 06:56 AM UTC

Neighborhood & Commute
Source: Walkscore
Disclosure: Community information and market data powered by Constellation Data Labs. Information is deemed reliable but not guaranteed.
Save
Ask
Tour
Hide
Share
Skip to content