
45 Meadowood Dr 45Stoughton, MA 02072
Due to the health concerns created by Coronavirus we are offering personal 1-1 online video walkthough tours where possible.
Mortgage Calculator
Monthly Payment (Est.)
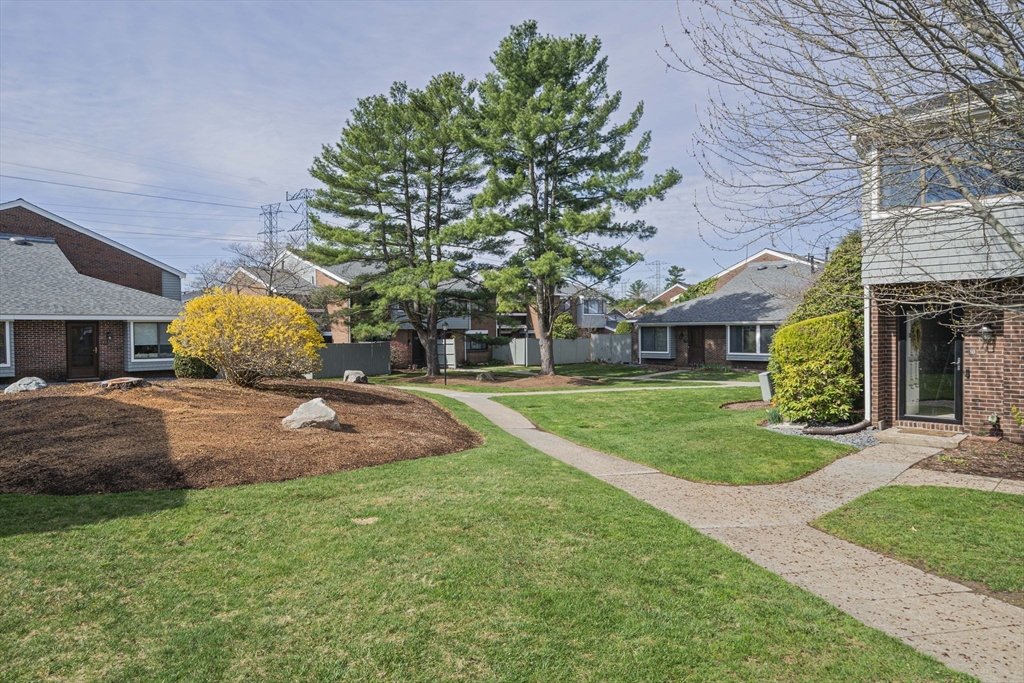
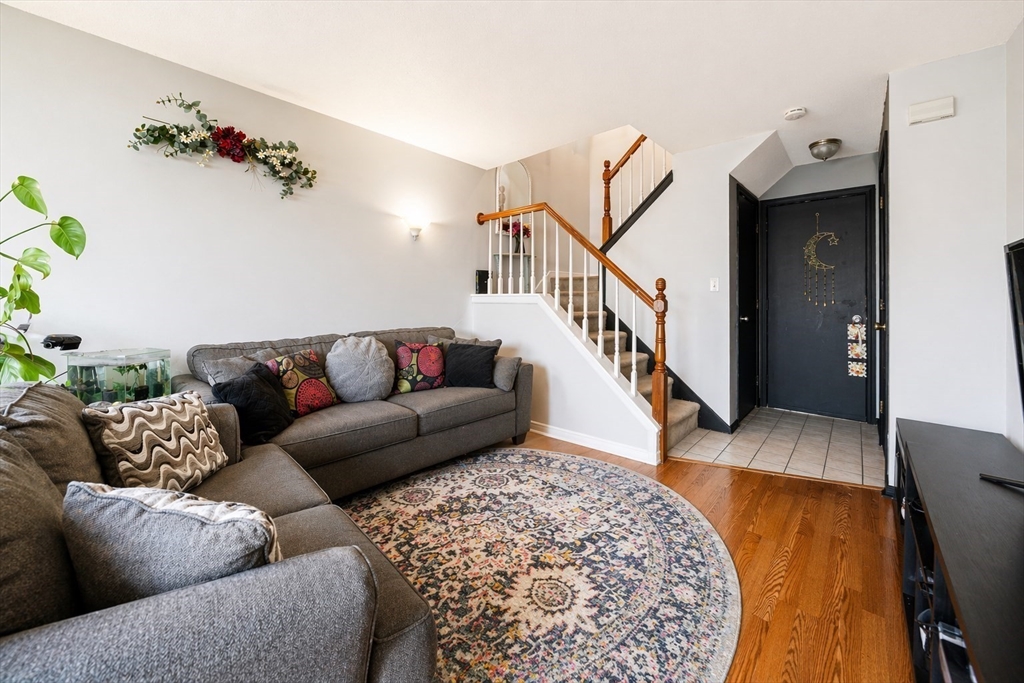
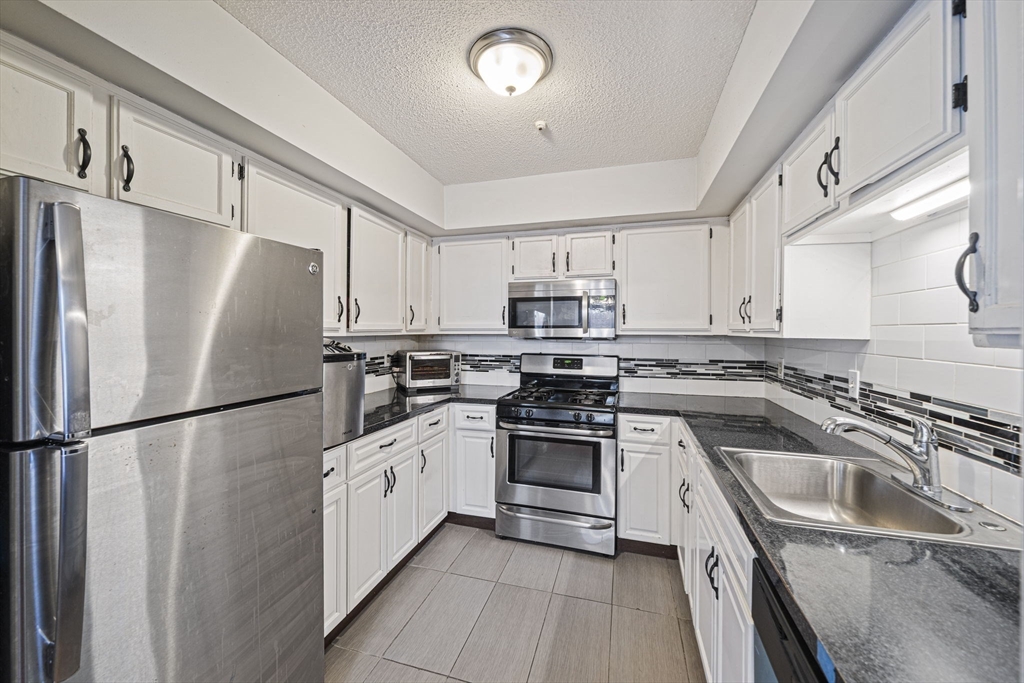

$1,825Welcome to Greenbrook Condominium Community, ideally located on the Canton line. ***Heat and Gas included in Condo Fee!This townhouse features an open-concept first floor, perfect for entertaining, with sliders leading to a private patio ideal for grilling.The second level offers two-plus bedrooms, including a spacious primary suite with a walk-in closet and private balcony—perfect for relaxing and enjoying sunset views. Recent updates include upgraded electrical and a new hot water tank for added peace of mind.Additional highlights include first-floor laundry, a half bath, an attached one-car garage, and one assigned parking space. Residents enjoy amenities such as an in-ground pool and clubhouse.
| 17 hours ago | Listing updated with changes from the MLS® | |
| 17 hours ago | Status changed to Pending | |
| a month ago | Listing first seen on site |

The property listing data and information, or the Images, set forth herein were provided to MLS Property Information Network, Inc. from third party sources, including sellers, lessors, landlords, and public records, and were compiled by MLS Property Information Network, Inc. The property listing data and information, and the Images, are for the personal, non-commercial use of consumers having a good faith interest in purchasing, leasing or renting listed properties of the type displayed to them and may not be used for any purpose other than to identify prospective properties which such consumers may have a good faith interest in purchasing, leasing or renting. MLS Property Information Network, Inc. and its subscribers disclaim any and all representations and warranties as to the accuracy of the property listing data and information, or as to the accuracy of any of the Images, set forth herein.
Last checked 2026-05-25 11:58 PM UTC
