Save
Ask
Tour
Hide
Share
$1,389,000
26 Days On Site

Cape Club Estates Of Sharon Condominium
19 Cape Club Drive 19
Sharon, MA 02067

For Sale|Condominium|Active
2
Beds
3
Total Baths
2
Full Baths
1
Partial Bath
3,300
SqFt
$421
/SqFt
2018
Built
County:
Norfolk

Due to the health concerns created by Coronavirus we are offering personal 1-1 online video walkthough tours where possible.
Call Now: 781-828-2588
Is this the listing for you? We can help make it yours.
781-828-2588
19 Cape Club Drive 1919 Cape Club Drive 1919 Cape Club Drive 1919 Cape Club Drive 19
Save
Ask
Tour
Hide
Share

Mortgage Calculator

Monthly Payment (Est.)

$6,337
Calculator powered by Showcase IDX, a Constellation1 Company. Copyright ©2026 Information is deemed reliable but not guaranteed.

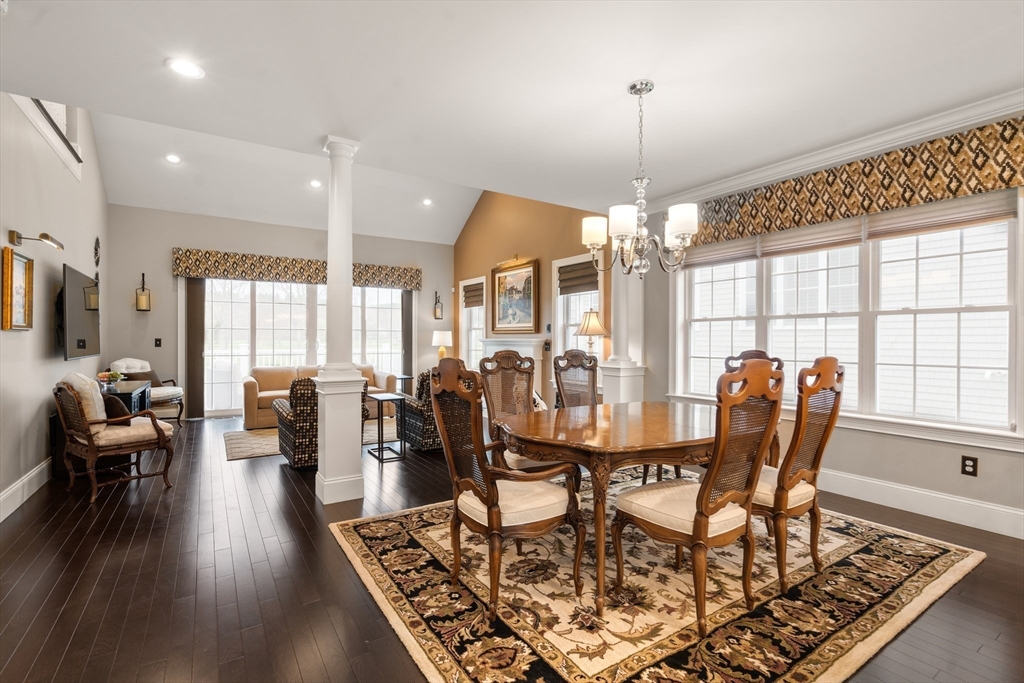
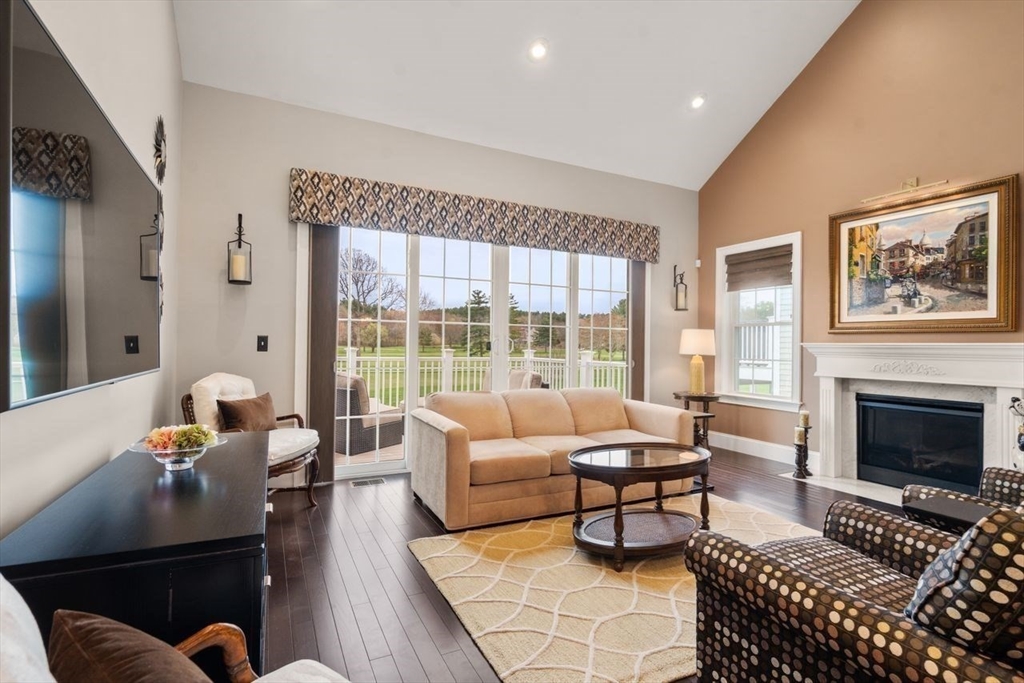
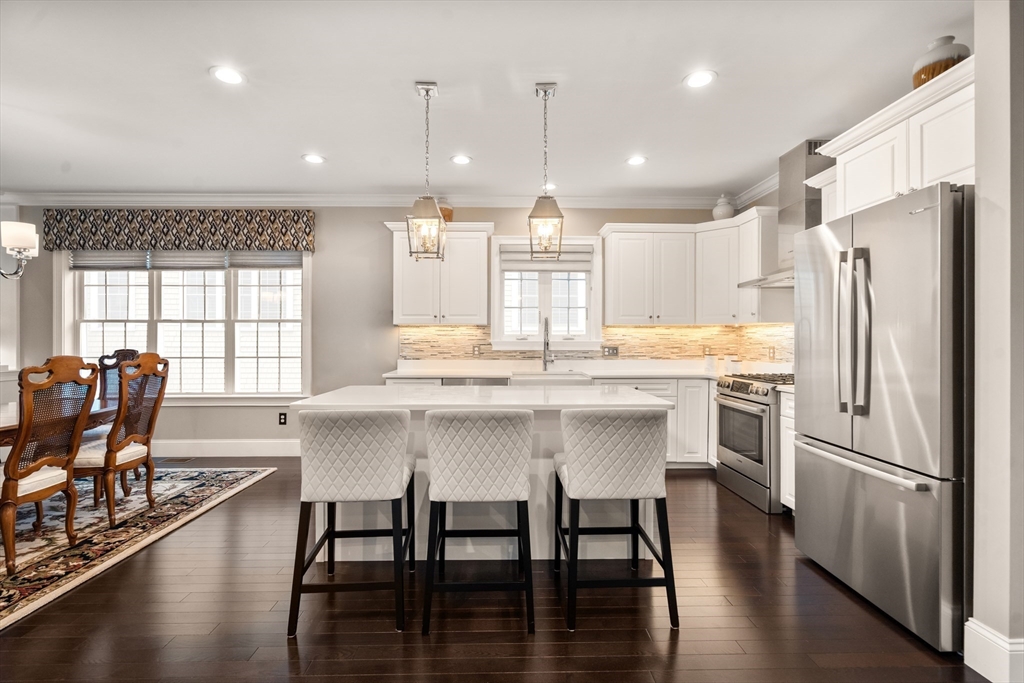
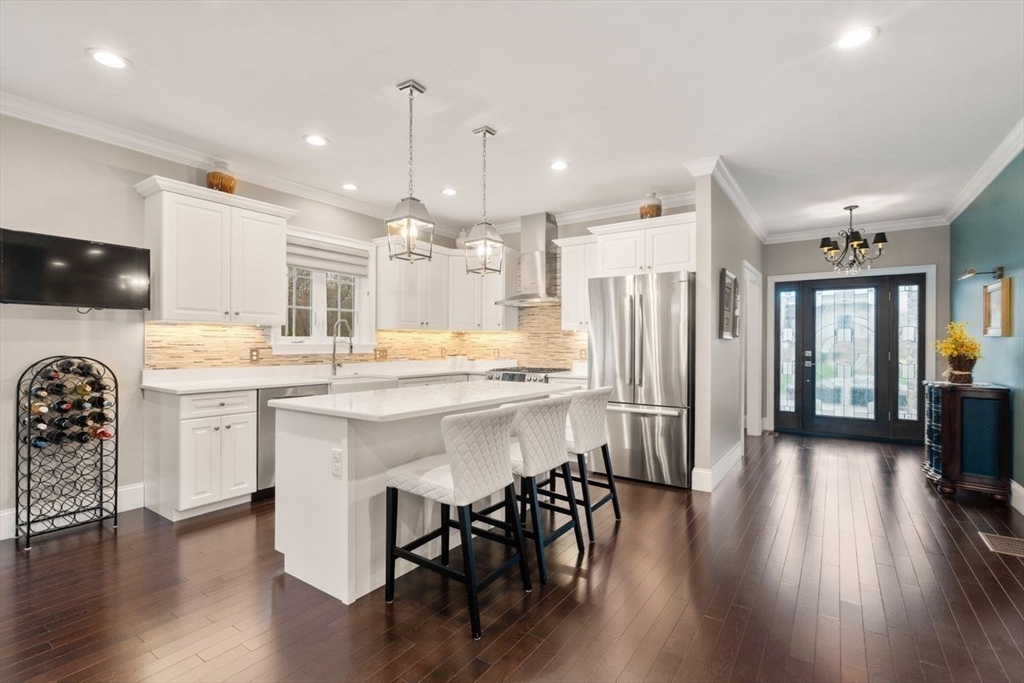
Welcome To 19 Cape Club Drive, a Stunning Luxury Townhouse in one of Sharon's Most Desirable Neighborhoods! Offering Breathtaking Golf Course Views of the 18th Fairway. This Stunning Residence is Bathed in an Abudance of Natural Light. The Open-Concept Floor Plan is Designed for Effortless Entertaining, Flowing Seamlessly from the Chef's Kitchen, Boasting Exquisite Upgraded Countertops, Custom Hardware, and a Built-In-Breakfast Nook to the Dining Area, Grand Living Room Defined by Soaring Ceilings and a Cozy Fireplace. Massive Floor to Ceiling Sliding Glass Doors Transitioning to the Private Deck. First Floor Primary Bedroom Features 2 Custom Walk-In California Closets, Full Bath, Double Vanity, Upgraded Walk-In Shower and Soaking Tub, Office/Den, Powder Room and Laundry Room. Perfect if you Desire One-Floor-Living. The 2nd Floor Features a Large Bedroom, Double Closets, Full Bath, Loft, Media Room and Deck a Perfect Opportunity for Guest Quarters. CALL LISTING AGENT for Detail

Save
Ask
Tour
Hide
Share
Listing Snapshot
Price 
$1,389,000
Days On Site 
26 Days
Bedrooms 
2
Inside Area (SqFt) 
3,300 sqft
Total Baths 
3
Full Baths 
2
Partial Baths 
1
Lot Size 
N/A
Year Built 
2018
MLS® Number 
73509493
Status 
Active
Property Tax 
$20,259
HOA/Condo/Coop Fees 
$468.45 monthly
Sq Ft Source 
Plans
Friends & Family
Recent Activity
a week agoListing updated with changes from the MLS®
2 weeks agoPrice changed to $1,389,000
2 weeks agoStatus changed to Active
4 weeks agoListing first seen on site
General Features
Attached Garage 
Yes
Disclosures 
Residence do not pay for the Maintenance of the Golf Course and the Golf Course Membership is Not Required.
Garage 
Yes
Garage Spaces 
2
Number Of Stories 
2
Parking 
AttachedGarage Door OpenerOff StreetPavedGarage
Parking Spaces 
4
Pets 
Yes
Property Sub Type 
Condominium
Security 
Security System
Sewer 
Other
SqFt Above 
3300
SqFt Below 
1292
SqFt Total 
3300
Water Source 
Public
Zoning 
Res
Interior Features
Appliances 
RangeDishwasherMicrowaveRefrigeratorWasherDryerRange Hood
Cooling 
Central AirZoned
Fireplace 
Yes
Fireplace Features 
Living Room
Fireplaces 
1
Flooring 
WoodTileMarble
Heating 
Natural GasCentralForced AirZoned
Interior 
Recessed LightingCrown MoldingMaster DownstairsWalk-In Closet(s)Open Floorplan
Laundry Features 
Electric Dryer HookupWasher HookupIn UnitGas Dryer Hookup
Main Level Bedrooms 
1
Window Features 
Insulated WindowsBay Window(s)
Bathroom 1 
Level - Main
Bathroom 2 
Level - First
Bathroom 3 
Level - Second
Bedroom 2 
Level - Second
Dining Room 
Level - First
Kitchen 
Level - Main
Living Room 
Level - Main
Master Bedroom 
Level - Main
Save
Ask
Tour
Hide
Share
Exterior Features
Construction Details 
Frame
Lot Features 
LandscapedWaterfront
Patio And Porch 
Deck
Roof 
Shingle
Waterfront 
Yes
Waterfront Features 
WaterfrontPondCreek
Windows/Doors 
Insulated WindowsBay Window(s)
Community Features
Accessibility Features 
Accessible Entrance
Association Dues 
468.45
Community Features 
PoolTennis Court(s)Golf
Financing Terms Available 
Contract
HOA Fee Frequency 
Monthly
Senior Community 
Yes
Schools
School District
Unknown
Elementary School
Cottage Street Elementary
Middle School
Sharon Middle School
High School
Sharon High School
Listing courtesy of Valerie Smith of Coldwell Banker Realty - Westwood


The property listing data and information, or the Images, set forth herein were provided to MLS Property Information Network, Inc. from third party sources, including sellers, lessors, landlords, and public records, and were compiled by MLS Property Information Network, Inc. The property listing data and information, and the Images, are for the personal, non-commercial use of consumers having a good faith interest in purchasing, leasing or renting listed properties of the type displayed to them and may not be used for any purpose other than to identify prospective properties which such consumers may have a good faith interest in purchasing, leasing or renting. MLS Property Information Network, Inc. and its subscribers disclaim any and all representations and warranties as to the accuracy of the property listing data and information, or as to the accuracy of any of the Images, set forth herein.

Last checked 2026-05-25 05:49 PM UTC

Neighborhood & Commute
Source: Walkscore
Disclosure: Community information and market data powered by Constellation Data Labs. Information is deemed reliable but not guaranteed.
Save
Ask
Tour
Hide
Share
Skip to content