Save
Ask
Tour
Hide
Share
$599,900
19 Days On Site

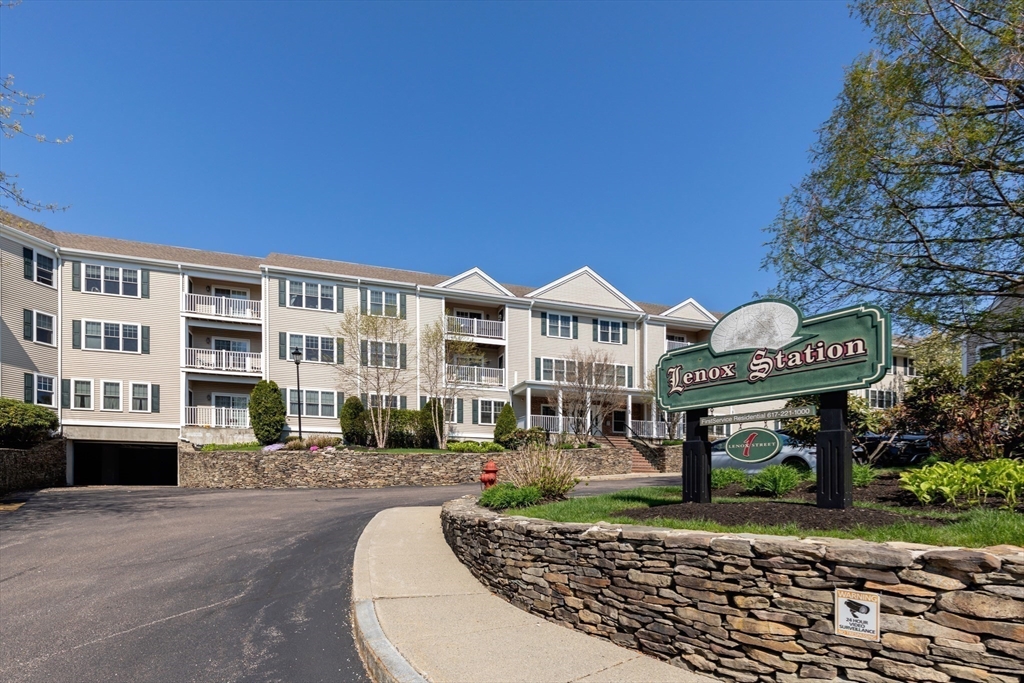
Lenox Station Condominium
1 Lenox Street 303
Norwood, MA 02062

For Sale|Condominium|Active
2
Beds
2
Total Baths
2
Full Baths
1,518
SqFt
$395
/SqFt
2005
Built
County:
Norfolk

Due to the health concerns created by Coronavirus we are offering personal 1-1 online video walkthough tours where possible.
Call Now: 781-828-2588
Is this the listing for you? We can help make it yours.
781-828-2588
Upcoming Open Houses
Due to COVID-19, we recommend you verify Open Houses before attending.
Thu, May 28, 4:30 PM - 6:00 PM
1 Lenox Street 3031 Lenox Street 3031 Lenox Street 3031 Lenox Street 303
Save
Ask
Tour
Hide
Share

Mortgage Calculator

Monthly Payment (Est.)

$2,737
Calculator powered by Showcase IDX, a Constellation1 Company. Copyright ©2026 Information is deemed reliable but not guaranteed.

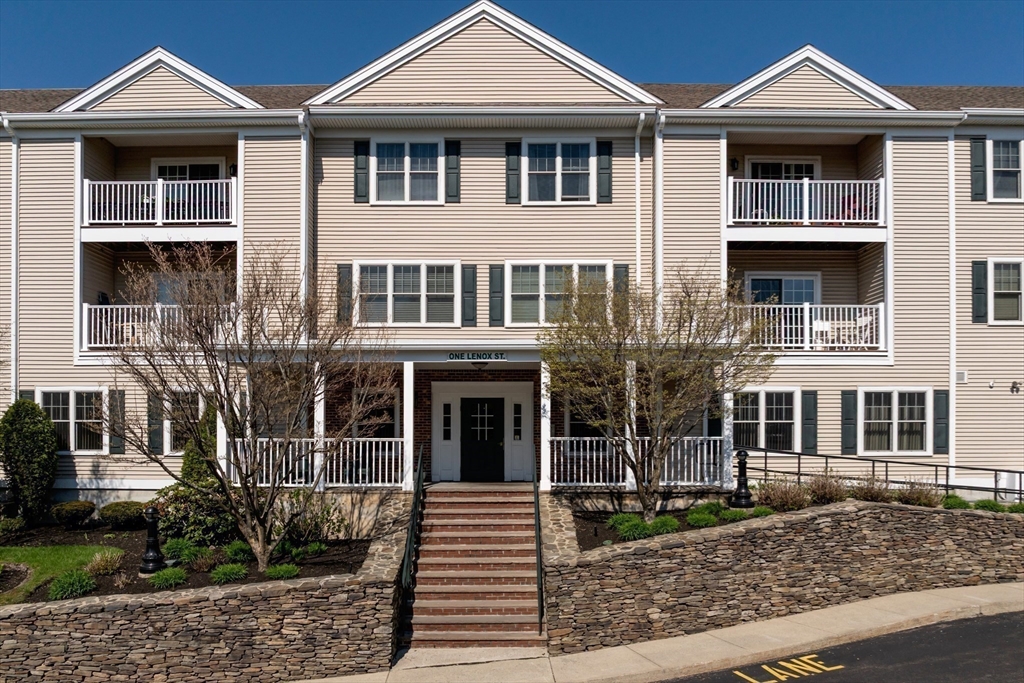
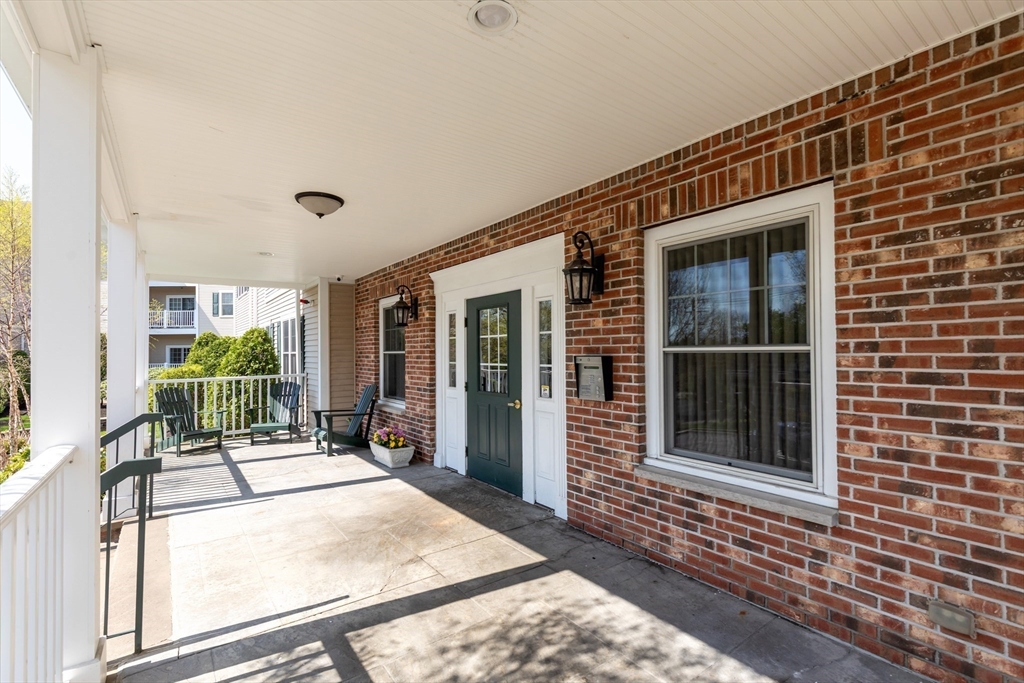
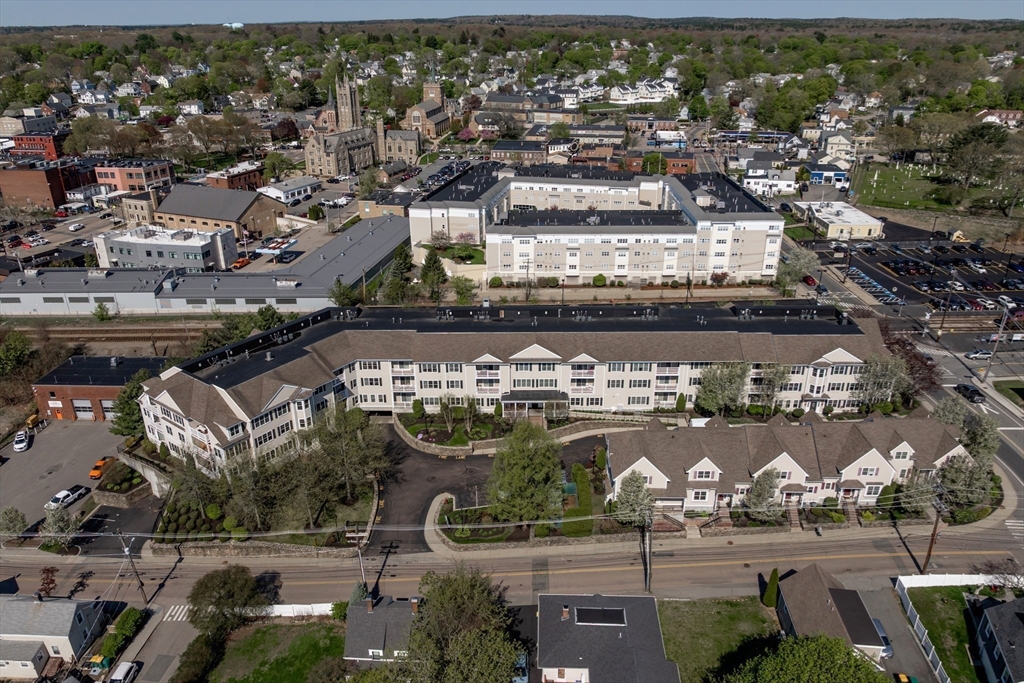
**OPEN HOUSE, THURS, MAY 28TH, 4:30-6:00 PM** Commuter's Dream! Ideally situated directly across from the train, this sophisticated top-floor condo offers the perfect balance of convenience and comfort. Featuring two oversized bedrooms with walk-in closets and two full baths, this home has been thoughtfully updated with brand new carpeting in the bedrooms and beautiful hardwood flooring throughout the main living area. The sun-drenched living room showcases a cozy gas fireplace and sliding door leading to a private balcony - perfect for relaxing or entertaining. The kitchen is equipped with newer stainless steel appliances, making everyday living both easy and efficient. Additional highlights include two deeded underground garage parking spaces, extra storage and access to a fitness center. Enjoy the added privacy of top-floor living in a well-maintained community, just moments from shopping, dining and entertainment.

Save
Ask
Tour
Hide
Share
Listing Snapshot
Price 
$599,900
Days On Site 
19 Days
Bedrooms 
2
Inside Area (SqFt) 
1,518 sqft
Total Baths 
2
Full Baths 
2
Partial Baths 
N/A
Lot Size 
N/A
Year Built 
2005
MLS® Number 
73513592
Status 
Active
Property Tax 
$5,077
HOA/Condo/Coop Fees 
$906 monthly
Sq Ft Source 
Public Records
Friends & Family
Recent Activity
4 hours agoListing updated with changes from the MLS®
3 weeks agoListing first seen on site
General Features
Attached Garage 
Yes
Disclosures 
HOA includes: Heathot waterwaterlandscapingplowingtrash removalmaintenance of common area (gymkitchenconference room and bathroom)2 parking spots for unit 303 and extra storage unit.
Garage 
Yes
Garage Spaces 
2
Number Of Stories 
3
Parking 
StorageAssignedAttachedGarage
Parking Spaces 
2
Pets 
Yes
Property Sub Type 
Condominium
Sewer 
Public Sewer
SqFt Above 
1518
SqFt Total 
1518
Water Source 
Public
Zoning 
res
Interior Features
Appliances 
RangeDishwasherMicrowaveRefrigeratorWasherDryer
Cooling 
Central Air
Fireplace 
Yes
Fireplaces 
1
Heating 
Natural GasForced Air
Laundry Features 
Electric Dryer Hookup
Save
Ask
Tour
Hide
Share
Exterior Features
Construction Details 
Frame
Patio And Porch 
Deck
Roof 
Shingle
Community Features
Association Amenities 
Hot WaterElevator(s)Fitness CenterStorageClubhouse
Association Dues 
906
Building Access 
Unit Placement(Upper)
HOA Fee Frequency 
Monthly
Schools
School District
Unknown
Elementary School
Callahan
Middle School
Coakley
High School
Norwood High
Listing courtesy of Marie Negus of RE/MAX Real Estate Center


The property listing data and information, or the Images, set forth herein were provided to MLS Property Information Network, Inc. from third party sources, including sellers, lessors, landlords, and public records, and were compiled by MLS Property Information Network, Inc. The property listing data and information, and the Images, are for the personal, non-commercial use of consumers having a good faith interest in purchasing, leasing or renting listed properties of the type displayed to them and may not be used for any purpose other than to identify prospective properties which such consumers may have a good faith interest in purchasing, leasing or renting. MLS Property Information Network, Inc. and its subscribers disclaim any and all representations and warranties as to the accuracy of the property listing data and information, or as to the accuracy of any of the Images, set forth herein.

Last checked 2026-05-26 04:50 AM UTC

Neighborhood & Commute
Source: Walkscore
Disclosure: Community information and market data powered by Constellation Data Labs. Information is deemed reliable but not guaranteed.
Save
Ask
Tour
Hide
Share
Skip to content