Save
Ask
Tour
Hide
Share
$779,900
125 Days On Site

60 Lenox St 11
Norwood, MA 02062

For Sale|Condominium|Active
2
Beds
3
Total Baths
2
Full Baths
1
Partial Bath
2,280
SqFt
$342
/SqFt
2018
Built
County:
Norfolk

Due to the health concerns created by Coronavirus we are offering personal 1-1 online video walkthough tours where possible.
Call Now: 781-828-2588
Is this the listing for you? We can help make it yours.
781-828-2588
60 Lenox St 1160 Lenox St 1160 Lenox St 1160 Lenox St 11
Save
Ask
Tour
Hide
Share

Mortgage Calculator

Monthly Payment (Est.)

$3,558
Calculator powered by Showcase IDX, a Constellation1 Company. Copyright ©2026 Information is deemed reliable but not guaranteed.

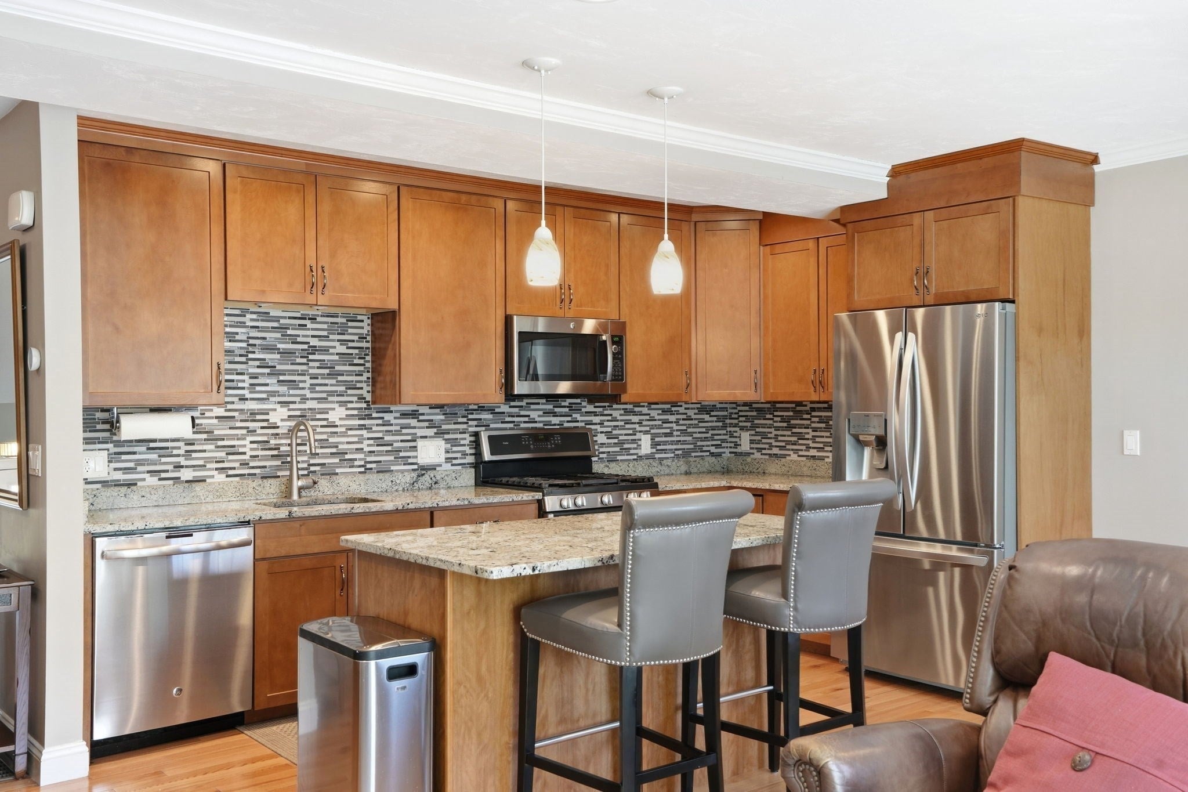
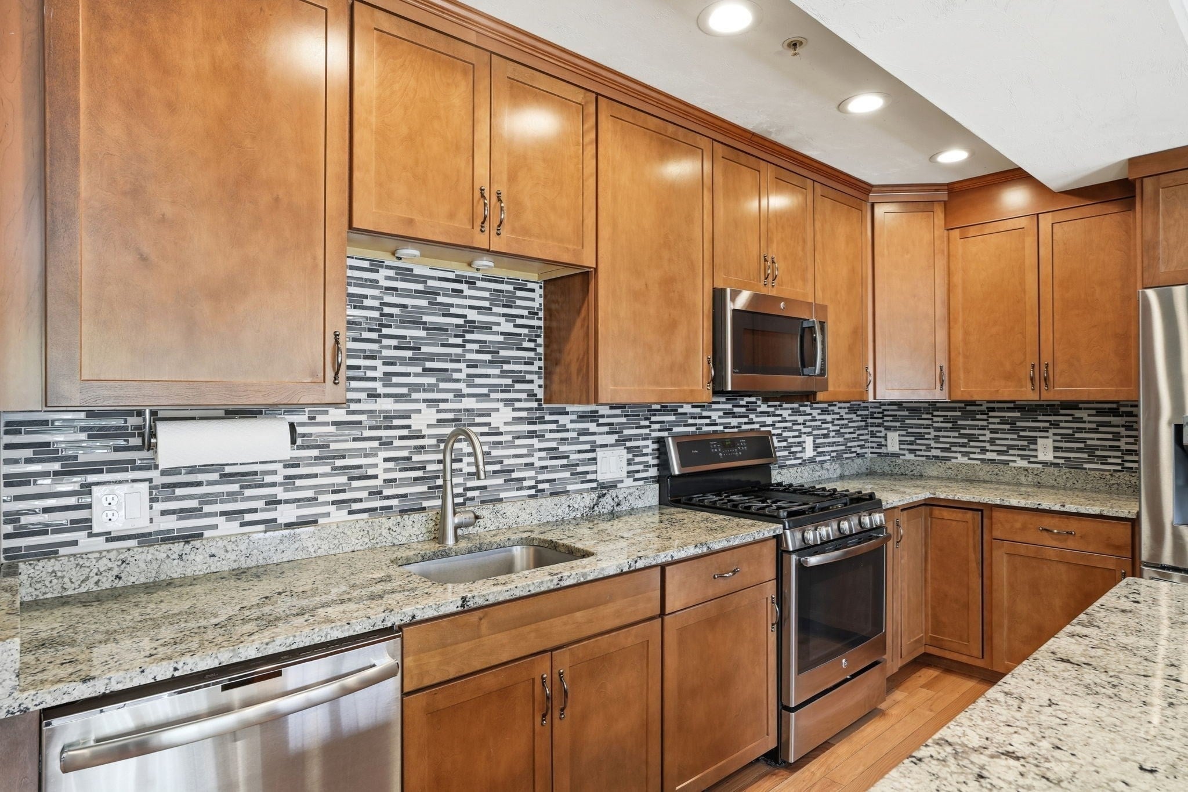
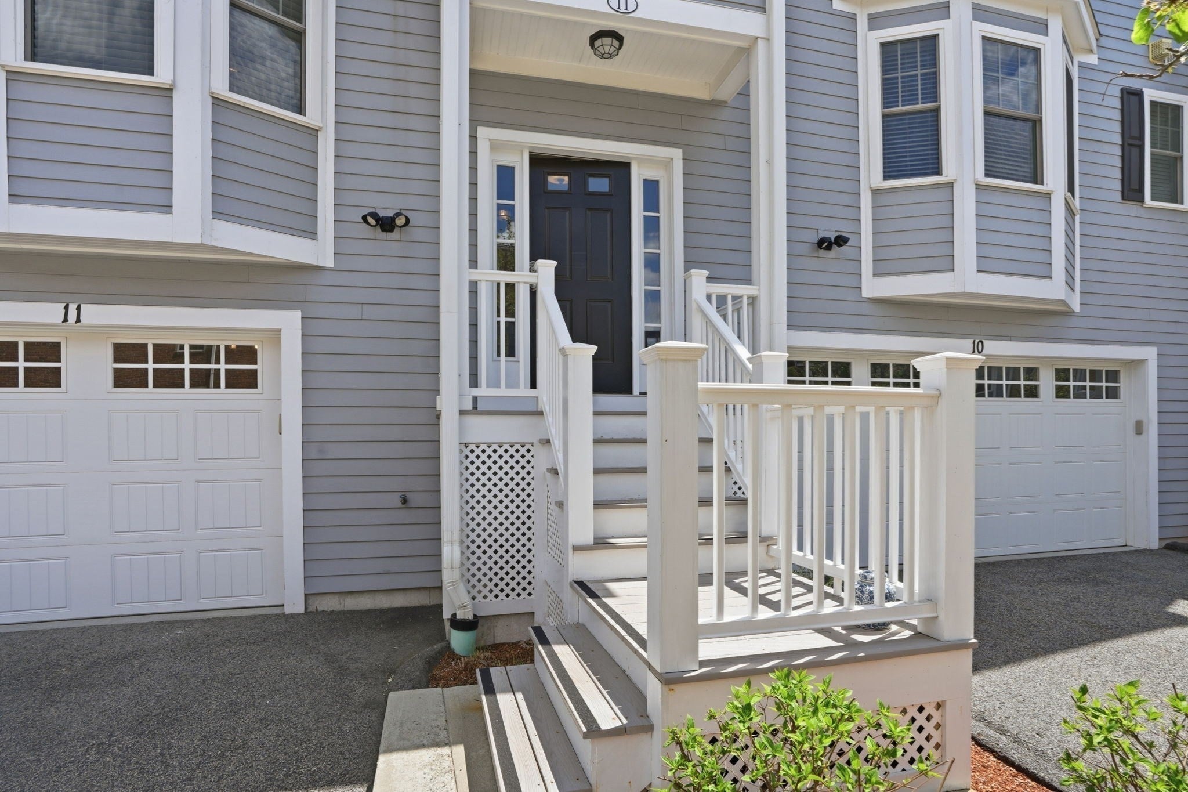
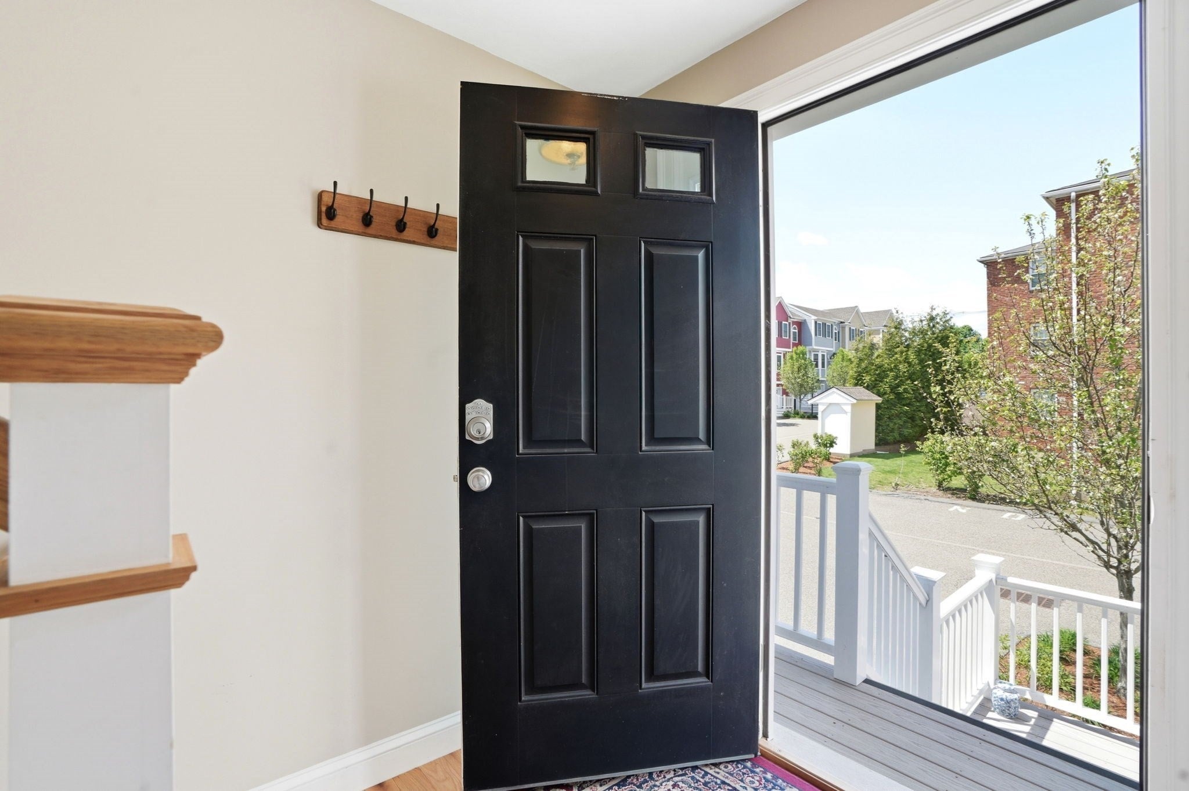
New price, new opportunity in Norwood! Beautifully maintained and move-in ready, this townhouse-style condo offers a spacious, flexible floor plan in a location that makes commuting a breeze. The bright, open-concept main level features high ceilings, beautiful hardwood floors and plenty of natural light, creating an easy flow for everyday living and entertaining. A flexible bedroom/office and full bath complete this level. Upstairs, the spacious primary bedroom offers a large walk-in closet plus a second closet, while the full bath features a double vanity. An additional bonus room with two closets provides even more possibilities—use it as a home office, guest space or create a potential 3-bedroom setup to fit your needs. The finished walk-out lower level might just become your favorite spot, with a comfortable family room, half bath and built-in wet bar complete with wine and beverage coolers. A slider leads to your private patio, and direct access to the one-car garage provides additional storage and everyday convenience. Ideally located with easy highway access and close proximity to both Norwood commuter rail stations. The sellers have already moved into their new home, so there is no suitable housing contingency and flexibility for buyers ready to make their move.

Save
Ask
Tour
Hide
Share
Listing Snapshot
Price 
$779,900
Days On Site 
125 Days
Bedrooms 
2
Inside Area (SqFt) 
2,280 sqft
Total Baths 
3
Full Baths 
2
Partial Baths 
1
Lot Size 
N/A
Year Built 
2018
MLS® Number 
73515885
Status 
Active
Property Tax 
$6,177
HOA/Condo/Coop Fees 
$425 monthly
Sq Ft Source 
Plans
Friends & Family
Recent Activity
yesterdayListing updated with changes from the MLS®
5 days agoPrice changed to $779,900
5 days agoStatus changed to Active
4 months agoListing first seen on site
General Features
Attached Garage 
Yes
Garage 
Yes
Garage Spaces 
1
Number Of Stories 
3
Parking 
Garage Door OpenerStorageOff StreetDeededGuestAttachedGarage
Parking Spaces 
2
Property Sub Type 
Condominium
Sewer 
Public Sewer
SqFt Above 
2280
SqFt Total 
2280
Water Source 
Public
Zoning 
RA
Interior Features
Appliances 
RangeDishwasherMicrowaveRefrigeratorWasherDryerWine Refrigerator
Cooling 
Central AirCeiling Fan(s)Zoned
Electric 
200+ Amp Service
Fireplace 
Yes
Fireplace Features 
Living Room
Fireplaces 
2
Flooring 
TileHardwoodWood
Heating 
Natural GasForced AirZoned
Interior 
Ceiling Fan(s)Walk-In Closet(s)Open FloorplanWet BarRecessed LightingCrown Molding
Laundry Features 
In UnitElectric Dryer Hookup
Window Features 
Insulated Windows
Bathroom 1 
Level - Second
Bathroom 2 
Level - Third
Bathroom 3 
Level - First
Bedroom 2 
Dimensions - 13x11Level - SecondArea - 143
Dining Room 
Dimensions - 6x12Level - SecondArea - 72
Family Room 
Dimensions - 21x15Level - FirstArea - 315
Kitchen 
Dimensions - 13x8Level - SecondArea - 104
Living Room 
Dimensions - 14x12Level - SecondArea - 168
Master Bedroom 
Dimensions - 18x15Level - ThirdArea - 270
Office 
Dimensions - 13x14Level - ThirdArea - 182
Save
Ask
Tour
Hide
Share
Exterior Features
Construction Details 
Frame
Fencing 
Security
Patio And Porch 
PorchPatioDeck
Roof 
Shingle
Windows/Doors 
Insulated Windows
Community Features
Association Fee 
$425.0
Association Fee Frequency 
Monthly
Schools
School District
Unknown
Elementary School
Callahan
Middle School
Norwood Middle
High School
Norwood High
Listing courtesy of Sandy Andersen of The Real Estate Collaborative


The property listing data and information, or the Images, set forth herein were provided to MLS Property Information Network, Inc. from third party sources, including sellers, lessors, landlords, and public records, and were compiled by MLS Property Information Network, Inc. The property listing data and information, and the Images, are for the personal, non-commercial use of consumers having a good faith interest in purchasing, leasing or renting listed properties of the type displayed to them and may not be used for any purpose other than to identify prospective properties which such consumers may have a good faith interest in purchasing, leasing or renting. MLS Property Information Network, Inc. and its subscribers disclaim any and all representations and warranties as to the accuracy of the property listing data and information, or as to the accuracy of any of the Images, set forth herein.

Last checked 2026-09-14 06:08 AM UTC

Neighborhood & Commute
Source: Walkscore
Disclosure: Community information and market data powered by Constellation Data Labs. Information is deemed reliable but not guaranteed.
Save
Ask
Tour
Hide
Share
Skip to content