Save
Ask
Tour
Hide
Share
$1,100,000
12 Days On Site

20 Bullard Street.
Sharon, MA 02067

For Sale|Multi Family|Active
5
Beds
4
Total Baths
3
Full Baths
1
Partial Bath
3,484
SqFt
$316
/SqFt
1978
Built
County:
Norfolk

Due to the health concerns created by Coronavirus we are offering personal 1-1 online video walkthough tours where possible.
Call Now: 781-828-2588
Is this the listing for you? We can help make it yours.
781-828-2588
Upcoming Open Houses
Due to COVID-19, we recommend you verify Open Houses before attending.
Thu, May 28, 4:00 PM - 6:00 PM
20 Bullard Street.20 Bullard Street.20 Bullard Street.20 Bullard Street.
Save
Ask
Tour
Hide
Share

Mortgage Calculator

Monthly Payment (Est.)

$5,019
Calculator powered by Showcase IDX, a Constellation1 Company. Copyright ©2026 Information is deemed reliable but not guaranteed.

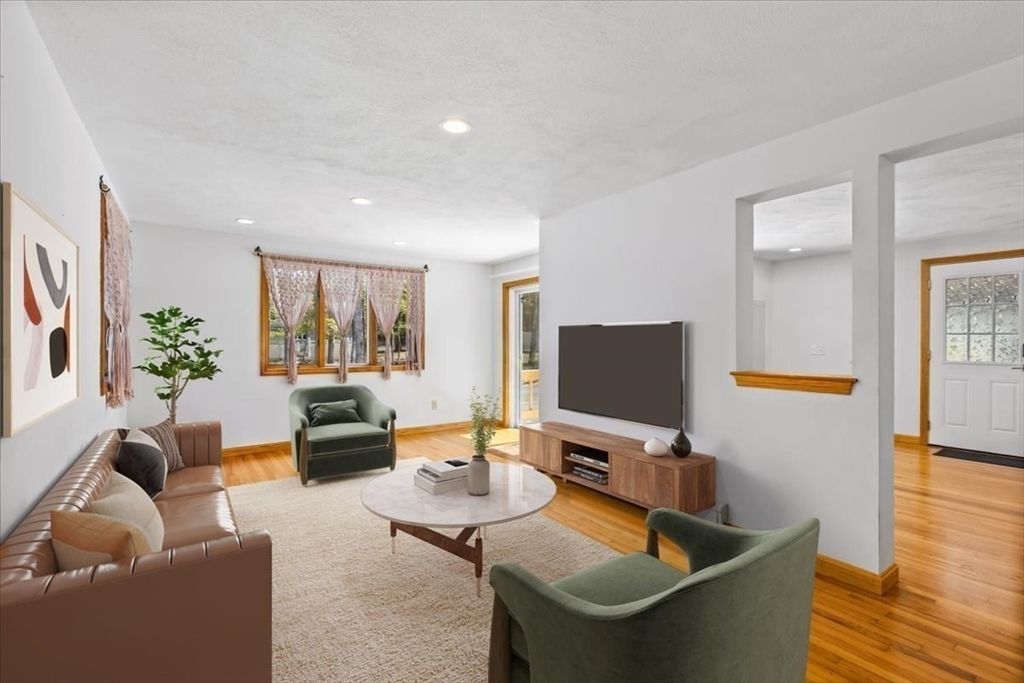
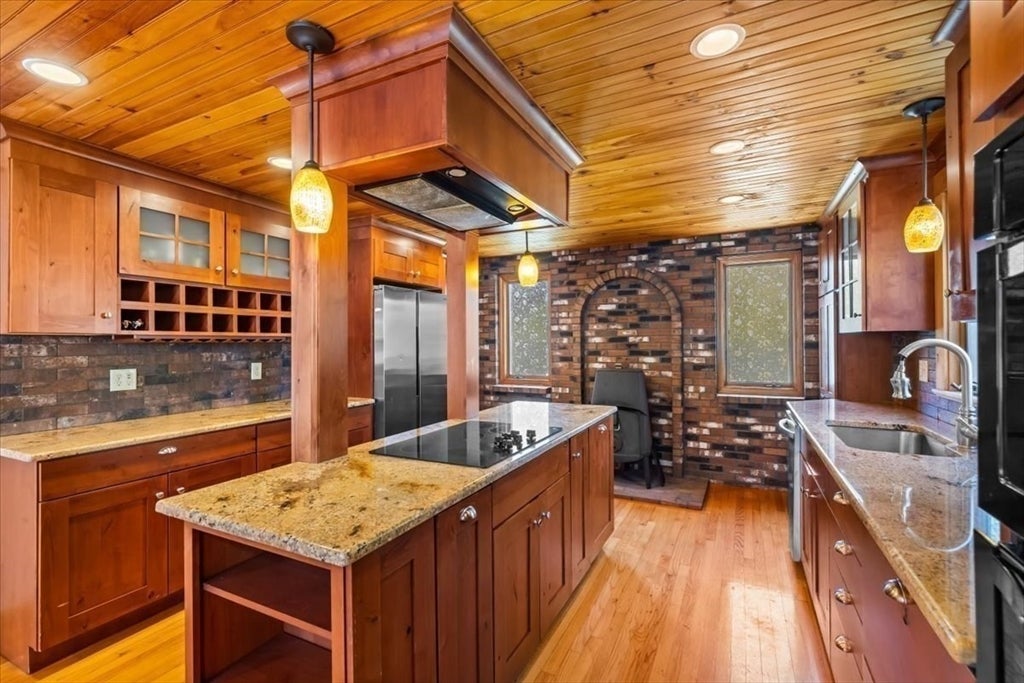
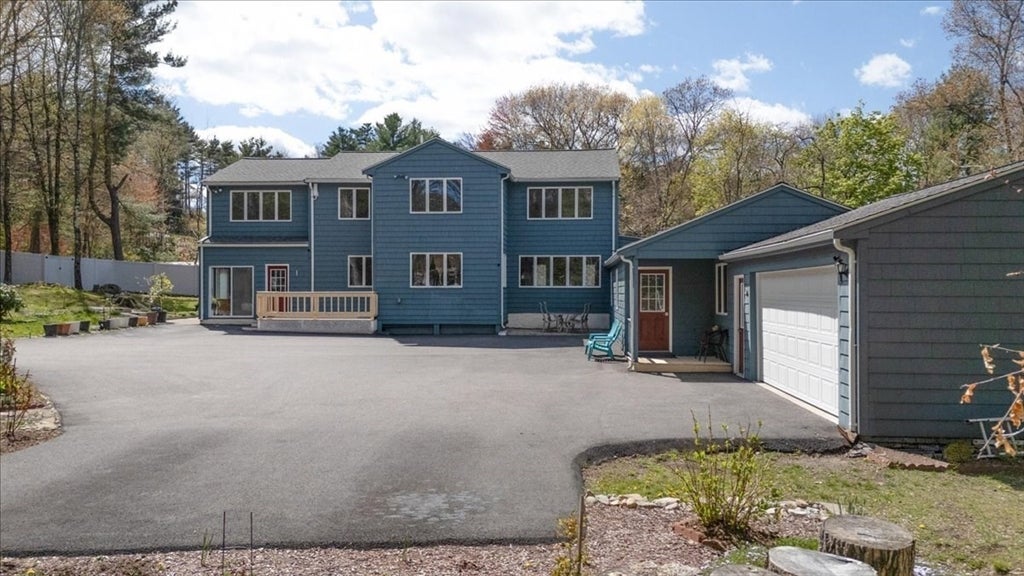
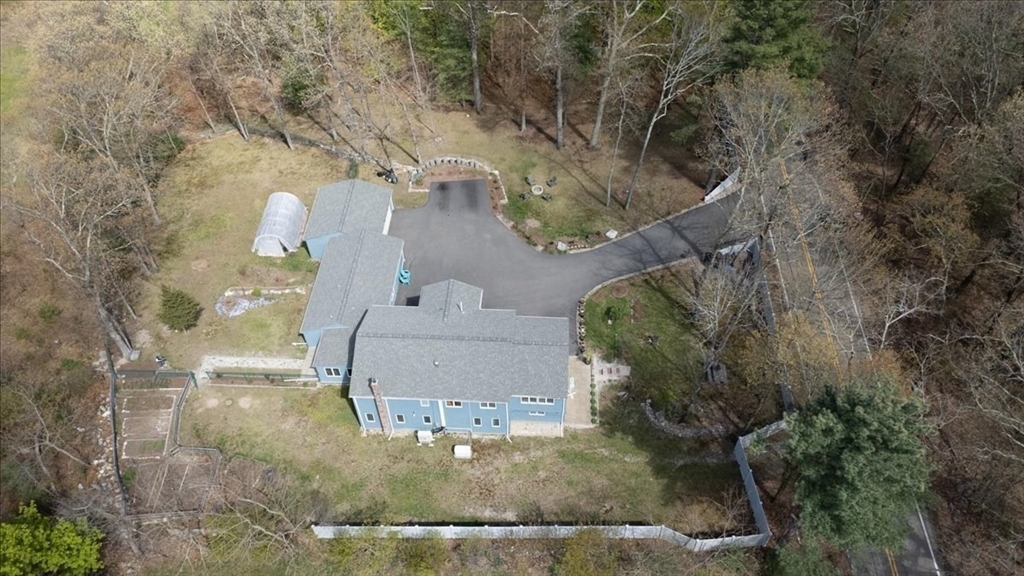
Rare find in Sharon! Legal single-family home marketed as a 2-family style opportunity for buyers seeking flexible living, in-law potential, or multigenerational living. Beautifully maintained 4BR, 2.5BA Colonial with a flexible 2-bedroom in-law suite featuring kitchenette, full bath, and living room. The main home offers a dream chef’s kitchen with center island cooktop, custom cabinetry, granite countertops, wood stove, and great flow into the spacious dining room with deck access—perfect for entertaining. The spacious primary bedroom offers generous closet space, while the updated common bath feels like a spa-like retreat. Recent updates include backup generator, roof, tankless hot water, mini-split system, updated primary bath, updated in-law suite, vinyl fence, and driveway. Enjoy a 2-car garage, private outdoor space, highly regarded Sharon schools, quick access to Rt. 95, Rt. 1, commuter options, and nearby hiking trails. Turnkey and ready!

Save
Ask
Tour
Hide
Share
Listing Snapshot
Price 
$1,100,000
Days On Site 
12 Days
Bedrooms 
5
Inside Area (SqFt) 
3,484 sqft
Total Baths 
4
Full Baths 
3
Partial Baths 
1
Lot Size 
0.95 Acres
Year Built 
1978
MLS® Number 
73517121
Status 
Active
Property Tax 
$16,394
HOA/Condo/Coop Fees 
N/A
Sq Ft Source 
N/A
Friends & Family
Recent Activity
a week agoListing updated with changes from the MLS®
2 weeks agoListing first seen on site
General Features
Acres 
0.95
Disclosures 
Legal single-family with a dedicated in-law suite. Features a 5-bedroom septic system (Title 5 passed) and a mini-split system for efficient heat and AC. Virtually staged for marketing; buyers to conduct their own due diligence. Turnkey and ready to move in. Rents are estimated.
Foundation 
Concrete PerimeterSlab
Garage 
Yes
Garage Spaces 
2
Number Of Stories 
3
Parking 
PavedOff Street
Parking Spaces 
10
Property Sub Type 
Multi Family
Sewer 
Private Sewer
SqFt Above 
3484
SqFt Total 
3484
Water Source 
Public
Zoning 
R
Interior Features
Appliances 
RangeOvenDishwasherMicrowaveRefrigeratorWasherDryerGas Water Heater
Cooling 
DuctlessZonedMulti Units
Flooring 
HardwoodWood
Heating 
BaseboardZoned
Interior 
Open Floorplan
Laundry Features 
Electric Dryer Hookup
Save
Ask
Tour
Hide
Share
Exterior Features
Construction Details 
Frame
Patio And Porch 
Patio
Roof 
Shingle
Spa Features 
Bath
Community Features
Accessibility Features 
Therapeutic Whirlpool
Community Features 
Park
Schools
School District
Unknown
Elementary School
Heights
Middle School
Sharon
High School
Sharon
Listing courtesy of The Cobi Team of William Raveis R. E. & Home Services


The property listing data and information, or the Images, set forth herein were provided to MLS Property Information Network, Inc. from third party sources, including sellers, lessors, landlords, and public records, and were compiled by MLS Property Information Network, Inc. The property listing data and information, and the Images, are for the personal, non-commercial use of consumers having a good faith interest in purchasing, leasing or renting listed properties of the type displayed to them and may not be used for any purpose other than to identify prospective properties which such consumers may have a good faith interest in purchasing, leasing or renting. MLS Property Information Network, Inc. and its subscribers disclaim any and all representations and warranties as to the accuracy of the property listing data and information, or as to the accuracy of any of the Images, set forth herein.

Last checked 2026-05-25 05:49 PM UTC

Neighborhood & Commute
Source: Walkscore
Disclosure: Community information and market data powered by Constellation Data Labs. Information is deemed reliable but not guaranteed.
Save
Ask
Tour
Hide
Share
Skip to content