Save
Ask
Tour
Hide
Share
$1,450,000
11 Days On Site

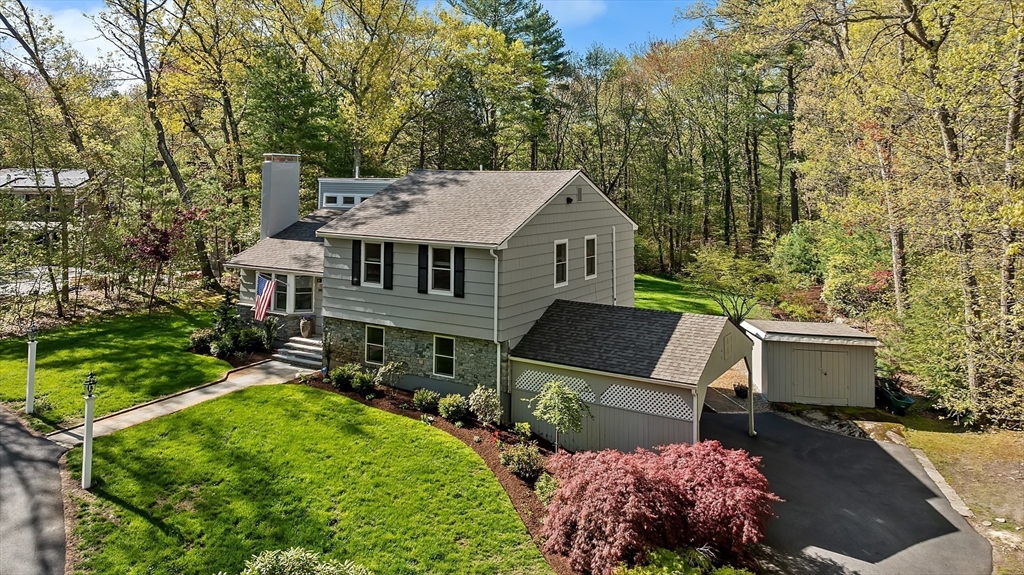
604 Dover Rd
Westwood, MA 02090

For Sale|Single Family Residence|Active
4
Beds
4
Total Baths
3
Full Baths
1
Partial Bath
2,497
SqFt
$581
/SqFt
1963
Built
County:
Norfolk

Due to the health concerns created by Coronavirus we are offering personal 1-1 online video walkthough tours where possible.
Call Now: 781-828-2588
Is this the listing for you? We can help make it yours.
781-828-2588
604 Dover Rd604 Dover Rd604 Dover Rd604 Dover Rd
Save
Ask
Tour
Hide
Share

Mortgage Calculator

Monthly Payment (Est.)

$6,615
Calculator powered by Showcase IDX, a Constellation1 Company. Copyright ©2026 Information is deemed reliable but not guaranteed.

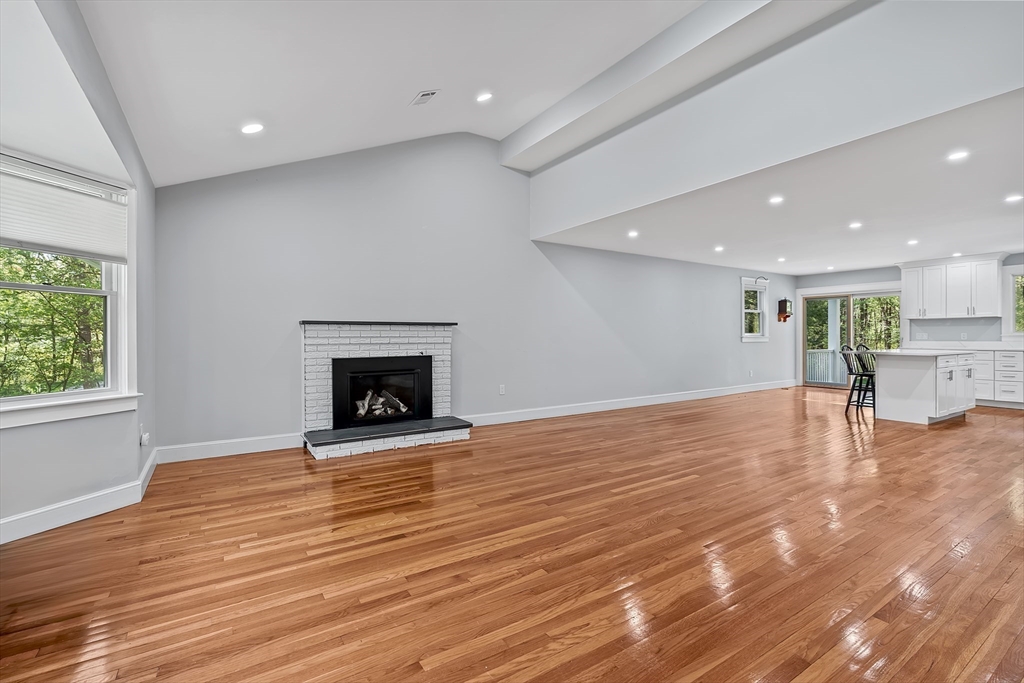
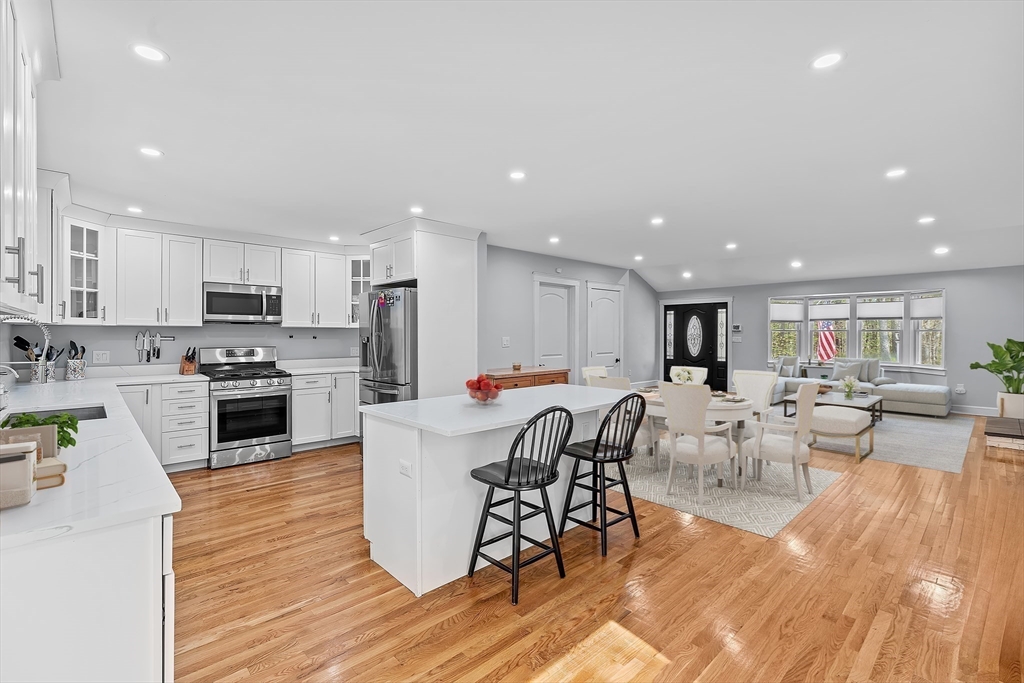
Welcome to your private retreat in the woods- peaceful yet close to everything. Set on 1+ acre and renovated in 2020, this beautifully updated home blends modern comfort with natural surroundings. The main level offers an open floor plan with cathedral ceilings- including a gas fireplaced LR, an all white kitchen with stainless appliances, spacious dining area- and opens to a covered deck overlooking the flat backyard with conservation land beyond. A half level up are three bedrooms, including one en suite, plus a full bath and laundry. The spacious primary suite, a few steps up, features a spa-like bath, walk-in closet, and private deck. The lower level accesses the garage and a den with sliders to a patio. There is a large playroom as well. Major updates include electrical, plumbing, HVAC, roof, irrigation, well, and generator. Close to Route 95, Hale Reservation, and Powisset Farm. This home is move in ready!

Save
Ask
Tour
Hide
Share
Listing Snapshot
Price 
$1,450,000
Days On Site 
11 Days
Bedrooms 
4
Inside Area (SqFt) 
2,497 sqft
Total Baths 
4
Full Baths 
3
Partial Baths 
1
Lot Size 
1.23 Acres
Year Built 
1963
MLS® Number 
73518238
Status 
Active
Property Tax 
$16,530
HOA/Condo/Coop Fees 
N/A
Sq Ft Source 
N/A
Friends & Family
Recent Activity
yesterdayListing updated with changes from the MLS®
2 weeks agoListing first seen on site
General Features
Acres 
1.23
Attached Garage 
Yes
Foundation 
Concrete Perimeter
Garage 
Yes
Garage Spaces 
2
Green Energy Efficient 
Thermostat
Levels 
Multi/Split
Parking 
PavedOff StreetAttachedGarage
Parking Spaces 
12
Property Sub Type 
Single Family Residence
Security 
Security System
Sewer 
Public Sewer
SqFt Above 
2497
SqFt Total 
2497
Water Source 
Private
Zoning 
RC
Interior Features
Appliances 
Water HeaterRangeDishwasherDisposalMicrowaveRefrigeratorFreezer
Basement 
FullFinished
Cooling 
Central AirZoned
Electric 
200+ Amp Service
Fireplace 
Yes
Fireplace Features 
Living Room
Fireplaces 
1
Flooring 
TileHardwood
Heating 
Heat PumpZoned
Interior 
Soaking TubPantryWalk-In Closet(s)Cathedral Ceiling(s)Open FloorplanRecessed Lighting
Window Features 
Insulated Windows
Bathroom 1 
Level - First
Bathroom 2 
Dimensions - 8x4Level - SecondArea - 32
Bathroom 3 
Dimensions - 8x5Level - SecondArea - 40
Bedroom 2 
Dimensions - 13x11Level - SecondArea - 143
Bedroom 3 
Dimensions - 15x11Level - SecondArea - 165
Bedroom 4 
Dimensions - 110x9Level - SecondArea - 990
Dining Room 
Dimensions - 15x11Level - FirstArea - 165
Family Room 
Dimensions - 21x10Level - BasementArea - 210
Kitchen 
Dimensions - 20x12Level - FirstArea - 240
Living Room 
Dimensions - 20x14Level - FirstArea - 280
Master Bedroom 
Dimensions - 22x13Level - ThirdArea - 286
Save
Ask
Tour
Hide
Share
Exterior Features
Construction Details 
Frame
Exterior 
BalconyRain GuttersStorage
Fencing 
Invisible
Lot Features 
WoodedClearedLevelLandscaped
Other Structures 
Storage
Patio And Porch 
CoveredPatioDeck
Roof 
Shingle
Windows/Doors 
Insulated Windows
Community Features
Community Features 
PoolTennis Court(s)ParkStable(s)Golf
Financing Terms Available 
Contract
Schools
School District
Unknown
Elementary School
Sheehan/Pine Hill
Middle School
Wms
High School
Whs
Listing courtesy of Team Pearlstein of Gibson Sotheby's International Realty


The property listing data and information, or the Images, set forth herein were provided to MLS Property Information Network, Inc. from third party sources, including sellers, lessors, landlords, and public records, and were compiled by MLS Property Information Network, Inc. The property listing data and information, and the Images, are for the personal, non-commercial use of consumers having a good faith interest in purchasing, leasing or renting listed properties of the type displayed to them and may not be used for any purpose other than to identify prospective properties which such consumers may have a good faith interest in purchasing, leasing or renting. MLS Property Information Network, Inc. and its subscribers disclaim any and all representations and warranties as to the accuracy of the property listing data and information, or as to the accuracy of any of the Images, set forth herein.

Last checked 2026-05-25 03:42 PM UTC

Neighborhood & Commute
Source: Walkscore
Disclosure: Community information and market data powered by Constellation Data Labs. Information is deemed reliable but not guaranteed.
Save
Ask
Tour
Hide
Share
Skip to content