
201 Atkinson AveStoughton, MA 02072
Due to the health concerns created by Coronavirus we are offering personal 1-1 online video walkthough tours where possible.
Mortgage Calculator
Monthly Payment (Est.)
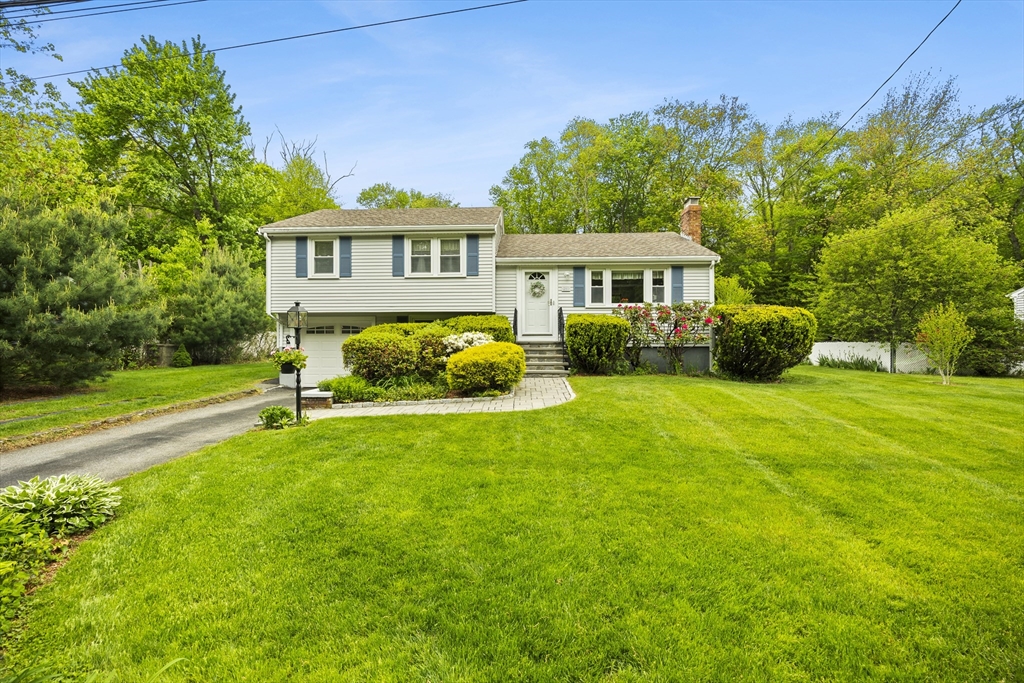
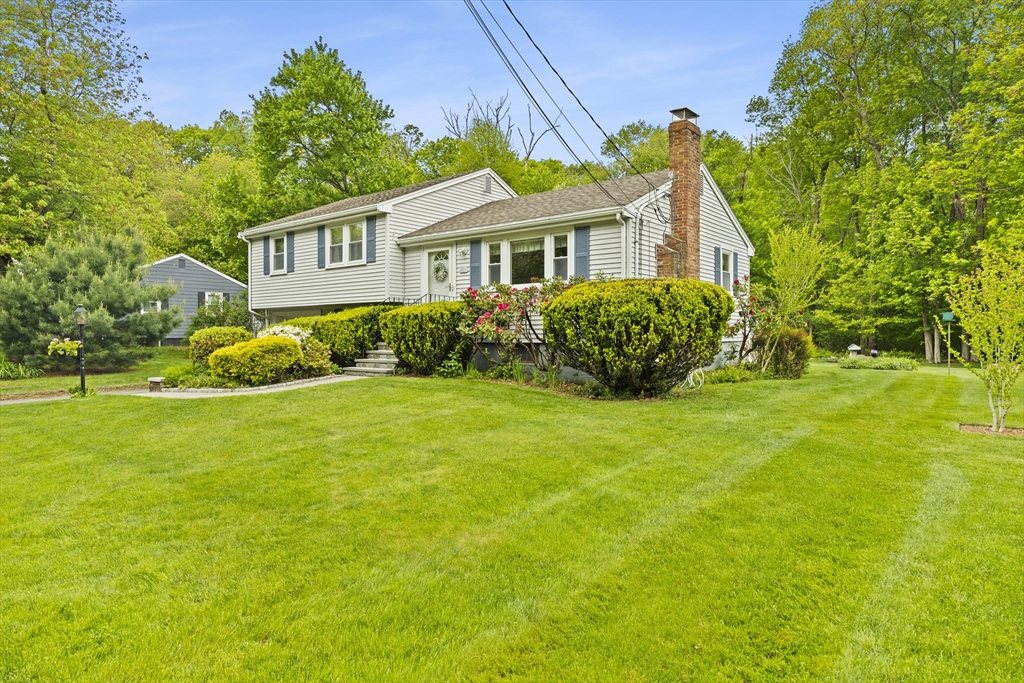
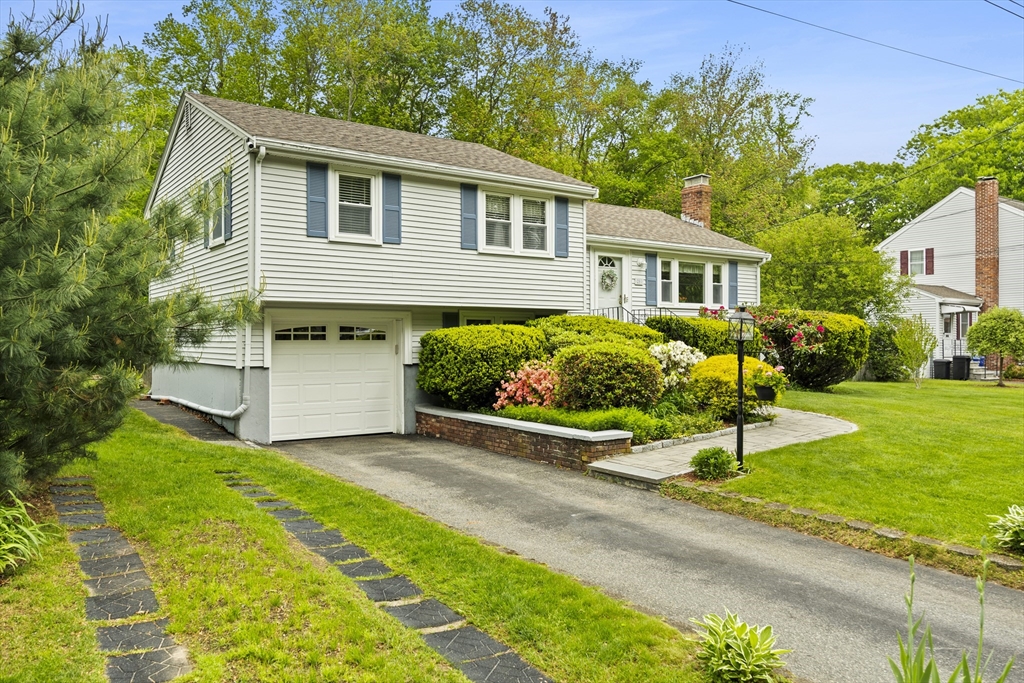
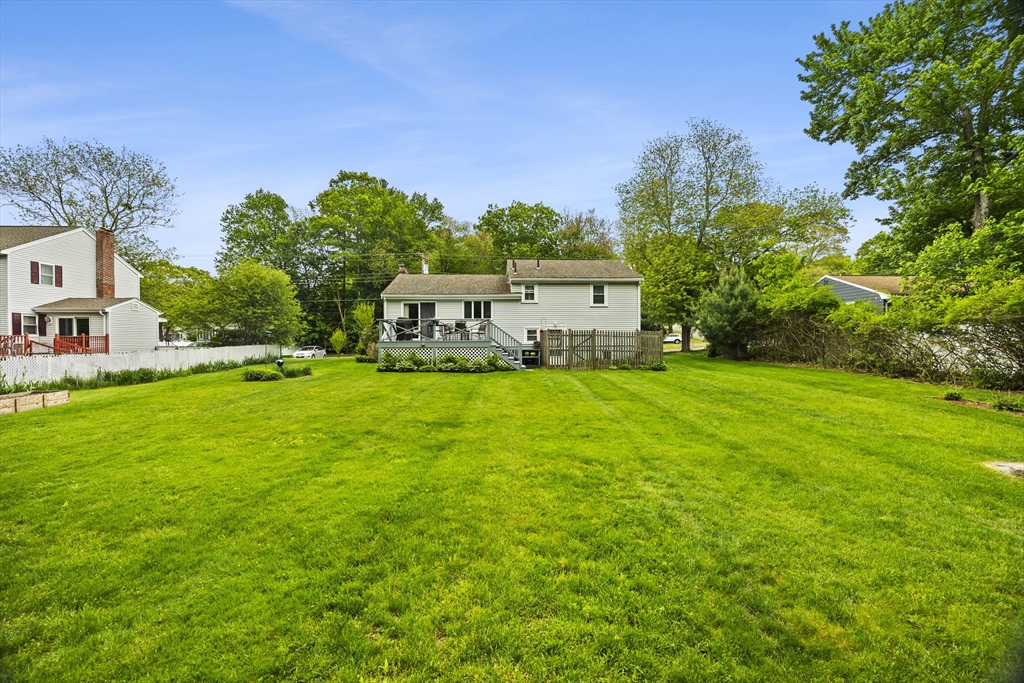
$2,806Nestled on a generous lot abutting acres of conservation land, this well-maintained home offers a functional split-level layout with great natural light and comfortable living spaces throughout. This 3-bedroom, 1.5 bath home features hardwood flooring, updated kitchen, fireplace and attached garage. The partially finished basement provides valuable additional living space, perfect for an extra family room, home office, gym, or play area, along with a laundry room and plenty of storage. Enjoy the convenience of being within minutes to local stores, restaurants, the commuter rail, and everyday amenities. The spacious yard and natural surroundings offer added privacy, and a peaceful wooded backdrop creates a welcoming setting ideal for relaxing and entertaining. Ideally situated near Stoughton Center, local schools, and major commuter routes, this home offers the perfect blend of neighborhood charm and exceptional accessibility. Don’t miss your opportunity to make this home your own.
| 3 hours ago | Listing updated with changes from the MLS® | |
| 3 hours ago | Listing first seen on site |

The property listing data and information, or the Images, set forth herein were provided to MLS Property Information Network, Inc. from third party sources, including sellers, lessors, landlords, and public records, and were compiled by MLS Property Information Network, Inc. The property listing data and information, and the Images, are for the personal, non-commercial use of consumers having a good faith interest in purchasing, leasing or renting listed properties of the type displayed to them and may not be used for any purpose other than to identify prospective properties which such consumers may have a good faith interest in purchasing, leasing or renting. MLS Property Information Network, Inc. and its subscribers disclaim any and all representations and warranties as to the accuracy of the property listing data and information, or as to the accuracy of any of the Images, set forth herein.
Last checked 2026-05-25 06:22 PM UTC
