Save
Ask
Tour
Hide
Share
$969,000
New Listing

28 Ridge
Norfolk, MA 02056

For Sale|Single Family Residence|Active
4
Beds
3
Total Baths
2
Full Baths
1
Partial Bath
3,232
SqFt
$300
/SqFt
1993
Built
Subdivision:
Pheasant Hill Estates
County:
Norfolk

Due to the health concerns created by Coronavirus we are offering personal 1-1 online video walkthough tours where possible.
Call Now: 781-828-2588
Is this the listing for you? We can help make it yours.
781-828-2588
Upcoming Open Houses
Due to COVID-19, we recommend you verify Open Houses before attending.
Fri, May 29, 5:00 PM - 6:00 PM
Sat, May 30, 1:00 PM - 3:00 PM
Sun, May 31, 12:00 PM - 1:30 PM
28 Ridge28 Ridge28 Ridge28 Ridge
Save
Ask
Tour
Hide
Share

Mortgage Calculator

Monthly Payment (Est.)

$4,421
Calculator powered by Showcase IDX, a Constellation1 Company. Copyright ©2026 Information is deemed reliable but not guaranteed.

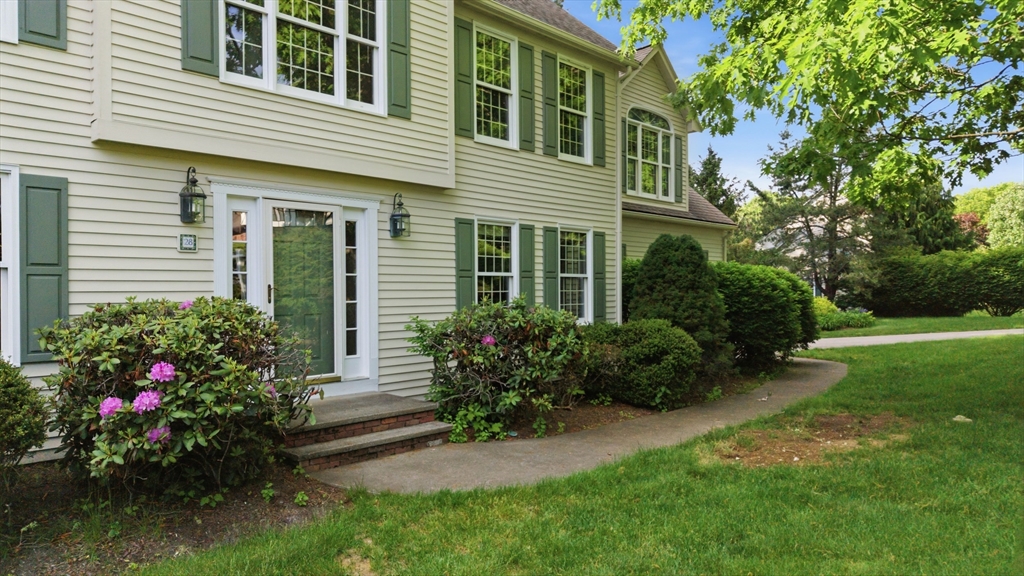
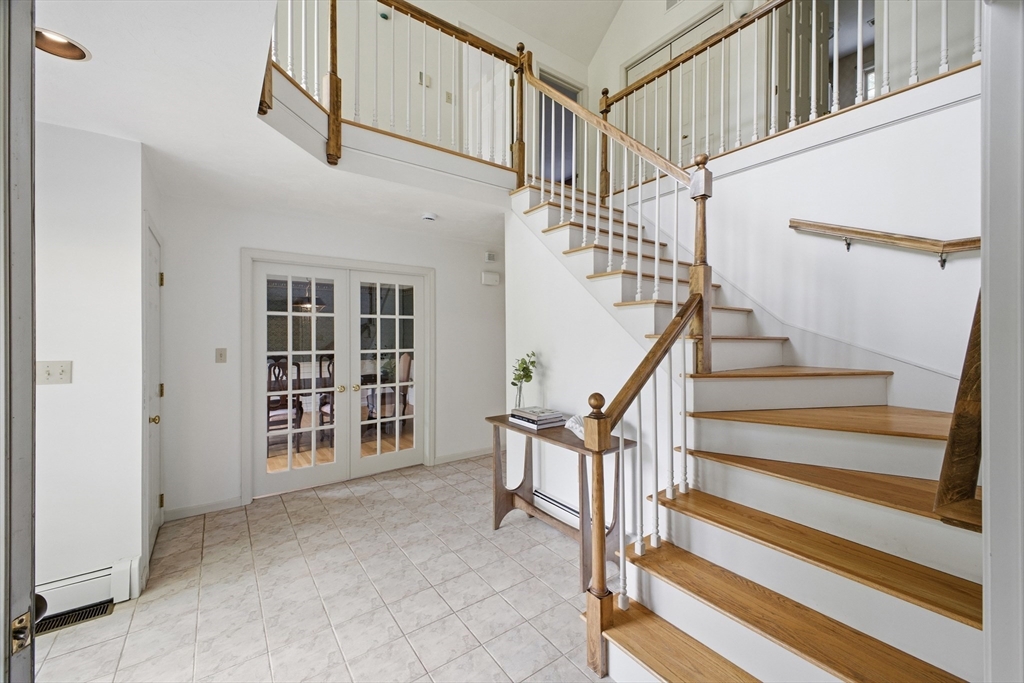
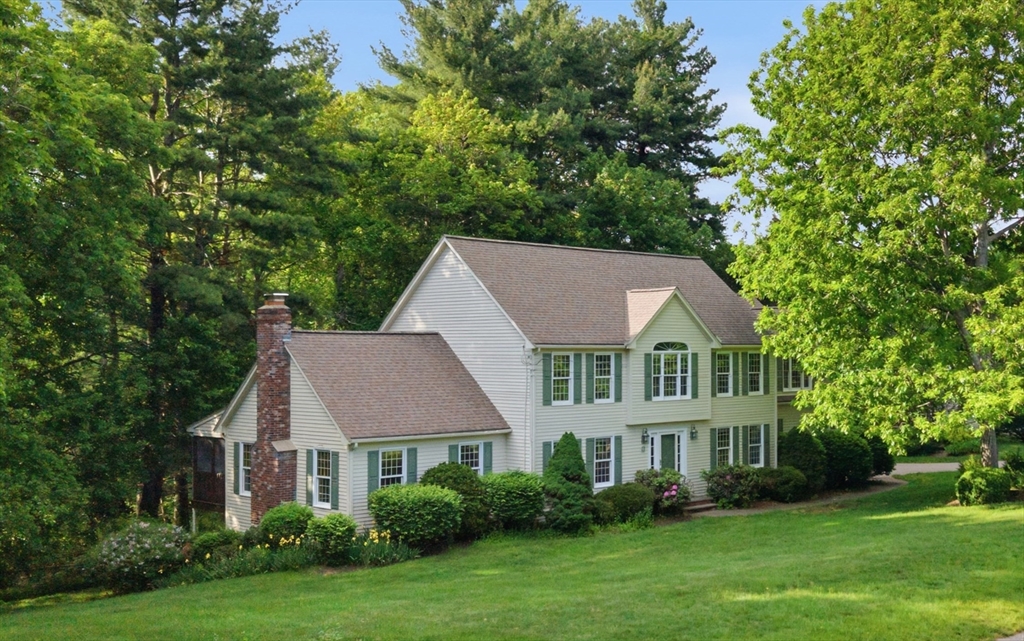
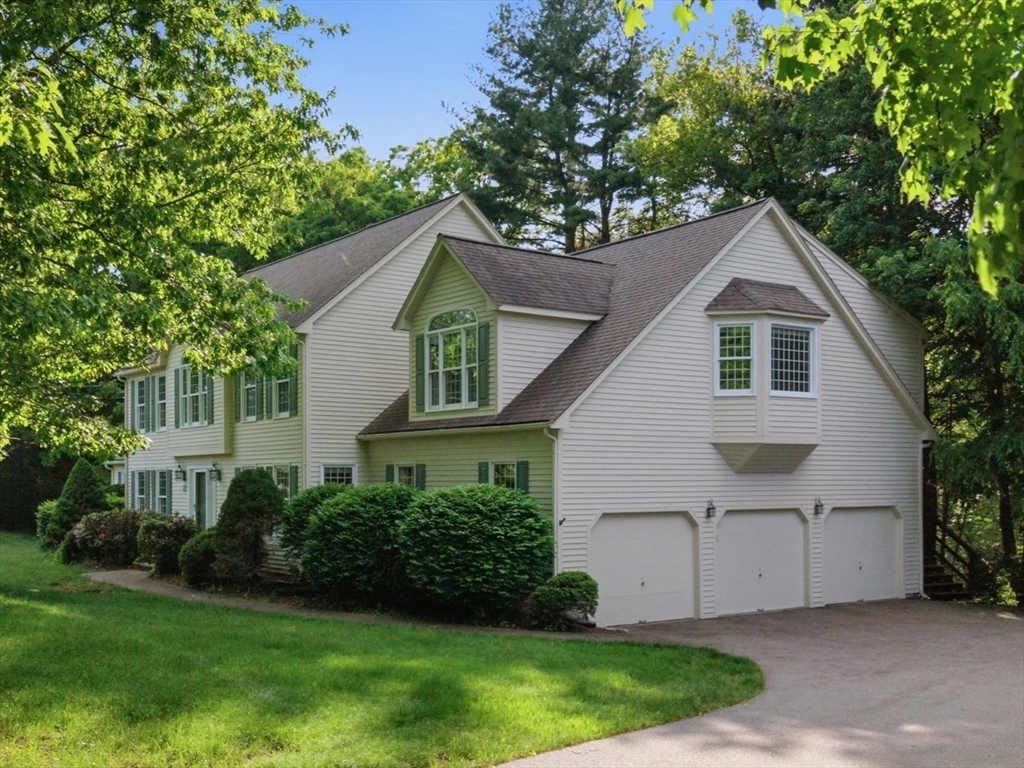
Welcome to 28 Ridge Road, a stunning Colonial in Norfolk’s highly sought-after Pheasant Hill Estates. From the dramatic two-story foyer, you are greeted by a light-filled layout designed for entertaining and comfortable daily living. The heart of the home features a spectacular family room boasting soaring vaulted ceilings and a cozy fireplace. The main living areas flow seamlessly out to a screened-in porch and massive back deck—perfect for overlooking your private, 0.88-acre wooded lot. Retreat to the expansive upper-level primary suite, featuring French doors to a private bonus room (perfect for an office or nursery with a back staircase) and an en suite bath. Downstairs, a walk-out basement with high ceilings offers incredible potential to finish. Complete with a rare 3-car attached garage, central A/C, and a whole-house generator fueled with propane, this exceptional property offers a peaceful neighborhood setting just minutes from top-rated schools and the commuter rail.

Save
Ask
Tour
Hide
Share
Listing Snapshot
Price 
$969,000
Days On Site 
0 Days
Bedrooms 
4
Inside Area (SqFt) 
3,232 sqft
Total Baths 
3
Full Baths 
2
Partial Baths 
1
Lot Size 
0.88 Acres
Year Built 
1993
MLS® Number 
73523616
Status 
Active
Property Tax 
$13,779
HOA/Condo/Coop Fees 
N/A
Sq Ft Source 
Public Records
Friends & Family
Recent Activity
3 hours agoListing updated with changes from the MLS®
9 hours agoListing first seen on site
General Features
Acres 
0.88
Attached Garage 
Yes
Disclosures 
Measurements for marketing purposes only. Buyers and buyers agent to perform due diligence. Some images have been virtually staged.
Foundation 
Concrete Perimeter
Garage 
Yes
Garage Spaces 
3
Parking 
AttachedPavedGarage
Parking Spaces 
7
Property Sub Type 
Single Family Residence
Security 
Security System
Sewer 
Private Sewer
SqFt Above 
3232
SqFt Total 
3232
Water Source 
Public
Zoning 
RES
Interior Features
Appliances 
Water HeaterDishwasherRefrigerator
Basement 
FullWalk-Out AccessConcrete
Cooling 
Central AirZoned
Electric 
Generator200+ Amp Service
Fireplace 
Yes
Fireplaces 
1
Flooring 
WoodCarpet
Heating 
BaseboardOilZoned
Save
Ask
Tour
Hide
Share
Exterior Features
Construction Details 
Frame
Lot Features 
Wooded
Patio And Porch 
ScreenedDeckPorch
Roof 
Shingle
Windows/Doors 
French Doors
Community Features
Community Features 
Tennis Court(s)Park
Schools
School District
Unknown
Elementary School
H. Olive Day School
Middle School
Unknown
High School
Unknown
Listing courtesy of Jaclyn Sluzar of Realty ONE Group Suburban Lifestyle


The property listing data and information, or the Images, set forth herein were provided to MLS Property Information Network, Inc. from third party sources, including sellers, lessors, landlords, and public records, and were compiled by MLS Property Information Network, Inc. The property listing data and information, and the Images, are for the personal, non-commercial use of consumers having a good faith interest in purchasing, leasing or renting listed properties of the type displayed to them and may not be used for any purpose other than to identify prospective properties which such consumers may have a good faith interest in purchasing, leasing or renting. MLS Property Information Network, Inc. and its subscribers disclaim any and all representations and warranties as to the accuracy of the property listing data and information, or as to the accuracy of any of the Images, set forth herein.

Last checked 2026-05-28 04:25 PM UTC

Neighborhood & Commute
Source: Walkscore
Disclosure: Community information and market data powered by Constellation Data Labs. Information is deemed reliable but not guaranteed.
Save
Ask
Tour
Hide
Share
Skip to content