Save
Ask
Tour
Hide
Share
$1,200,000
New Listing

46 King St
Norfolk, MA 02056

For Sale|Single Family Residence|Active
5
Beds
4
Total Baths
4
Full Baths
3,306
SqFt
$363
/SqFt
1983
Built
County:
Norfolk

Due to the health concerns created by Coronavirus we are offering personal 1-1 online video walkthough tours where possible.
Call Now: 781-828-2588
Is this the listing for you? We can help make it yours.
781-828-2588
46 King St46 King St46 King St46 King St
Save
Ask
Tour
Hide
Share

Mortgage Calculator

Monthly Payment (Est.)

$5,475
Calculator powered by Showcase IDX, a Constellation1 Company. Copyright ©2026 Information is deemed reliable but not guaranteed.

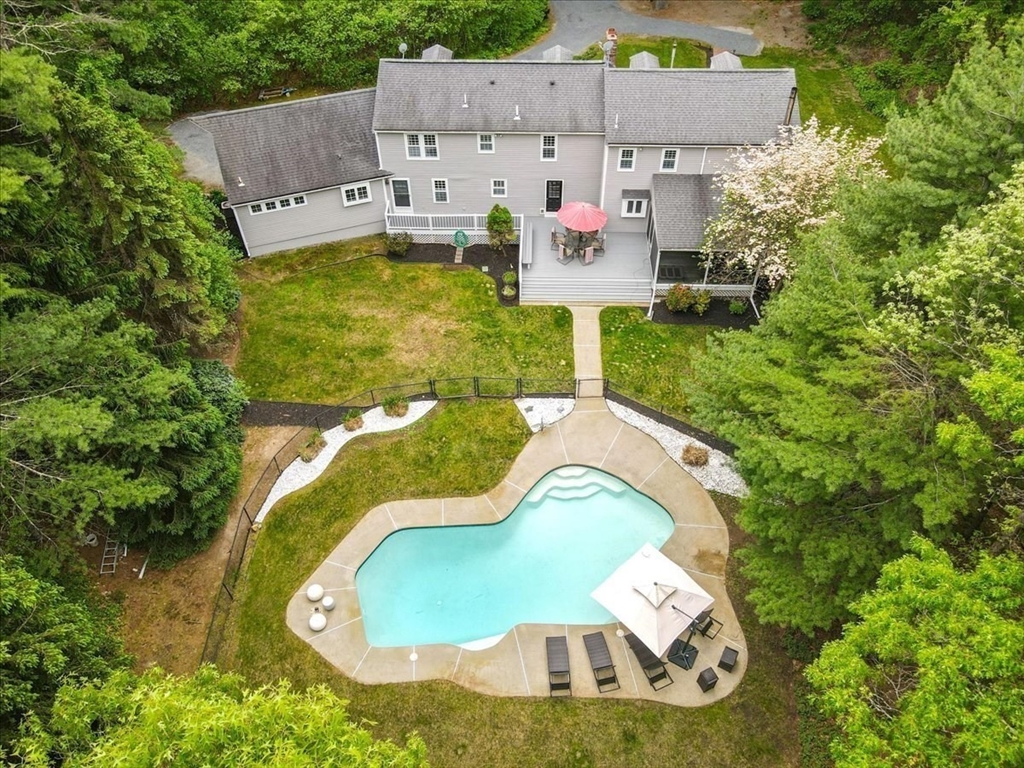
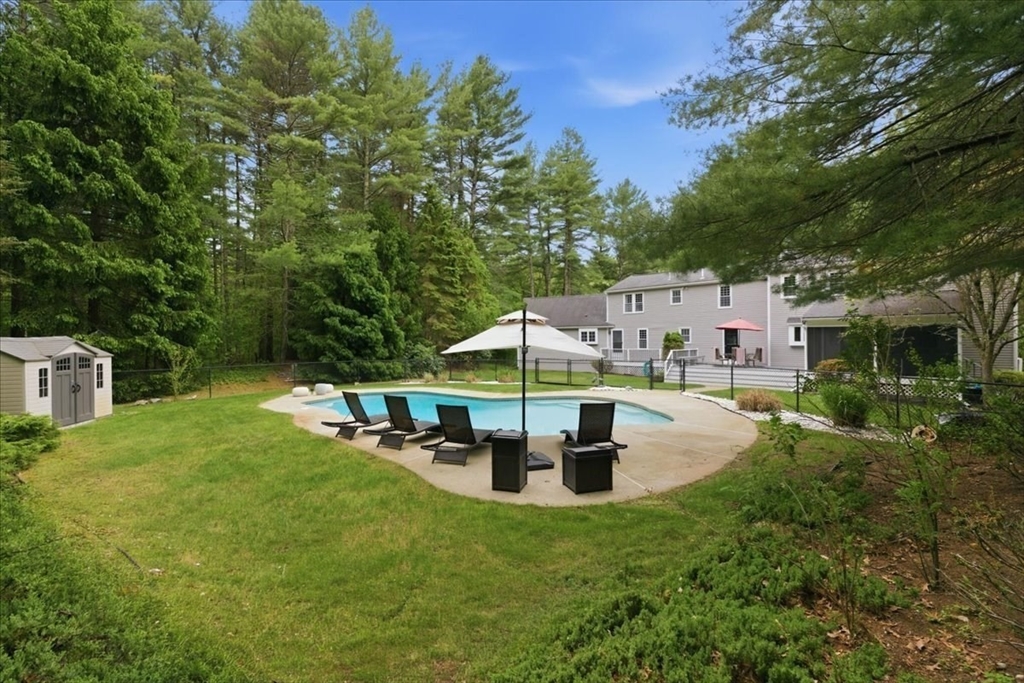
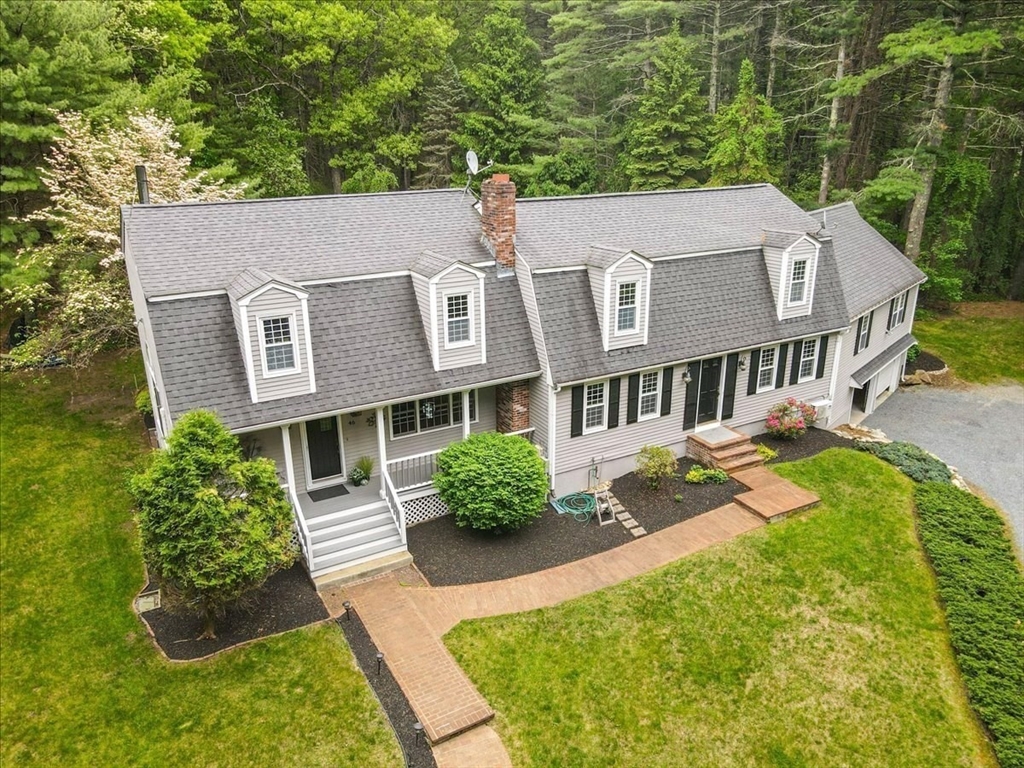
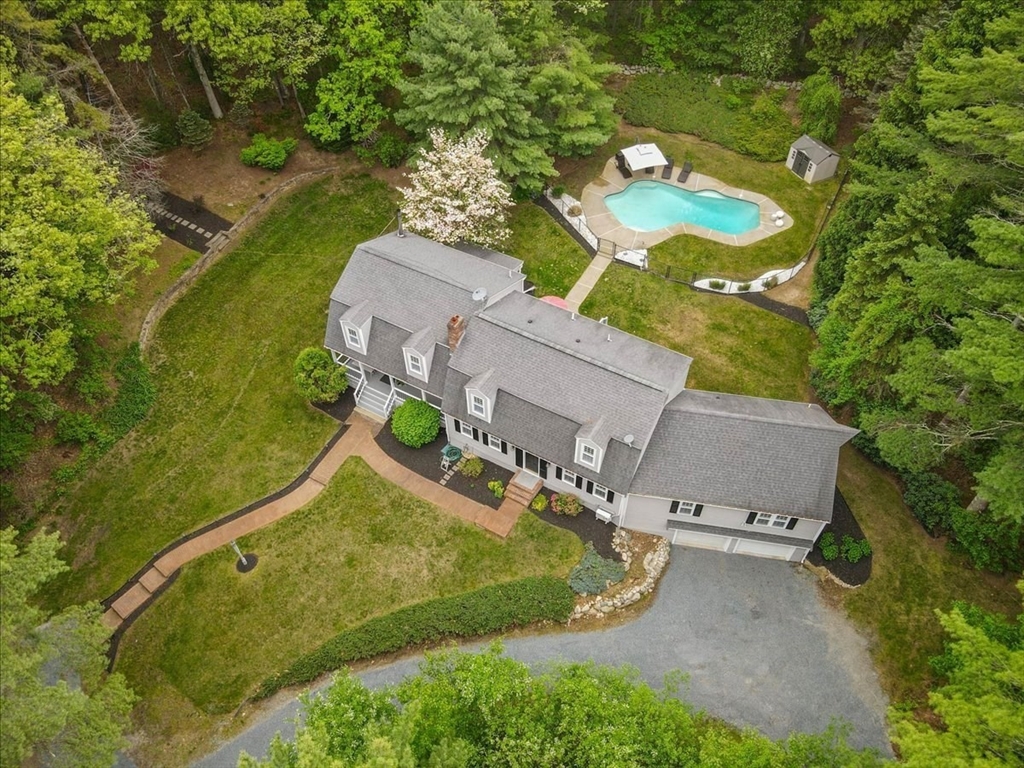
Escape to this private 2.64-acre estate surrounded by peaceful woodlands and nature.Designed for effortless summer living, the resort-inspired outdoor spaces include a screened porch with gentle evening breezes, an expansive entertaining deck, and a beautifully fenced free-form Gunite pool with sun-drenched patio areas.This exceptional home offers 10 rooms, 5 bedrooms, and 4 full baths, thoughtfully renovated and expanded over the years. Originally a charming Gambrel Cape, the home now features a stunning Great Room with vaulted ceilings, an open-concept kitchen, and a luxurious first-floor primary suite with private sitting room and attached two-car garage. The second floor includes an additional primary suite and three spacious bedrooms.Professionally manicured grounds complete this remarkable property, ideally located in the beloved New England town of Norfolk, known for its small-town charm.Experience the lifestyle this extraordinary estate has to offer-Schedule your showing today!

Save
Ask
Tour
Hide
Share
Listing Snapshot
Price 
$1,200,000
Days On Site 
0 Days
Bedrooms 
5
Inside Area (SqFt) 
3,306 sqft
Total Baths 
4
Full Baths 
4
Partial Baths 
N/A
Lot Size 
2.64 Acres
Year Built 
1983
MLS® Number 
73523704
Status 
Active
Property Tax 
$15,584
HOA/Condo/Coop Fees 
N/A
Sq Ft Source 
Public Records
Friends & Family
Recent Activity
3 hours agoListing updated with changes from the MLS®
7 hours agoListing first seen on site
General Features
Acres 
2.64
Attached Garage 
Yes
Disclosures 
Some of the bedroom photos are virtually staged.
Foundation 
Concrete Perimeter
Garage 
Yes
Garage Spaces 
2
Parking 
AttachedGarage Door OpenerStorageWorkshop in GarageGarage Faces SideOff StreetGarage
Parking Spaces 
10
Property Sub Type 
Single Family Residence
SqFt Above 
3306
SqFt Total 
3306
Water Source 
Private
Zoning 
R
Interior Features
Appliances 
Trash CompactorRangeDishwasherMicrowaveRefrigeratorWasherDryer
Basement 
FullWalk-Out AccessInterior EntryConcrete
Cooling 
Ductless
Fireplace 
Yes
Fireplaces 
1
Flooring 
WoodTileCarpet
Heating 
BaseboardOil
Interior 
Master Downstairs
Laundry Features 
Electric Dryer HookupWasher Hookup
Window Features 
Insulated WindowsScreens
Bathroom 1 
Level - First
Bathroom 3 
Level - Second
Bedroom 3 
Level - Second
Bedroom 4 
Level - Second
Bedroom 5 
Level - Second
Family Room 
Level - First
Kitchen 
Level - First
Master Bedroom 
Level - First
Office 
Level - First
Save
Ask
Tour
Hide
Share
Exterior Features
Construction Details 
Frame
Exterior 
Rain GuttersStorage
Lot Features 
WoodedLandscaped
Other Structures 
Storage
Patio And Porch 
PorchScreenedDeck
Pool Features 
In GroundHeatedPrivate
Private Pool 
Yes
Roof 
Shingle
Waterfront Features 
Stream
Windows/Doors 
Insulated WindowsScreens
Community Features
Community Features 
Park
Financing Terms Available 
Contract
Roads 
Paved
Listing courtesy of Sheryle DeGirolamo of Kensington Real Estate Brokerage


The property listing data and information, or the Images, set forth herein were provided to MLS Property Information Network, Inc. from third party sources, including sellers, lessors, landlords, and public records, and were compiled by MLS Property Information Network, Inc. The property listing data and information, and the Images, are for the personal, non-commercial use of consumers having a good faith interest in purchasing, leasing or renting listed properties of the type displayed to them and may not be used for any purpose other than to identify prospective properties which such consumers may have a good faith interest in purchasing, leasing or renting. MLS Property Information Network, Inc. and its subscribers disclaim any and all representations and warranties as to the accuracy of the property listing data and information, or as to the accuracy of any of the Images, set forth herein.

Last checked 2026-05-26 06:31 PM UTC

Neighborhood & Commute
Source: Walkscore
Disclosure: Community information and market data powered by Constellation Data Labs. Information is deemed reliable but not guaranteed.
Save
Ask
Tour
Hide
Share
Skip to content