
Save
Ask
Tour
Hide
$699,900
New Listing
35 Alandale PkwyNorwood, MA 02062
For Sale|Single Family Residence|Active
4
Beds
2
Total Baths
2
Full Baths
1,686
SqFt
$415
/SqFt
1955
Built
County:
Norfolk
Due to the health concerns created by Coronavirus we are offering personal 1-1 online video walkthough tours where possible.
Call Now: 781-828-2588
Is this the listing for you? We can help make it yours.
781-828-2588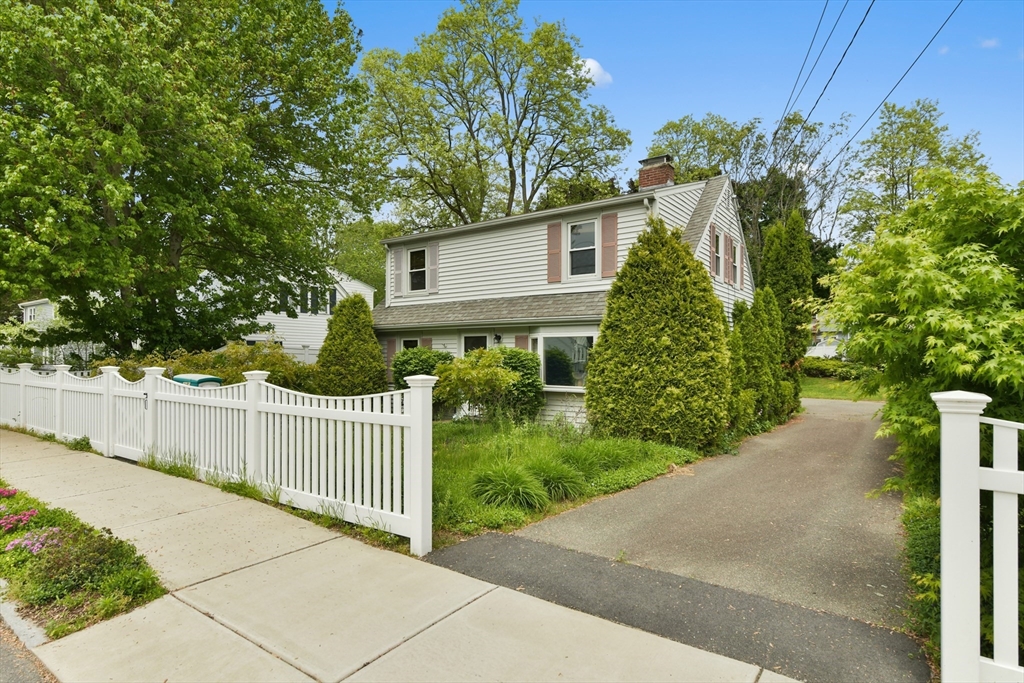
Save
Ask
Tour
Hide
Mortgage Calculator
Monthly Payment (Est.)
$3,193Calculator powered by Showcase IDX, a Constellation1 Company. Copyright ©2026 Information is deemed reliable but not guaranteed.
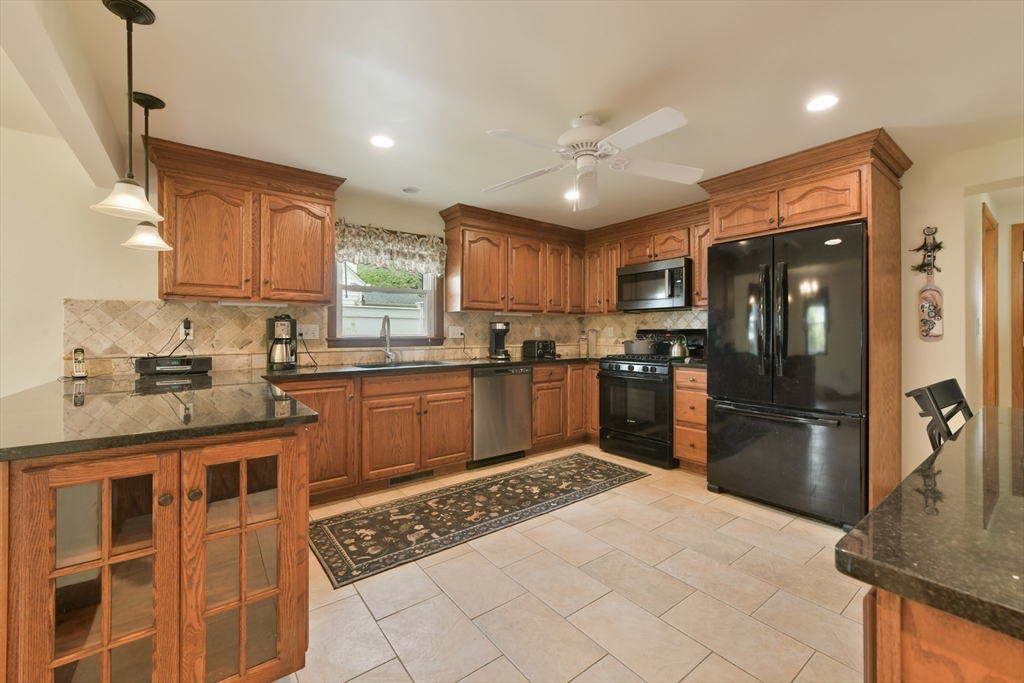
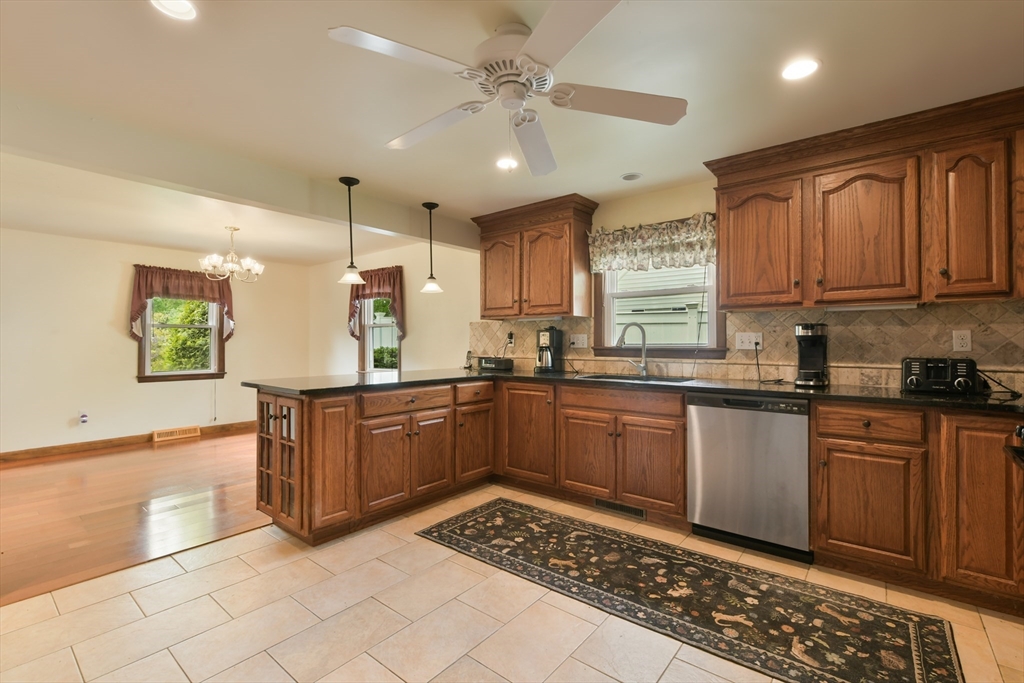
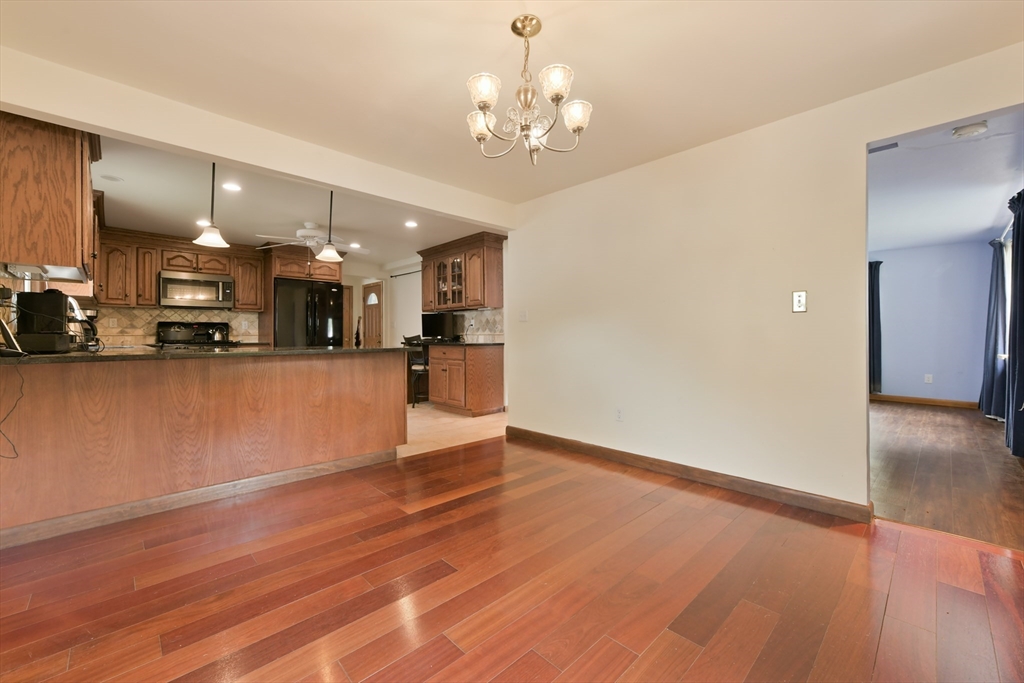
This updated and ready to move into home is priced to sell. Features, fireplace in the living room, update kitchen with granite counters, stainless steel appliances, peninsular with breakfast bar, new pantry and laundry room, opens to dining room. Also 1st floor bedroom or office and updated full bath. 2nd floor has 3 bedrooms and another updated full bath, master has a den or office and sliders to a private deck and a mini split. House is complete with matured plantings and a 2-car garage with opener. Don't miss seeing this house, it's easy to show just let me know when. Open house Saturday and Sunday 12-1
Save
Ask
Tour
Hide
Listing Snapshot
Price
$699,900
Days On Site
0 Days
Bedrooms
4
Inside Area (SqFt)
1,686 sqft
Total Baths
2
Full Baths
2
Partial Baths
N/A
Lot Size
0.19 Acres
Year Built
1955
MLS® Number
73523800
Status
Active
Property Tax
$5,939
HOA/Condo/Coop Fees
N/A
Sq Ft Source
Public Records
Friends & Family
Recent Activity
| 3 hours ago | Listing updated with changes from the MLS® | |
| 5 hours ago | Listing first seen on site |
General Features
Acres
0.19
Disclosures
none
Foundation
Slab
Garage
Yes
Garage Spaces
2
Parking
PavedDetachedGarage Door OpenerWorkshop in GarageOff Street
Parking Spaces
8
Property Sub Type
Single Family Residence
Sewer
Public Sewer
SqFt Above
1686
SqFt Total
1686
Water Source
Public
Zoning
res
Interior Features
Appliances
Gas Water HeaterTankless Water HeaterRangeOvenDishwasherDisposalMicrowave
Cooling
Central Air
Electric
Circuit Breakers
Fireplace
Yes
Fireplace Features
Living Room
Fireplaces
1
Flooring
TileCarpetLaminate
Heating
Natural GasForced Air
Interior
Pantry
Laundry Features
Gas Dryer Hookup
Window Features
Insulated Windows
Bathroom 1
Level - First
Bathroom 2
Level - Second
Bedroom 2
Level - Second
Bedroom 4
Level - First
Dining Room
Level - First
Kitchen
Level - First
Master Bedroom
Level - Second
Save
Ask
Tour
Hide
Exterior Features
Construction Details
Frame
Exterior
Garden
Fencing
Fenced
Patio And Porch
DeckPatio
Roof
Shingle
Windows/Doors
Insulated Windows
Community Features
Community Features
PoolPark
Schools
School District
Unknown
Elementary School
Balsh
Middle School
Coakley
High School
Unknown
Listing courtesy of Donald Schiarizzi of RE/MAX Real Estate Center

The property listing data and information, or the Images, set forth herein were provided to MLS Property Information Network, Inc. from third party sources, including sellers, lessors, landlords, and public records, and were compiled by MLS Property Information Network, Inc. The property listing data and information, and the Images, are for the personal, non-commercial use of consumers having a good faith interest in purchasing, leasing or renting listed properties of the type displayed to them and may not be used for any purpose other than to identify prospective properties which such consumers may have a good faith interest in purchasing, leasing or renting. MLS Property Information Network, Inc. and its subscribers disclaim any and all representations and warranties as to the accuracy of the property listing data and information, or as to the accuracy of any of the Images, set forth herein.
Last checked 2026-05-26 06:31 PM UTC
The property listing data and information, or the Images, set forth herein were provided to MLS Property Information Network, Inc. from third party sources, including sellers, lessors, landlords, and public records, and were compiled by MLS Property Information Network, Inc. The property listing data and information, and the Images, are for the personal, non-commercial use of consumers having a good faith interest in purchasing, leasing or renting listed properties of the type displayed to them and may not be used for any purpose other than to identify prospective properties which such consumers may have a good faith interest in purchasing, leasing or renting. MLS Property Information Network, Inc. and its subscribers disclaim any and all representations and warranties as to the accuracy of the property listing data and information, or as to the accuracy of any of the Images, set forth herein.
Last checked 2026-05-26 06:31 PM UTC
Neighborhood & Commute
Source: Walkscore
Disclosure: Community information and market data powered by Constellation Data Labs. Information is deemed reliable but not guaranteed.
Save
Ask
Tour
Hide
