Save
Ask
Tour
Hide
Share
$1,729,000
2 Days On Site

11 Windsor Dr
Foxboro, MA 02035

For Sale|Single Family Residence|Active
4
Beds
4
Total Baths
3
Full Baths
1
Partial Bath
4,420
SqFt
$391
/SqFt
1996
Built
Subdivision:
Angle Tree Estates
County:
Norfolk

Due to the health concerns created by Coronavirus we are offering personal 1-1 online video walkthough tours where possible.
Call Now: 781-828-2588
Is this the listing for you? We can help make it yours.
781-828-2588
11 Windsor Dr11 Windsor Dr11 Windsor Dr11 Windsor Dr
Save
Ask
Tour
Hide
Share

Mortgage Calculator

Monthly Payment (Est.)

$7,888
Calculator powered by Showcase IDX, a Constellation1 Company. Copyright ©2026 Information is deemed reliable but not guaranteed.

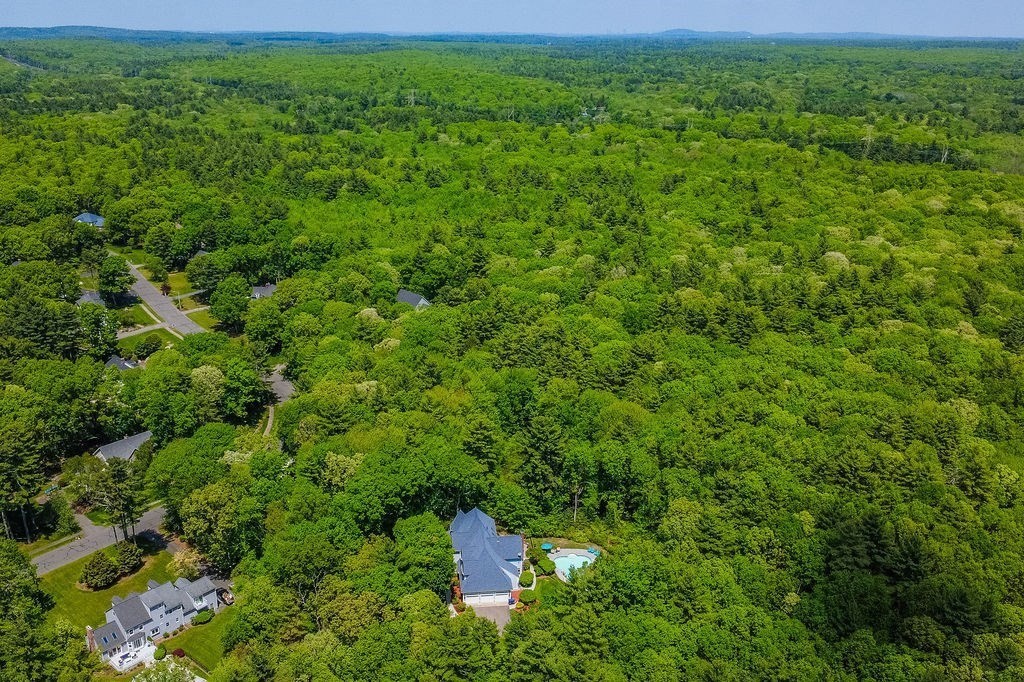
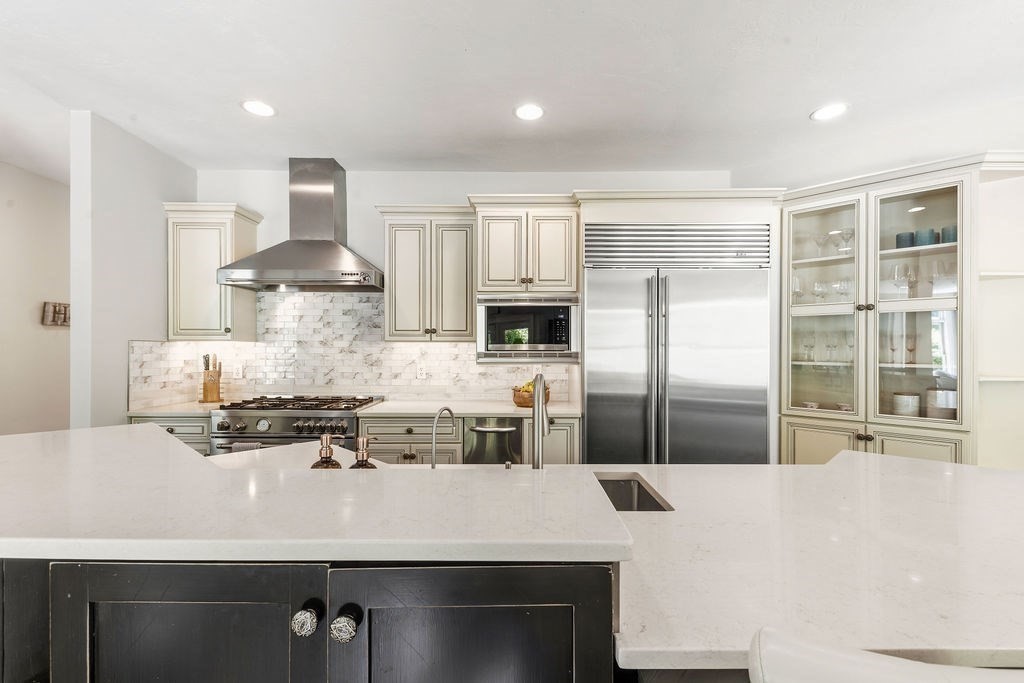
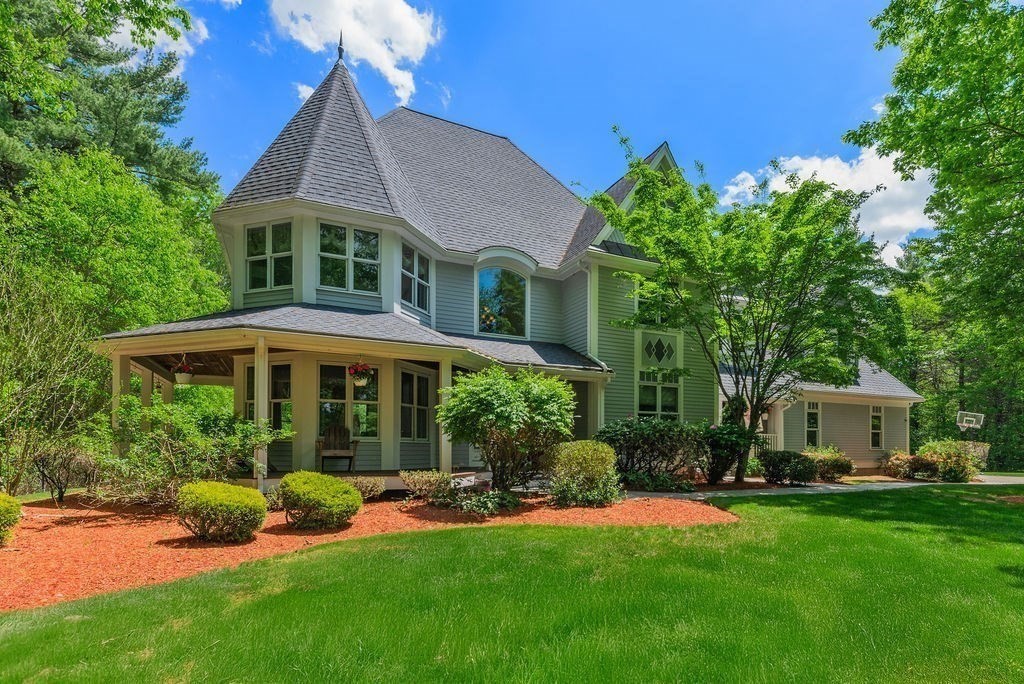
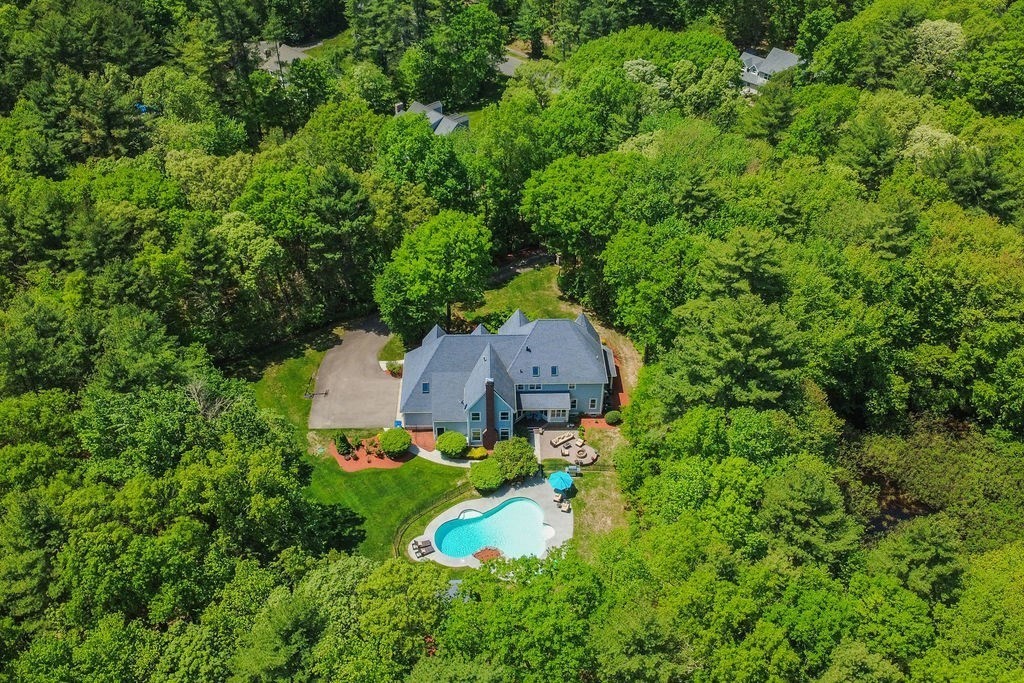
ANGLE TREE ESTATES - Exceptional 4-bed, 3.5-bath home offering everyday luxury, serious entertaining space, + standout architectural detail. The open-concept layout feat. multiple living areas, dual staircases, + a high-end kitchen w/commercial-grade appliances. A vaulted family room w/theater setup adds incredible flexibility, while the primary suite delivers a true retreat w/a dressing room, beautifully updated bath, & a charming turret that brings major character + natural light to the room. Outdoor living is next level w/a wraparound porch, paver patio, built-in firepit, heated inground pool, + pool house creating a private resort-style setting. Add’l highlights include a 3-car garage, gated driveway, backup generator, indoor/outdoor surround sound, irrigation, central vac, water filtration system, + expansive basement w/workshop + storage. A standout Foxboro home w/space, function, + unforgettable style in a coveted neighborhood w/easy access to highways, schools + more.

Save
Ask
Tour
Hide
Share
Listing Snapshot
Price 
$1,729,000
Days On Site 
2 Days
Bedrooms 
4
Inside Area (SqFt) 
4,420 sqft
Total Baths 
4
Full Baths 
3
Partial Baths 
1
Lot Size 
2.05 Acres
Year Built 
1996
MLS® Number 
73523830
Status 
Active
Property Tax 
$20,554
HOA/Condo/Coop Fees 
N/A
Sq Ft Source 
Public Records
Friends & Family
Recent Activity
19 hours agoListing updated with changes from the MLS®
2 days agoListing first seen on site
General Features
Acres 
2.05
Attached Garage 
Yes
Foundation 
Concrete Perimeter
Garage 
Yes
Garage Spaces 
3
Parking 
PavedAttachedGarage Door OpenerStorageGarage
Parking Spaces 
13
Property Sub Type 
Single Family Residence
Security 
Security System
Sewer 
Private Sewer
SqFt Above 
4420
SqFt Total 
4420
Water Source 
Public
Zoning 
RES
Interior Features
Appliances 
Trash CompactorGas Water HeaterWater HeaterRangeDishwasherDisposalMicrowaveRefrigeratorWasherDryerRange Hood
Basement 
FullConcrete
Cooling 
Central AirZoned
Electric 
Circuit Breakers200+ Amp Service
Fireplace 
Yes
Fireplace Features 
Family RoomLiving Room
Fireplaces 
1
Flooring 
TileCarpetHardwood
Heating 
Natural GasForced AirZoned
Interior 
Crown MoldingCathedral Ceiling(s)Recessed LightingWalk-In Closet(s)Vaulted Ceiling(s)
Laundry Features 
Electric Dryer HookupWasher HookupSink
Window Features 
Skylight(s)Insulated WindowsScreensBay Window(s)
Bathroom 1 
Level - Second
Bathroom 2 
Level - Second
Bathroom 3 
Level - Second
Bedroom 2 
Level - Second
Bedroom 3 
Level - Second
Bedroom 4 
Level - Second
Dining Room 
Level - First
Family Room 
Level - First
Kitchen 
Level - First
Living Room 
Level - First
Master Bedroom 
Level - Second
Office 
Level - First
Save
Ask
Tour
Hide
Share
Exterior Features
Construction Details 
Frame
Exterior 
Rain GuttersStorageOutdoor GrillGas Grill
Fencing 
Fenced
Frontage 
200.00
Lot Features 
WoodedLevelLandscaped
Other Structures 
CabanaStorage
Patio And Porch 
PorchDeckPatio
Pool Features 
In GroundHeatedPrivate
Private Pool 
Yes
Roof 
Shingle
Windows/Doors 
Skylight(s)Insulated WindowsScreensBay Window(s)
Community Features
Community Features 
PoolParkGolf
Financing Terms Available 
Contract
Roads 
Paved
Schools
School District
Unknown
Elementary School
Burrell Elementary
Middle School
Ahern Ms
High School
Foxboro Hs
Listing courtesy of Esposito Group of eXp Realty


The property listing data and information, or the Images, set forth herein were provided to MLS Property Information Network, Inc. from third party sources, including sellers, lessors, landlords, and public records, and were compiled by MLS Property Information Network, Inc. The property listing data and information, and the Images, are for the personal, non-commercial use of consumers having a good faith interest in purchasing, leasing or renting listed properties of the type displayed to them and may not be used for any purpose other than to identify prospective properties which such consumers may have a good faith interest in purchasing, leasing or renting. MLS Property Information Network, Inc. and its subscribers disclaim any and all representations and warranties as to the accuracy of the property listing data and information, or as to the accuracy of any of the Images, set forth herein.

Last checked 2026-05-28 05:21 PM UTC

Neighborhood & Commute
Source: Walkscore
Disclosure: Community information and market data powered by Constellation Data Labs. Information is deemed reliable but not guaranteed.
Save
Ask
Tour
Hide
Share
Skip to content