Save
Ask
Tour
Hide
Share
$850,000
New Listing

7 Marie Ave
Sharon, MA 02067

For Sale|Single Family Residence|Active
5
Beds
2
Total Baths
2
Full Baths
3,336
SqFt
$255
/SqFt
1950
Built
County:
Norfolk

Due to the health concerns created by Coronavirus we are offering personal 1-1 online video walkthough tours where possible.
Call Now: 781-828-2588
Is this the listing for you? We can help make it yours.
781-828-2588
Upcoming Open Houses
Due to COVID-19, we recommend you verify Open Houses before attending.
Thu, May 28, 5:00 PM - 6:30 PM
Sun, May 31, 1:00 PM - 2:30 PM
7 Marie Ave7 Marie Ave7 Marie Ave7 Marie Ave
Save
Ask
Tour
Hide
Share

Mortgage Calculator

Monthly Payment (Est.)

$3,878
Calculator powered by Showcase IDX, a Constellation1 Company. Copyright ©2026 Information is deemed reliable but not guaranteed.

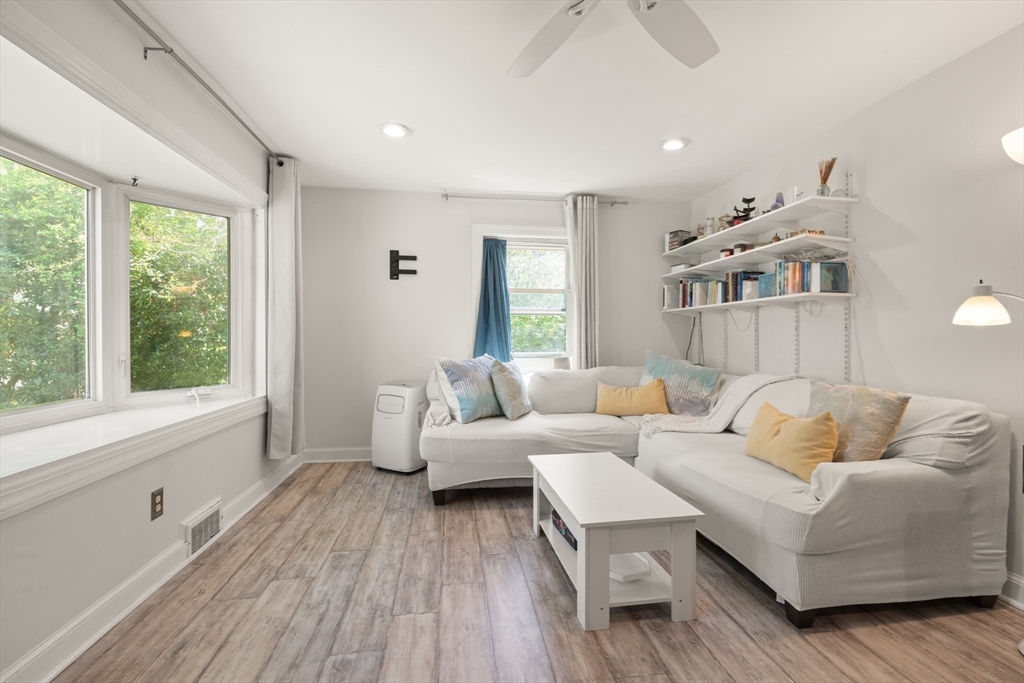
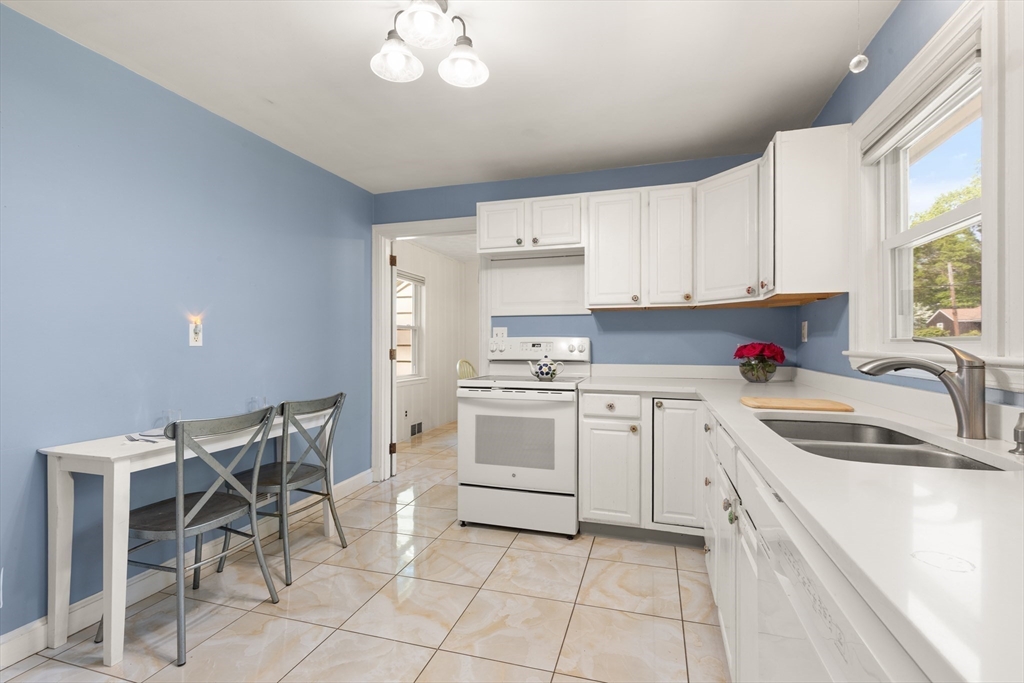
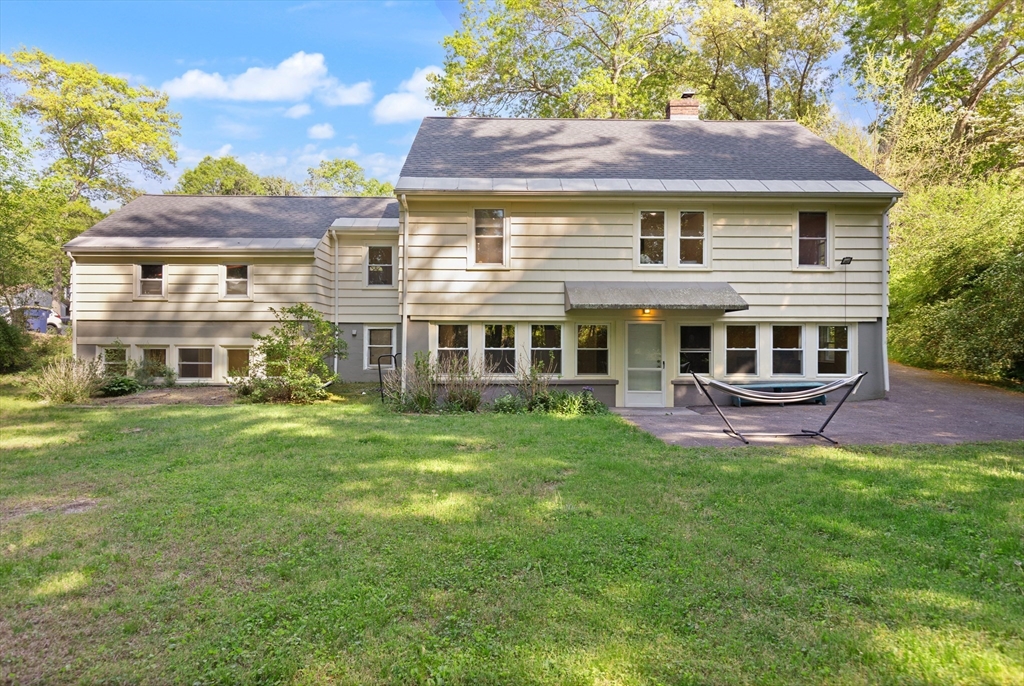
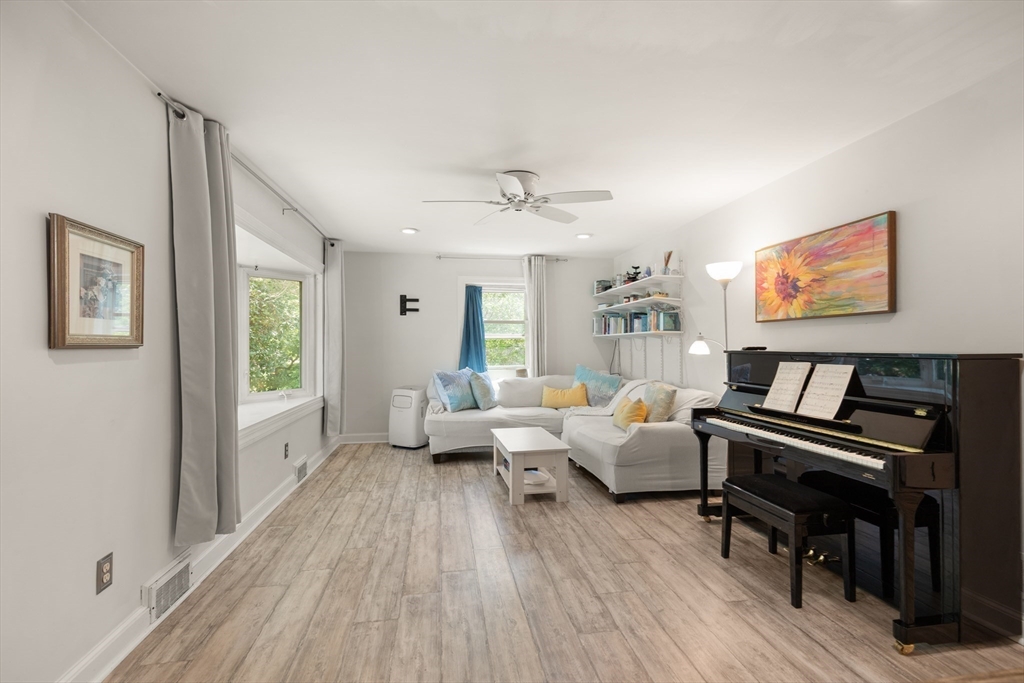
SPACIOUS and INVITING expanded Cape with ENORMOUS FINISHED Walk-Out Lower Level with separate Entry and Driveway. Filled with natural light, this warm and welcoming home offers FLEXiBLE LIVING perfect for extended family, multi-generational living, guests, or an au pair setup. The main level features a Sun Filled Living Room, Eat-in Kitchen, Dining Room, 3 bedrooms, and a full bath. Upstairs you'll find an additional,Good-Sized bedroom, Home Office, and a Loft Area. The Walk-Out Lower Level includes a spacious Family Room with fireplace and Access to Beautiful Private and Large Yard, a second home office, and an In Law or Au Pair Suite with kitchenette, full bath, and open living area. Ideally located close to Sharon's beautiful Lake Massapoag, Houses of Worship, Schools,Commuter Rail, and Center of Town. 2 Car Garage. Updates include: 2026:New Front and Back Doors. 2023: Furnace. 2017: 12 New Windows. 2016: Roof.

Save
Ask
Tour
Hide
Share
Listing Snapshot
Price 
$850,000
Days On Site 
0 Days
Bedrooms 
5
Inside Area (SqFt) 
3,336 sqft
Total Baths 
2
Full Baths 
2
Partial Baths 
N/A
Lot Size 
0.42 Acres
Year Built 
1950
MLS® Number 
73524692
Status 
Active
Property Tax 
$11,583
HOA/Condo/Coop Fees 
N/A
Sq Ft Source 
Owner
Friends & Family
Recent Activity
3 hours agoListing updated with changes from the MLS®
5 hours agoListing first seen on site
General Features
Acres 
0.42
Attached Garage 
Yes
Disclosures 
Septic is a 4 bedroom design. Buyers and buyer's agent to perform own due diligence. Measurements and dates are approximates.
Foundation 
Concrete Perimeter
Garage 
Yes
Garage Spaces 
2
Parking 
PavedAttachedGarage
Parking Spaces 
6
Property Sub Type 
Single Family Residence
Sewer 
Private Sewer
SqFt Above 
3336
SqFt Total 
3336
Water Source 
Public
Zoning 
RES
Interior Features
Appliances 
Electric Water HeaterRangeDishwasherRefrigeratorWasherDryer
Basement 
FullFinishedWalk-Out Access
Cooling 
Window Unit(s)
Electric 
200+ Amp Service
Fireplace 
Yes
Fireplace Features 
Family Room
Fireplaces 
1
Flooring 
TileCarpetHardwood
Heating 
Forced AirOil
Interior 
Recessed LightingMaster DownstairsCeiling Fan(s)
Laundry Features 
Electric Dryer HookupWasher HookupIn Basement
Bathroom 1 
Dimensions - 8.416666666x7.166666666Level - FirstArea - 60
Bathroom 2 
Dimensions - 9.25x5.25Level - BasementArea - 48
Bedroom 2 
Dimensions - 8.666666666x10.583333333Level - FirstArea - 91
Bedroom 3 
Dimensions - 12.5x10.666666666Level - FirstArea - 133
Bedroom 4 
Dimensions - 12.5x14.75Level - SecondArea - 184
Bedroom 5 
Dimensions - 11.333333333x14.666666666Level - BasementArea - 166
Dining Room 
Dimensions - 9.833333333x12.333333333Level - FirstArea - 121
Family Room 
Dimensions - 25.583333333x14.75Level - BasementArea - 377
Kitchen 
Dimensions - 12.583333333x10.416666666Level - FirstArea - 131
Living Room 
Dimensions - 22.416666666x12.083333333Level - FirstArea - 270
Master Bedroom 
Dimensions - 11.083333333x14.416666666Level - FirstArea - 159
Office 
Dimensions - 11.25x15.5Level - SecondArea - 174
Save
Ask
Tour
Hide
Share
Exterior Features
Lot Features 
Level
Roof 
Shingle
Windows/Doors 
French Doors
Community Features
Community Features 
Tennis Court(s)
MLS Area 
Massapoag Lake
Schools
School District
Unknown
Elementary School
Cottage
Middle School
Sharon
High School
Sharon
Listing courtesy of Roni Thaler of Coldwell Banker Realty - Sharon


The property listing data and information, or the Images, set forth herein were provided to MLS Property Information Network, Inc. from third party sources, including sellers, lessors, landlords, and public records, and were compiled by MLS Property Information Network, Inc. The property listing data and information, and the Images, are for the personal, non-commercial use of consumers having a good faith interest in purchasing, leasing or renting listed properties of the type displayed to them and may not be used for any purpose other than to identify prospective properties which such consumers may have a good faith interest in purchasing, leasing or renting. MLS Property Information Network, Inc. and its subscribers disclaim any and all representations and warranties as to the accuracy of the property listing data and information, or as to the accuracy of any of the Images, set forth herein.

Last checked 2026-05-27 06:28 PM UTC

Neighborhood & Commute
Source: Walkscore
Disclosure: Community information and market data powered by Constellation Data Labs. Information is deemed reliable but not guaranteed.
Save
Ask
Tour
Hide
Share
Skip to content