Save
Ask
Tour
Hide
Share
$699,900
New Listing

103 Lane Dr
Norwood, MA 02062

For Sale|Single Family Residence|Active
3
Beds
2
Total Baths
1
Full Bath
1
Partial Bath
1,850
SqFt
$378
/SqFt
1960
Built
Subdivision:
Plimpton Estates
County:
Norfolk

Due to the health concerns created by Coronavirus we are offering personal 1-1 online video walkthough tours where possible.
Call Now: 781-828-2588
Is this the listing for you? We can help make it yours.
781-828-2588
Upcoming Open Houses
Due to COVID-19, we recommend you verify Open Houses before attending.
Sat, May 30, 12:00 PM - 2:00 PM
Sun, May 31, 11:00 AM - 1:00 PM
103 Lane Dr103 Lane Dr103 Lane Dr103 Lane Dr
Save
Ask
Tour
Hide
Share

Mortgage Calculator

Monthly Payment (Est.)

$3,193
Calculator powered by Showcase IDX, a Constellation1 Company. Copyright ©2026 Information is deemed reliable but not guaranteed.

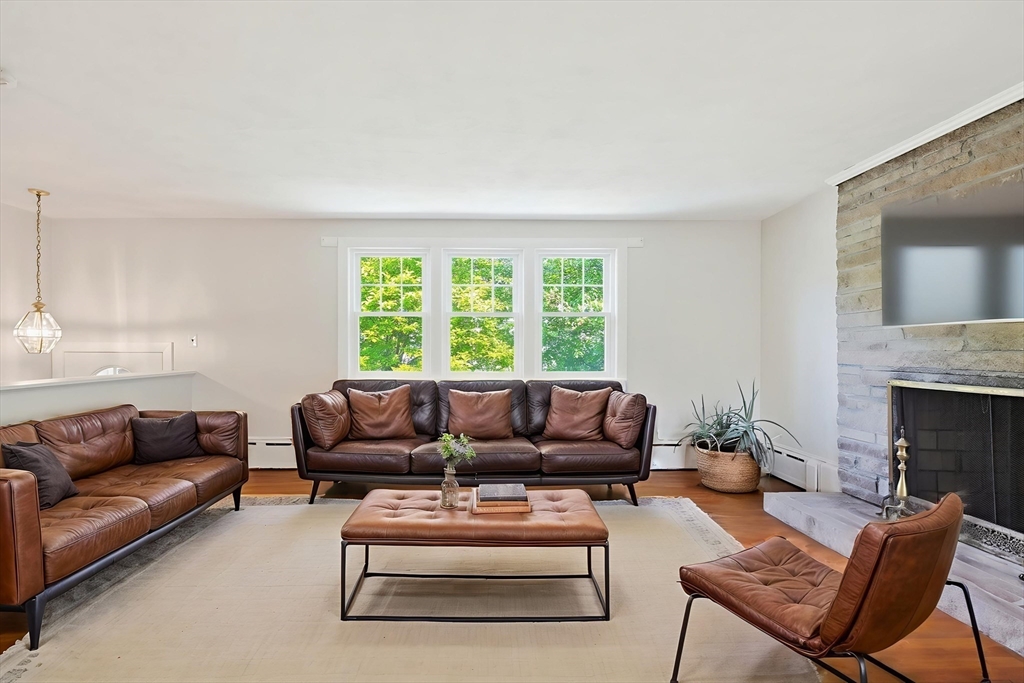
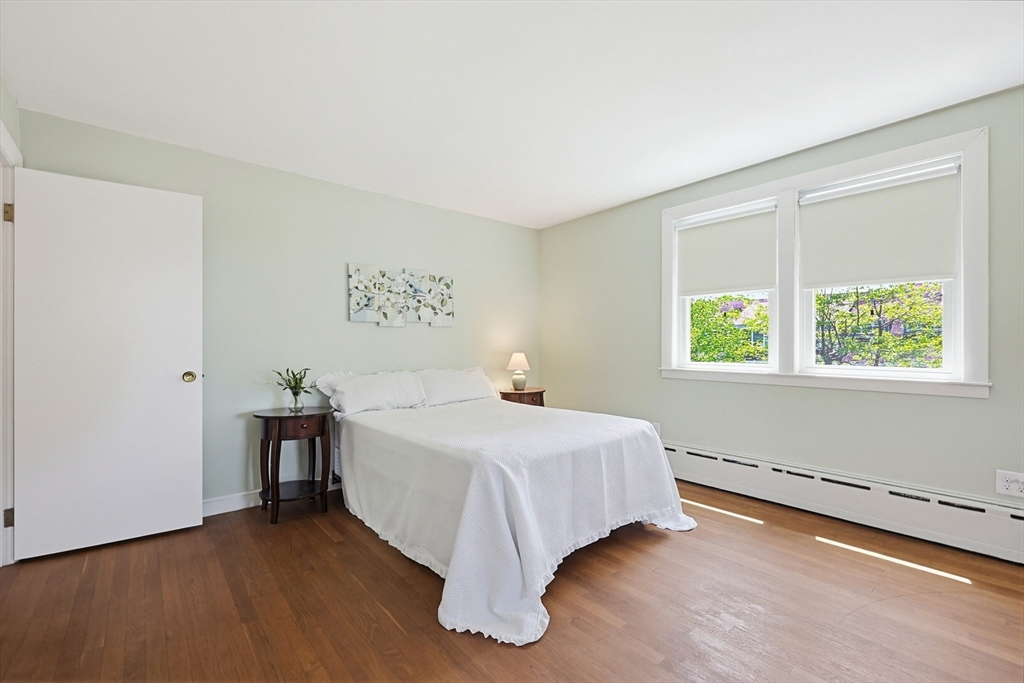
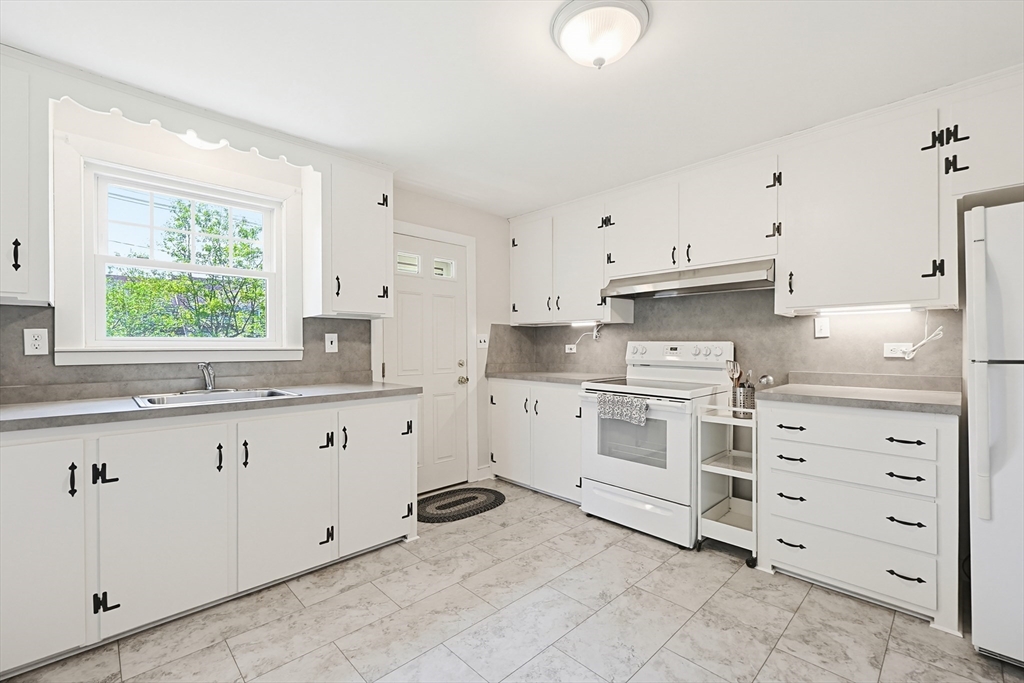
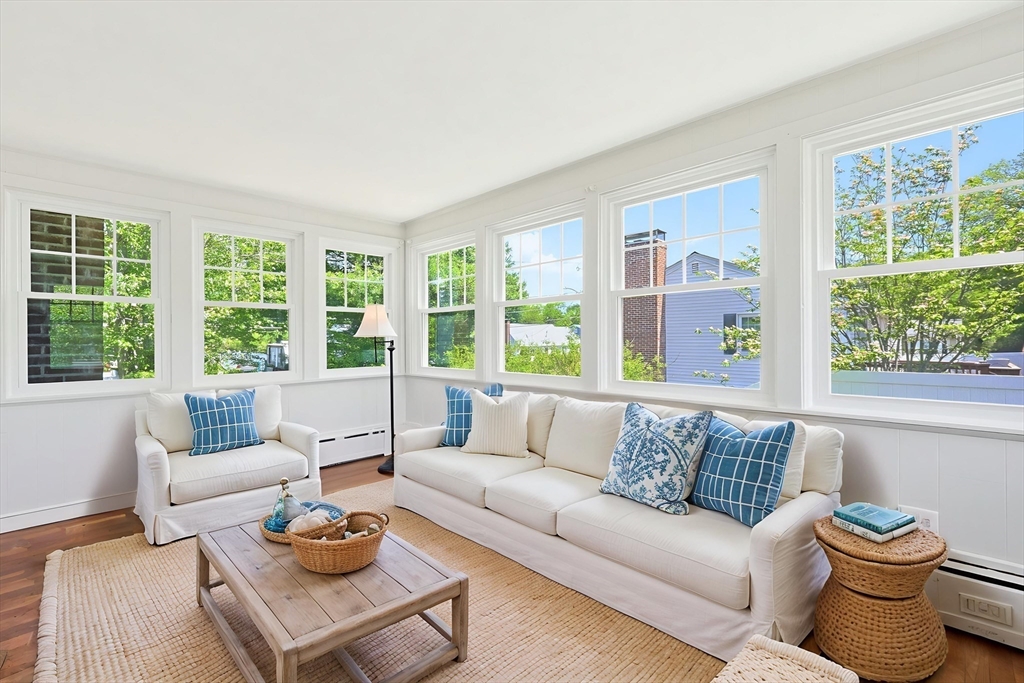
This custom-built multi-level home has been thoughtfully designed & meticulously maintained by the same family since it was built. Mature landscaping & a welcoming front vestibule create a warm first impression while providing shelter from the elements. The flexible floor plan offers a first-floor den w/ half bath, laundry area, garage access w/ workshop. The main living level features an updated kitchen w/ freshly painted cabinetry, new countertops/sink, & modern flooring, along with/ a dining room, spacious family room w/ fireplace, & sun-filled sunroom. Upstairs, the primary bedroom offers a large closet & is joined by two generously sized bedrooms, a full bath w/ built-in vanity, and a walk-in cedar closet. The finished lower level w/ new flooring provides excellent bonus space for a game room, home office, or recreation area. Ample storage can be found throughout. Long list of recent improvements include insulation, electrical, windows, water heater, paint, flooring, and more!

Save
Ask
Tour
Hide
Share
Listing Snapshot
Price 
$699,900
Days On Site 
0 Days
Bedrooms 
3
Inside Area (SqFt) 
1,850 sqft
Total Baths 
2
Full Baths 
1
Partial Baths 
1
Lot Size 
0.3 Acres
Year Built 
1960
MLS® Number 
73524732
Status 
Active
Property Tax 
$6,752
HOA/Condo/Coop Fees 
N/A
Sq Ft Source 
N/A
Friends & Family
Recent Activity
4 hours agoListing updated with changes from the MLS®
4 hours agoListing first seen on site
General Features
Acres 
0.3
Attached Garage 
Yes
Disclosures 
Roof 2014 | InsulationWater HeaterElectric UpgradedLevel 2 Car Charger in GarageGuttersDoors & Windows all done in 2023 | Heating System Age Unknown | Chimney Work 2019 & 2023 | Buyer/Buyer Agent to perform their due diligence
Foundation 
Concrete Perimeter
Garage 
Yes
Garage Spaces 
1
Levels 
Multi/Split
Parking 
PavedStorageWorkshop in GarageGarage Faces SideOff StreetTandemDrivewayAttachedGarage
Parking Spaces 
4
Property Sub Type 
Single Family Residence
Sewer 
Public Sewer
SqFt Above 
1850
SqFt Below 
600
SqFt Total 
1850
Water Source 
Public
Zoning 
S
Interior Features
Appliances 
Electric Water HeaterWater HeaterRange
Basement 
PartialFinishedInterior Entry
Electric 
Circuit Breakers200+ Amp Service
Fireplace 
Yes
Fireplace Features 
Family Room
Fireplaces 
2
Flooring 
TileLaminateHardwood
Heating 
BaseboardOilZoned
Interior 
Open FloorplanHigh Speed Internet
Laundry Features 
Electric Dryer HookupWasher Hookup
Window Features 
Insulated WindowsStorm Window(s)Screens
Bathroom 1 
Dimensions - 10x8Level - SecondArea - 80
Bathroom 2 
Dimensions - 7x6Level - FirstArea - 42
Bedroom 2 
Dimensions - 13x12Level - ThirdArea - 156
Bedroom 3 
Dimensions - 12x11Level - ThirdArea - 132
Dining Room 
Dimensions - 13x10Level - MainArea - 130
Family Room 
Dimensions - 22x14Level - MainArea - 308
Kitchen 
Dimensions - 13x12Level - MainArea - 156
Master Bedroom 
Dimensions - 16x13Level - ThirdArea - 208
Save
Ask
Tour
Hide
Share
Exterior Features
Construction Details 
Frame
Exterior 
Rain GuttersGarden
Frontage 
85.00
Lot Features 
Gentle SlopingLevel
Other Structures 
Workshop
Patio And Porch 
Patio
Roof 
Shingle
Windows/Doors 
Insulated WindowsStorm Window(s)Screens
Community Features
Community Features 
PoolTennis Court(s)ParkStable(s)Sidewalks
Financing Terms Available 
Contract
Roads 
Paved
Schools
School District
Unknown
Elementary School
Cleveland
Middle School
Coakley
High School
Nhs
Listing courtesy of Anthony McDonnell of Berkshire Hathaway HomeServices Evolution Properties


The property listing data and information, or the Images, set forth herein were provided to MLS Property Information Network, Inc. from third party sources, including sellers, lessors, landlords, and public records, and were compiled by MLS Property Information Network, Inc. The property listing data and information, and the Images, are for the personal, non-commercial use of consumers having a good faith interest in purchasing, leasing or renting listed properties of the type displayed to them and may not be used for any purpose other than to identify prospective properties which such consumers may have a good faith interest in purchasing, leasing or renting. MLS Property Information Network, Inc. and its subscribers disclaim any and all representations and warranties as to the accuracy of the property listing data and information, or as to the accuracy of any of the Images, set forth herein.

Last checked 2026-05-27 06:28 PM UTC

Neighborhood & Commute
Source: Walkscore
Disclosure: Community information and market data powered by Constellation Data Labs. Information is deemed reliable but not guaranteed.
Save
Ask
Tour
Hide
Share
Skip to content