
397 Washington StNorwood, MA 02062
Due to the health concerns created by Coronavirus we are offering personal 1-1 online video walkthough tours where possible.
Mortgage Calculator
Monthly Payment (Est.)
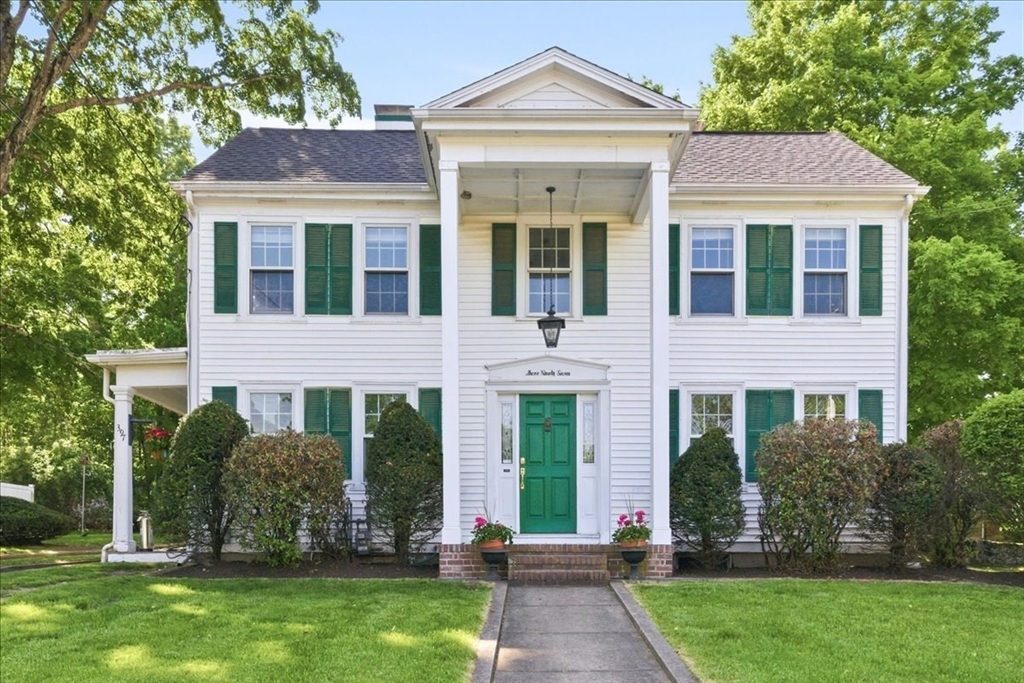
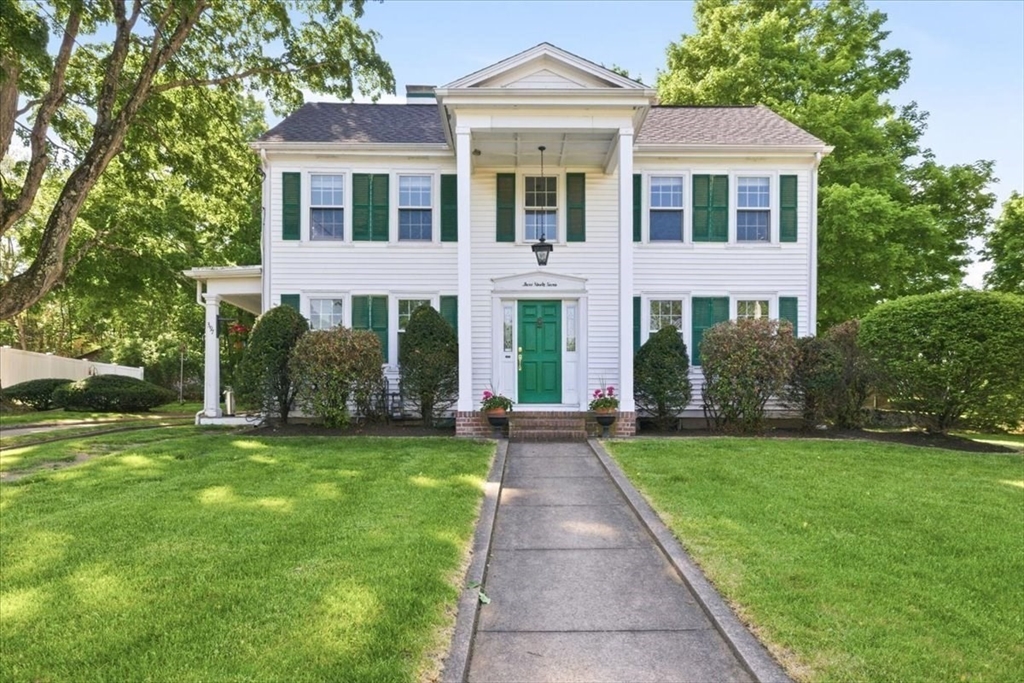
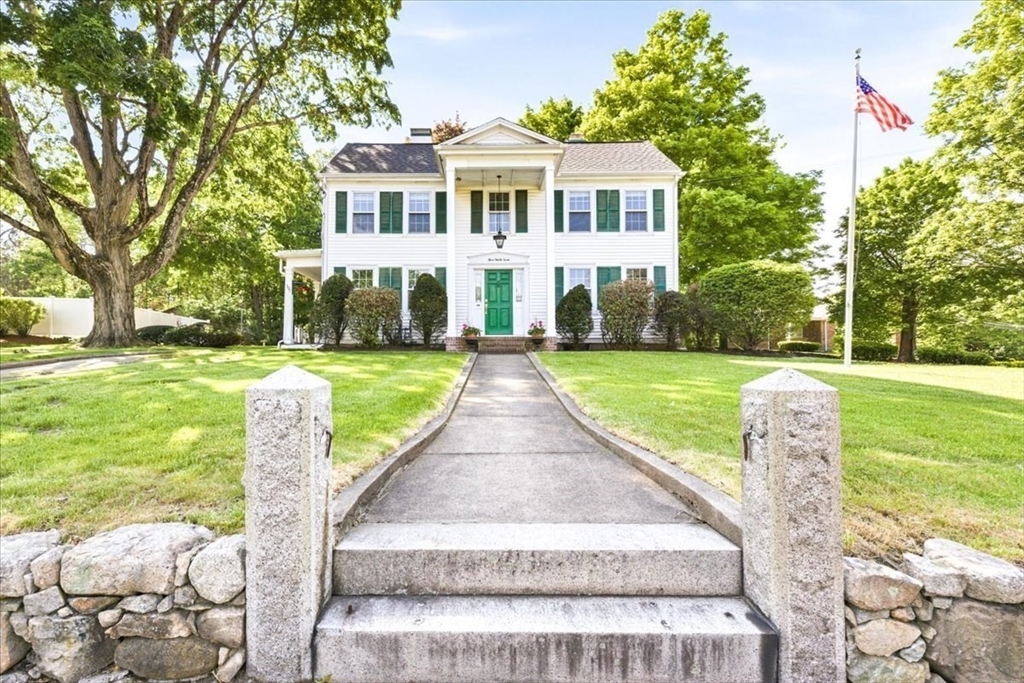
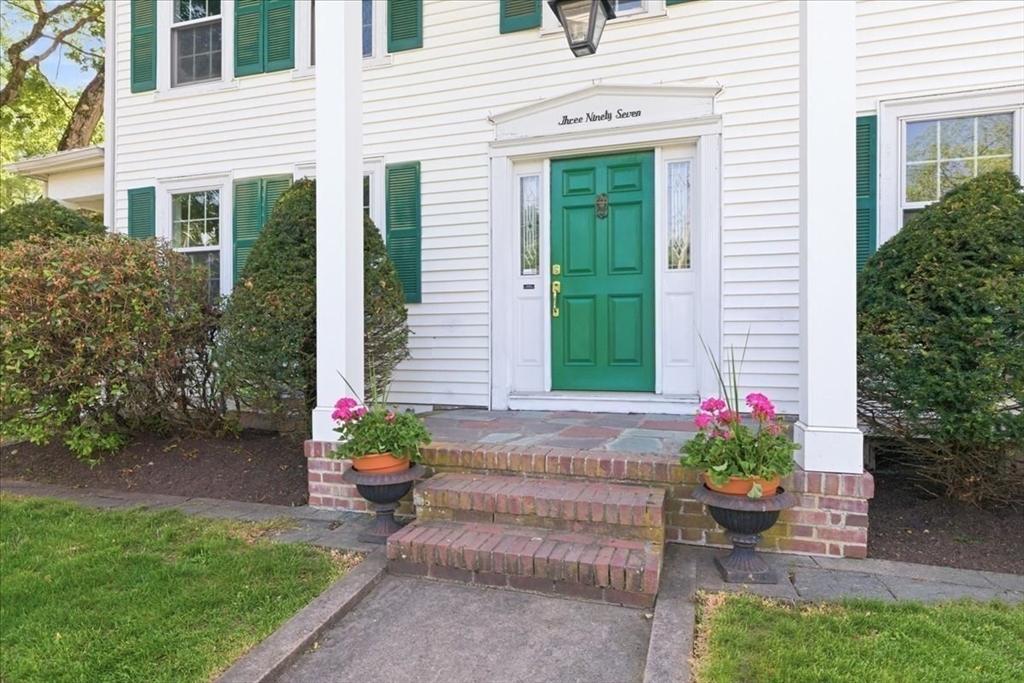
$4,540Charming Historic Farmhouse on nearly an Acre! Step into history with this 200+ year old farmhouse set on nearly an acre of land. ideal for flexible living or investment potential, this home features 5 bedrooms and 2.5 baths--easily supporting a 2-family setup: 3 bedroom, 1.5 bath in one unit and a 2 bedroom,1 bath layout in the other unit. Original details, uniques features such as an original Ben Franklin fireplace and warm, inviting living spaces, create timeless appeal. The expansive lot provides room for outdoor enjoyment, gardening, and future expansion, including potential for an Accessory Dwelling Unit (ADU). Ideal for mult-generational living, a home office suite, or conversion to a two-family property, this home offers exceptional versatality. Rich in character, this home has been lovingly cared for by the same family for nearly 80 years, spanning 5 generations, a rare legacy of care and history. A unique opportunity to own a piece of history and shape its next chapter.
| 3 hours ago | Listing updated with changes from the MLS® | |
| 3 hours ago | Listing first seen on site |

The property listing data and information, or the Images, set forth herein were provided to MLS Property Information Network, Inc. from third party sources, including sellers, lessors, landlords, and public records, and were compiled by MLS Property Information Network, Inc. The property listing data and information, and the Images, are for the personal, non-commercial use of consumers having a good faith interest in purchasing, leasing or renting listed properties of the type displayed to them and may not be used for any purpose other than to identify prospective properties which such consumers may have a good faith interest in purchasing, leasing or renting. MLS Property Information Network, Inc. and its subscribers disclaim any and all representations and warranties as to the accuracy of the property listing data and information, or as to the accuracy of any of the Images, set forth herein.
Last checked 2026-05-27 06:28 PM UTC
