Save
Ask
Tour
Hide
Share
$575,000
109 Days On Site

Blue Hill Commons
2303 Davenport Avenue 2303
Canton, MA 02021

For Sale|Condominium|Active
2
Beds
2
Total Baths
2
Full Baths
1,265
SqFt
$455
/SqFt
2006
Built
County:
Norfolk

Due to the health concerns created by Coronavirus we are offering personal 1-1 online video walkthough tours where possible.
Call Now: 781-828-2588
Is this the listing for you? We can help make it yours.
781-828-2588
2303 Davenport Avenue 23032303 Davenport Avenue 23032303 Davenport Avenue 23032303 Davenport Avenue 2303
Save
Ask
Tour
Hide
Share

Mortgage Calculator

Monthly Payment (Est.)

$2,623
Calculator powered by Showcase IDX, a Constellation1 Company. Copyright ©2026 Information is deemed reliable but not guaranteed.

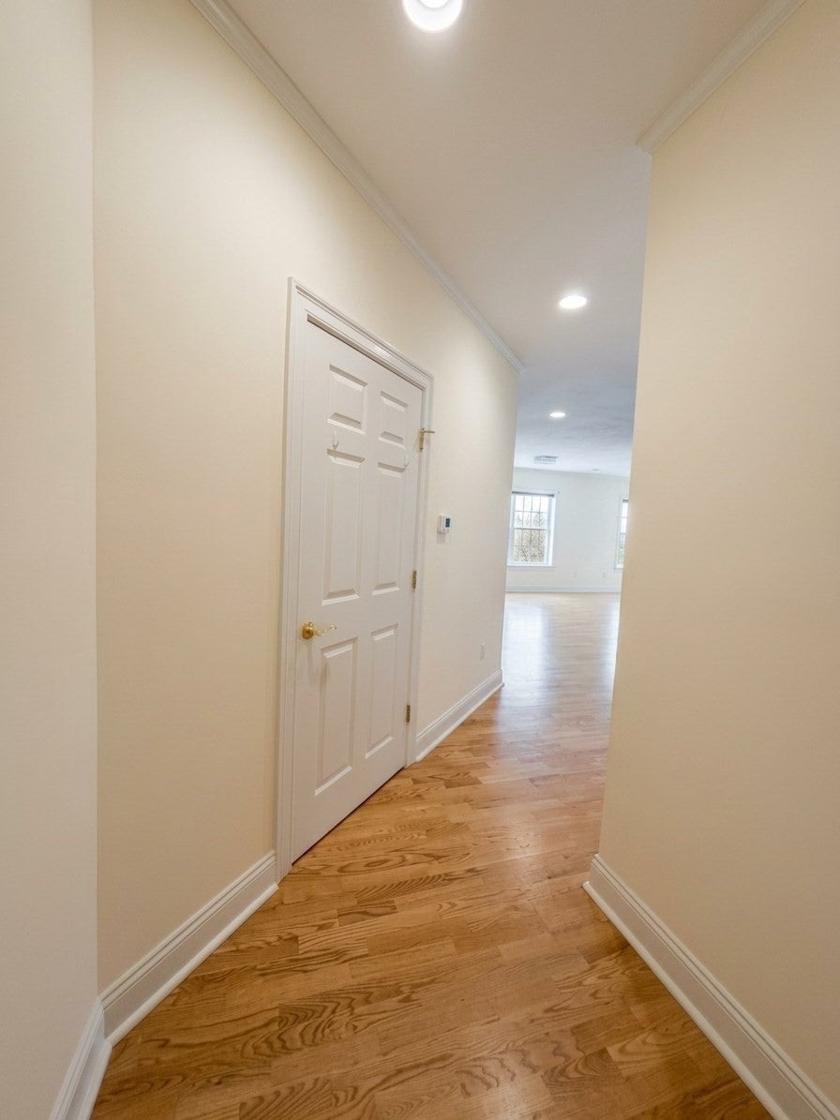
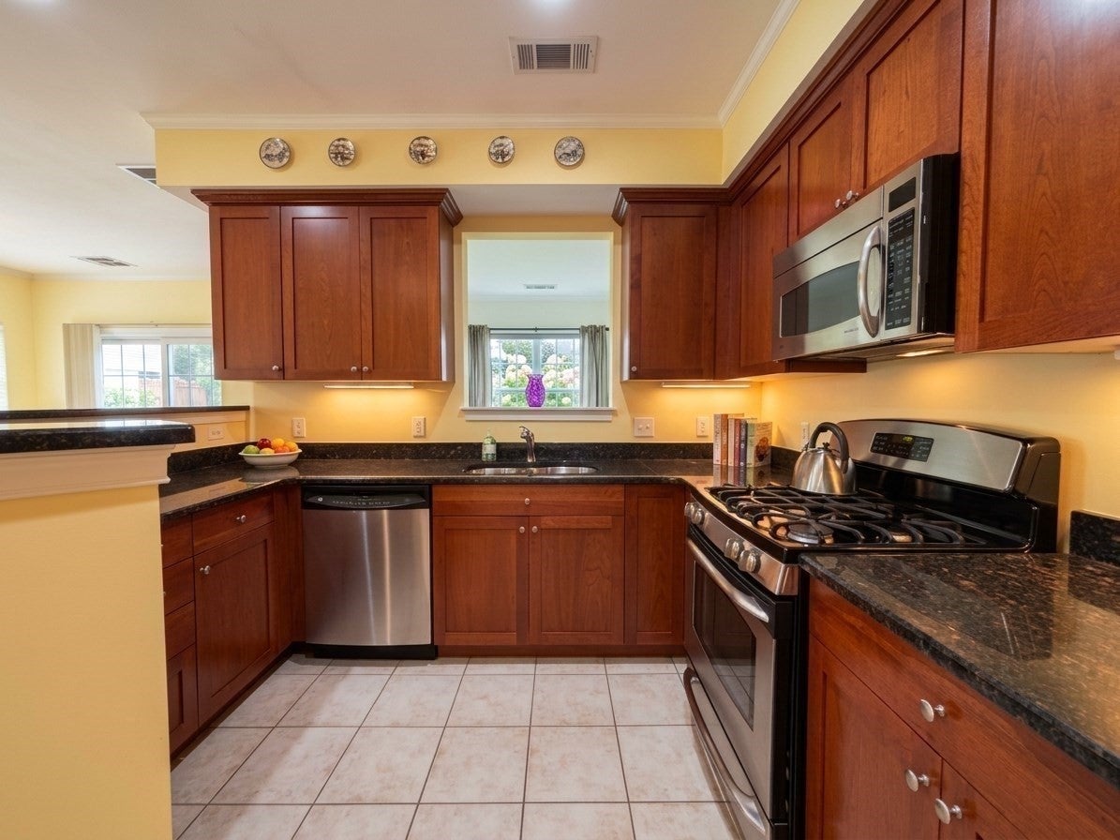
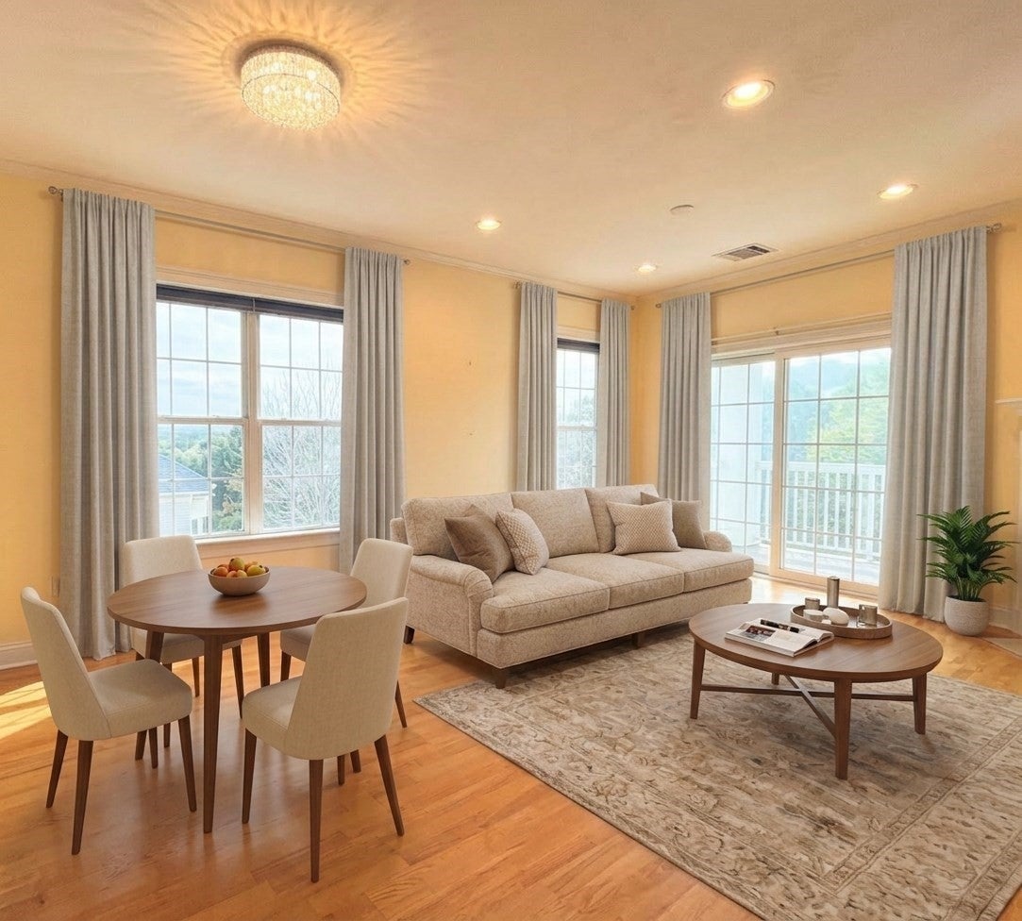
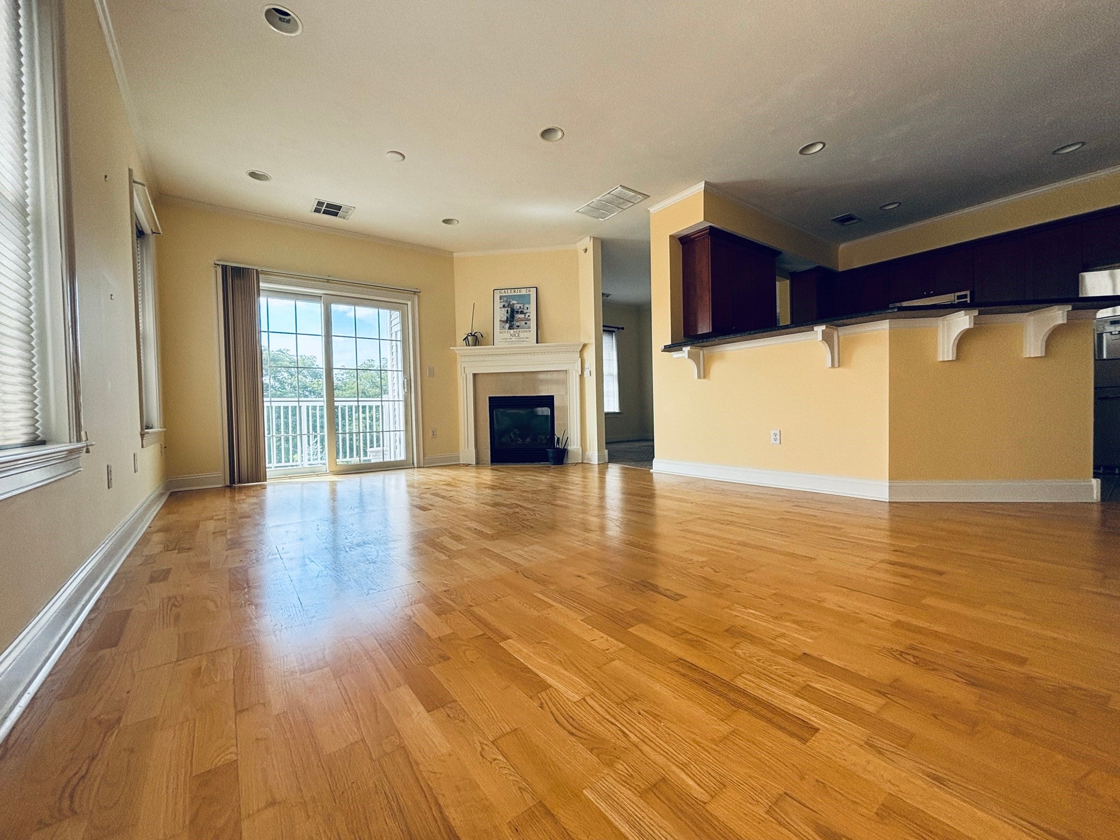
Two bedroom, 2 full bath top-floor unit. Privacy and abundant natural light in this bright, quiet corner unit. The open-concept living and dining space flows seamlessly into a well-equipped kitchen, with ample prep space and plenty of cabinets, perfectly paired with a versatile den/office with a pass-through to the kitchen. Features include a convenient elevator, a split-bedroom layout for maximum privacy, two full bathrooms, main bedroom walk-in closet plus an additional closet, in-unit laundry, and an assigned outdoor and garage parking space with a private storage unit. Step outside and unwind in the community gazebo. Easy access to route 95 and Blue Hills Reservation, with 7000 acres to hike, bike ski and swim. The unit is empty of furniture, some photos are virtually staged.

Save
Ask
Tour
Hide
Share
Listing Snapshot
Price 
$575,000
Days On Site 
109 Days
Bedrooms 
2
Inside Area (SqFt) 
1,265 sqft
Total Baths 
2
Full Baths 
2
Partial Baths 
N/A
Lot Size 
N/A
Year Built 
2006
MLS® Number 
73525030
Status 
Active
Property Tax 
$5,318
HOA/Condo/Coop Fees 
$681 monthly
Sq Ft Source 
Public Records
Friends & Family
Recent Activity
7 days agoListing updated with changes from the MLS®
2 weeks agoStatus changed to Active
3 months agoPrice changed to $575,000
4 months agoListing first seen on site
General Features
Attached Garage 
Yes
Disclosures 
The built-in microwave is not working. Porch flooring on balcony will be repaired.
Garage 
Yes
Garage Spaces 
1
Number Of Stories 
1
Parking 
Garage Door OpenerStorageAssignedAttachedGarage
Parking Spaces 
2
Pets 
Yes
Property Sub Type 
Condominium
Sewer 
Public Sewer
SqFt Above 
1265
SqFt Total 
1265
Water Source 
Public
Zoning 
12
Interior Features
Appliances 
RangeDishwasherRefrigeratorWasherDryer
Cooling 
Central Air
Fireplace 
Yes
Fireplace Features 
Living Room
Fireplaces 
1
Heating 
Forced Air
Interior 
Master DownstairsWalk-In Closet(s)
Laundry Features 
In Unit
Bathroom 1 
Dimensions - 11x11Level - FirstArea - 121
Bathroom 2 
Dimensions - 9x7Level - FirstArea - 63
Bedroom 2 
Dimensions - 12x11Level - FirstArea - 132
Dining Room 
Level - First
Kitchen 
Dimensions - 11x10Level - FirstArea - 110
Living Room 
Dimensions - 19x13Level - FirstArea - 247
Master Bedroom 
Dimensions - 19x12Level - FirstArea - 228
Save
Ask
Tour
Hide
Share
Exterior Features
Exterior 
Balcony
Lot Features 
Landscaped
Other Structures 
Gazebo
Community Features
Association Amenities 
Elevator(s)
Association Fee 
$681.0
Association Fee Frequency 
Monthly
Listing courtesy of Ellen Dirgins of Coldwell Banker Realty - Sharon


The property listing data and information, or the Images, set forth herein were provided to MLS Property Information Network, Inc. from third party sources, including sellers, lessors, landlords, and public records, and were compiled by MLS Property Information Network, Inc. The property listing data and information, and the Images, are for the personal, non-commercial use of consumers having a good faith interest in purchasing, leasing or renting listed properties of the type displayed to them and may not be used for any purpose other than to identify prospective properties which such consumers may have a good faith interest in purchasing, leasing or renting. MLS Property Information Network, Inc. and its subscribers disclaim any and all representations and warranties as to the accuracy of the property listing data and information, or as to the accuracy of any of the Images, set forth herein.

Last checked 2026-09-14 06:56 AM UTC

Neighborhood & Commute
Source: Walkscore
Disclosure: Community information and market data powered by Constellation Data Labs. Information is deemed reliable but not guaranteed.
Save
Ask
Tour
Hide
Share
Skip to content