Save
Ask
Tour
Hide
Share
$1,750,000
New Listing

9 Bragg Rd
Foxboro, MA 02035

For Sale|Single Family Residence|Active
4
Beds
4
Total Baths
3
Full Baths
1
Partial Bath
4,149
SqFt
$422
/SqFt
1998
Built
County:
Norfolk

Due to the health concerns created by Coronavirus we are offering personal 1-1 online video walkthough tours where possible.
Call Now: 781-828-2588
Is this the listing for you? We can help make it yours.
781-828-2588
9 Bragg Rd9 Bragg Rd9 Bragg Rd9 Bragg Rd
Save
Ask
Tour
Hide
Share

Mortgage Calculator

Monthly Payment (Est.)

$7,984
Calculator powered by Showcase IDX, a Constellation1 Company. Copyright ©2026 Information is deemed reliable but not guaranteed.

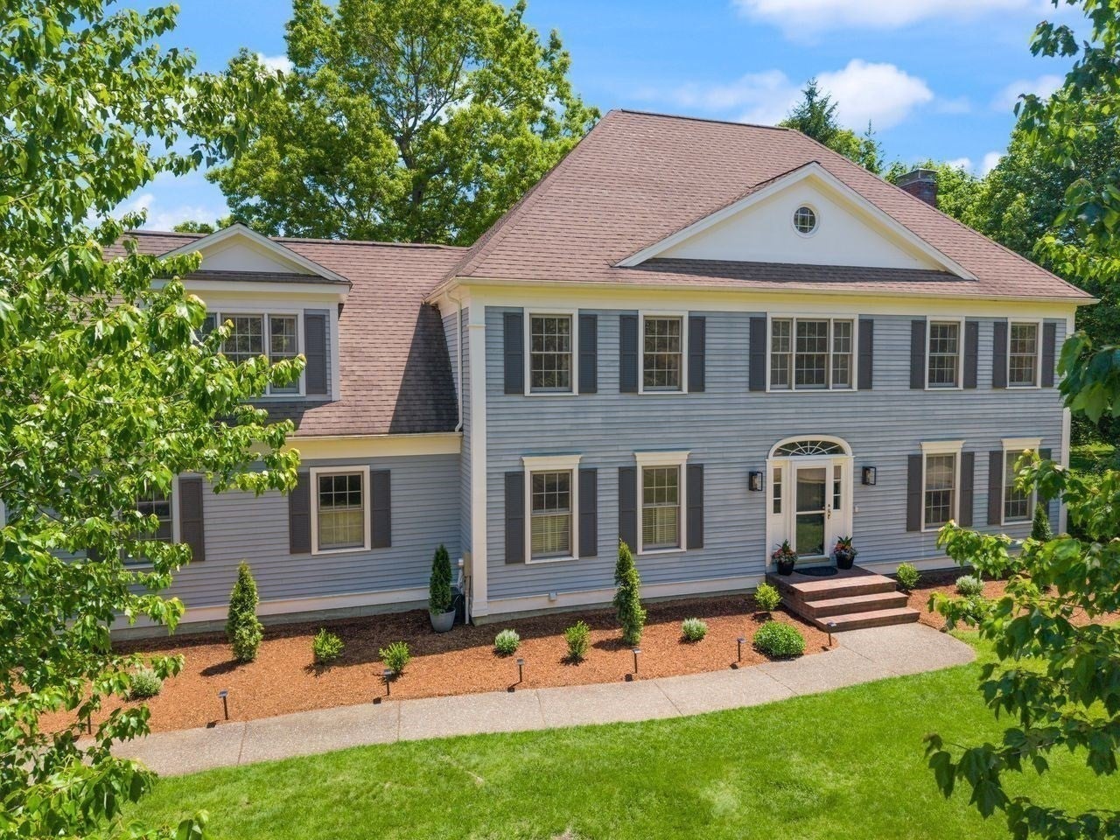
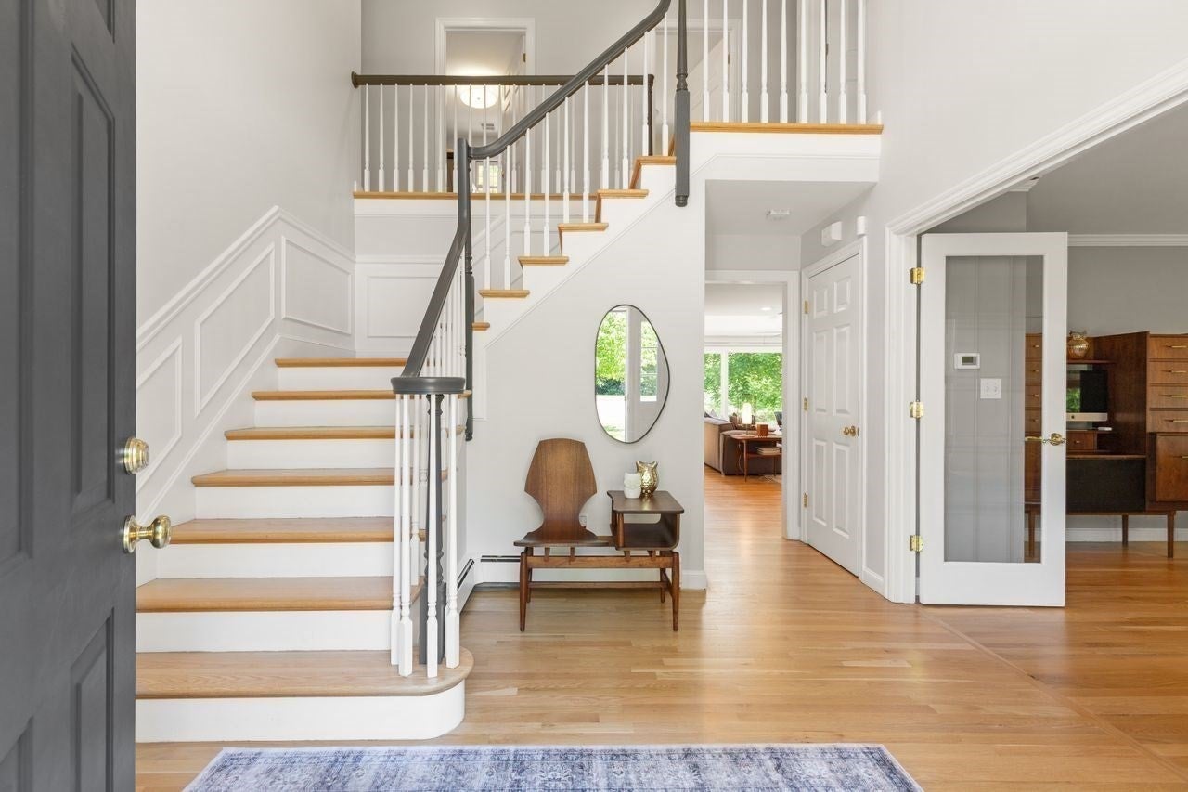
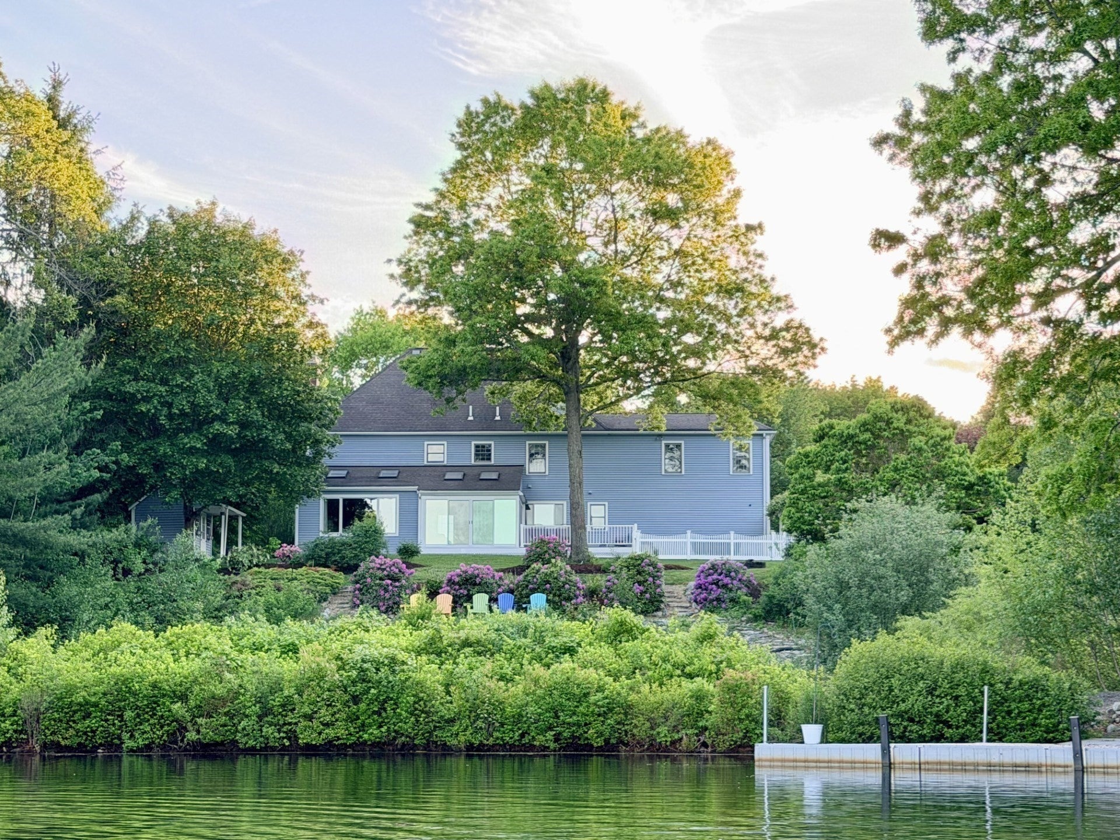
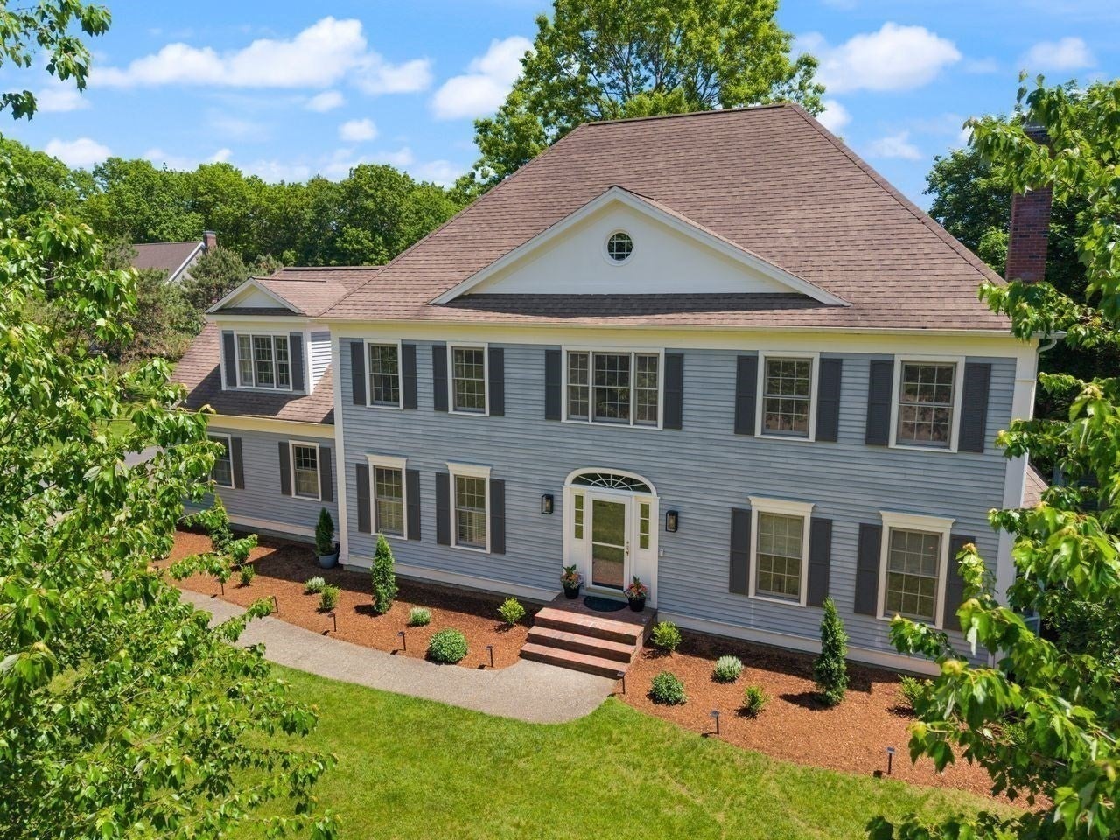
A RARE WATERFRONT OFFERING WHERE SERENITY, ELEGANCE & LIFESTYLE CONVERGE...this MAGNIFICENT COLONIAL offers over 4,100 sq ft of BEAUTIFULLY UPDATED living space w/a PRIVATE DOCK on the scenic Neponset Reservoir. This EXCEPTIONAL 4 bed, 3.5 bath home is designed to capture BREATHTAKING WATER VIEWS around every turn, featuring EXPANSIVE picture windows & STUNNING FINISHES throughout. The CHEF'S KITCHEN opens seamlessly to inviting living spaces, while a GORGEOUS SKYLIT FIREPLACED family room w/WALLS OF GLASS, SUNDRENCHED CATHEDRAL 3-season room w/SKYLIGHTS & 1st floor office provide the perfect blend of STYLE, COMFORT & FUNCTIONALITY. The LUXURIOUS CATHEDRAL primary suite is a true retreat w/a SPA-LIKE private bath complete w/a soaking tub. The FABULOUS finished lower level offers incredible versatility w/a bonus room, game room, guest room & full bath. Outside, a sprawling deck overlooks the TRANQUIL water perfect to enjoy kayaking, boating & sunsets!

Save
Ask
Tour
Hide
Share
Listing Snapshot
Price 
$1,750,000
Days On Site 
0 Days
Bedrooms 
4
Inside Area (SqFt) 
4,149 sqft
Total Baths 
4
Full Baths 
3
Partial Baths 
1
Lot Size 
1.44 Acres
Year Built 
1998
MLS® Number 
73525471
Status 
Active
Property Tax 
$17,866
HOA/Condo/Coop Fees 
N/A
Sq Ft Source 
Public Records
Friends & Family
Recent Activity
16 hours agoListing updated with changes from the MLS®
17 hours agoListing first seen on site
General Features
Acres 
1.44
Attached Garage 
Yes
Disclosures 
NEWLY REFINISHED HARDWOODS THROUGHOUT; NEW INTERIOR PAINT. APPLIANCES INCLUDE THERMADOR 6 BURNER GAS RANGE & DISHWASHERGE CAFE REFRIGERATOR
Foundation 
Concrete Perimeter
Garage 
Yes
Garage Spaces 
2
Parking 
PavedAttachedGarage Door OpenerHeated GarageGarage Faces SideOff StreetGarage
Parking Spaces 
8
Property Sub Type 
Single Family Residence
Sewer 
Private Sewer
SqFt Above 
2977
SqFt Below 
1172
SqFt Total 
4149
Water Source 
Public
Zoning 
Res
Interior Features
Appliances 
Gas Water HeaterWater HeaterRangeDishwasherRefrigeratorWasherDryerRange Hood
Basement 
FullPartially FinishedWalk-Out AccessInterior Entry
Cooling 
Central AirCeiling Fan(s)Zoned
Electric 
GeneratorCircuit Breakers
Fireplace 
Yes
Fireplace Features 
Family Room
Fireplaces 
1
Flooring 
TileHardwood
Heating 
Natural GasBaseboardZoned
Interior 
Ceiling Fan(s)Recessed LightingCrown MoldingWalk-In Closet(s)Cathedral Ceiling(s)Open Floorplan
Laundry Features 
Sink
Window Features 
Skylight(s)Bay Window(s)
Bathroom 1 
Level - Main
Bathroom 2 
Level - Second
Bathroom 3 
Level - Second
Bedroom 2 
Level - Second
Bedroom 3 
Level - Second
Bedroom 4 
Level - Second
Dining Room 
Level - Main
Family Room 
Level - Main
Kitchen 
Level - Main
Living Room 
Level - Main
Master Bedroom 
Level - Second
Office 
Level - Main
Save
Ask
Tour
Hide
Share
Exterior Features
Construction Details 
Frame
Exterior 
Rain GuttersStorage
Lot Features 
Cul-De-SacWoodedLandscapedWaterfront
Other Structures 
Storage
Patio And Porch 
PatioDeckPorchEnclosed
Roof 
Shingle
View 
LakeWaterScenic
Waterfront 
Yes
Waterfront Features 
WaterfrontLake
Waterview 
LakeWaterScenic
Windows/Doors 
Skylight(s)Bay Window(s)
Community Features
Community Features 
PoolTennis Court(s)ParkGolfSidewalks
Roads 
Paved
Schools
School District
Unknown
Elementary School
Burrell
Middle School
Ahern
High School
Foxboro
Listing courtesy of Deborah Piazza of Coldwell Banker Realty - Sharon


The property listing data and information, or the Images, set forth herein were provided to MLS Property Information Network, Inc. from third party sources, including sellers, lessors, landlords, and public records, and were compiled by MLS Property Information Network, Inc. The property listing data and information, and the Images, are for the personal, non-commercial use of consumers having a good faith interest in purchasing, leasing or renting listed properties of the type displayed to them and may not be used for any purpose other than to identify prospective properties which such consumers may have a good faith interest in purchasing, leasing or renting. MLS Property Information Network, Inc. and its subscribers disclaim any and all representations and warranties as to the accuracy of the property listing data and information, or as to the accuracy of any of the Images, set forth herein.

Last checked 2026-05-28 05:21 PM UTC

Neighborhood & Commute
Source: Walkscore
Disclosure: Community information and market data powered by Constellation Data Labs. Information is deemed reliable but not guaranteed.
Save
Ask
Tour
Hide
Share
Skip to content