Save
Ask
Tour
Hide
Share
$2,575,000
New Listing

7 Phyllis Lane
Milton, MA 02186

For Sale|Single Family Residence|Active
5
Beds
5
Total Baths
5
Full Baths
4,217
SqFt
$611
/SqFt
2023
Built
County:
Norfolk

Due to the health concerns created by Coronavirus we are offering personal 1-1 online video walkthough tours where possible.
Call Now: 781-828-2588
Is this the listing for you? We can help make it yours.
781-828-2588
Upcoming Open Houses
Due to COVID-19, we recommend you verify Open Houses before attending.
Fri, May 29, 12:00 PM - 1:00 PM
Sat, May 30, 12:00 PM - 1:00 PM
7 Phyllis Lane7 Phyllis Lane7 Phyllis Lane7 Phyllis Lane
Save
Ask
Tour
Hide
Share

Mortgage Calculator

Monthly Payment (Est.)

$11,748
Calculator powered by Showcase IDX, a Constellation1 Company. Copyright ©2026 Information is deemed reliable but not guaranteed.

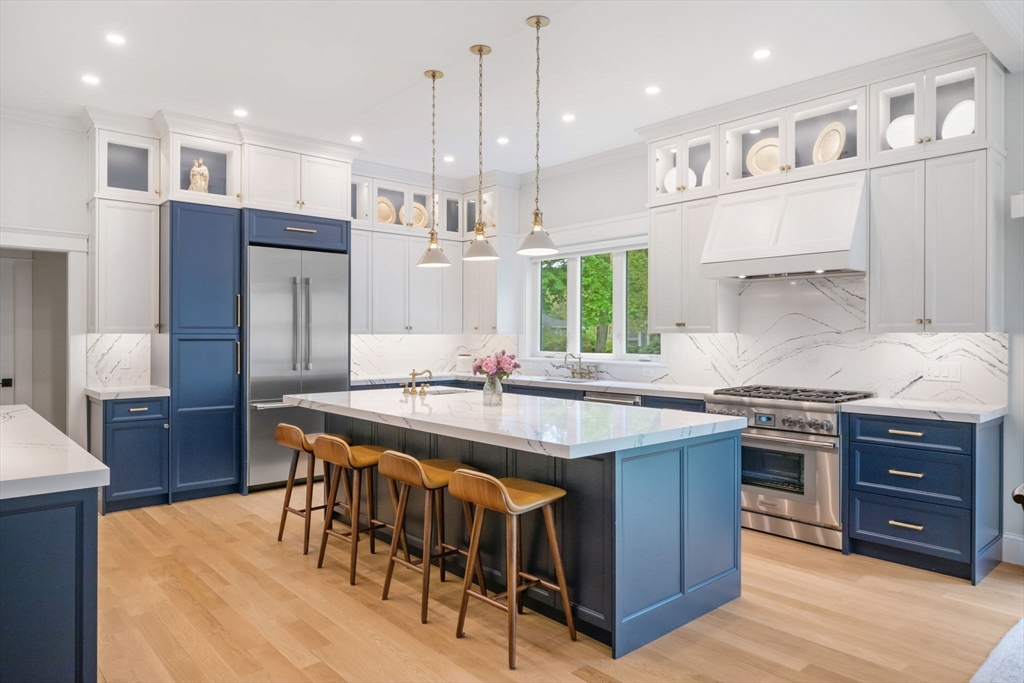
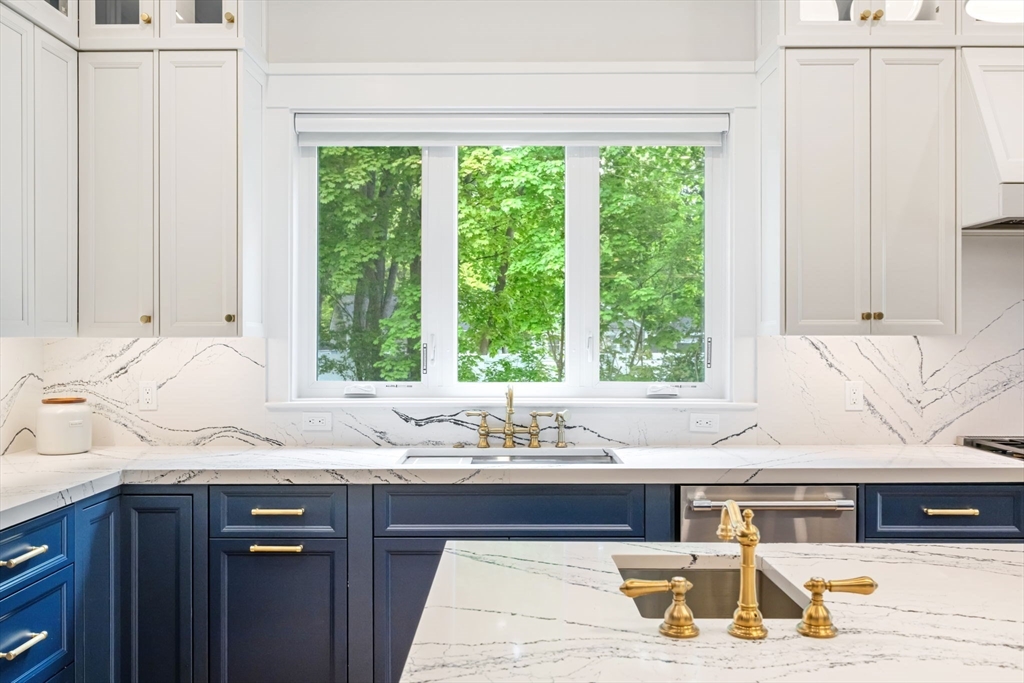
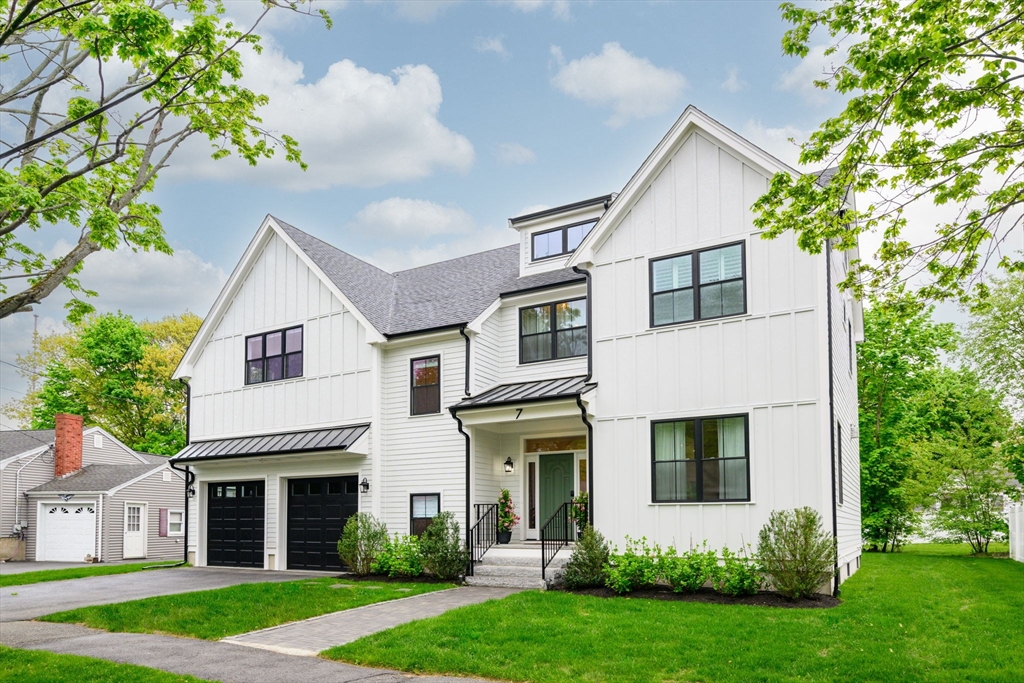
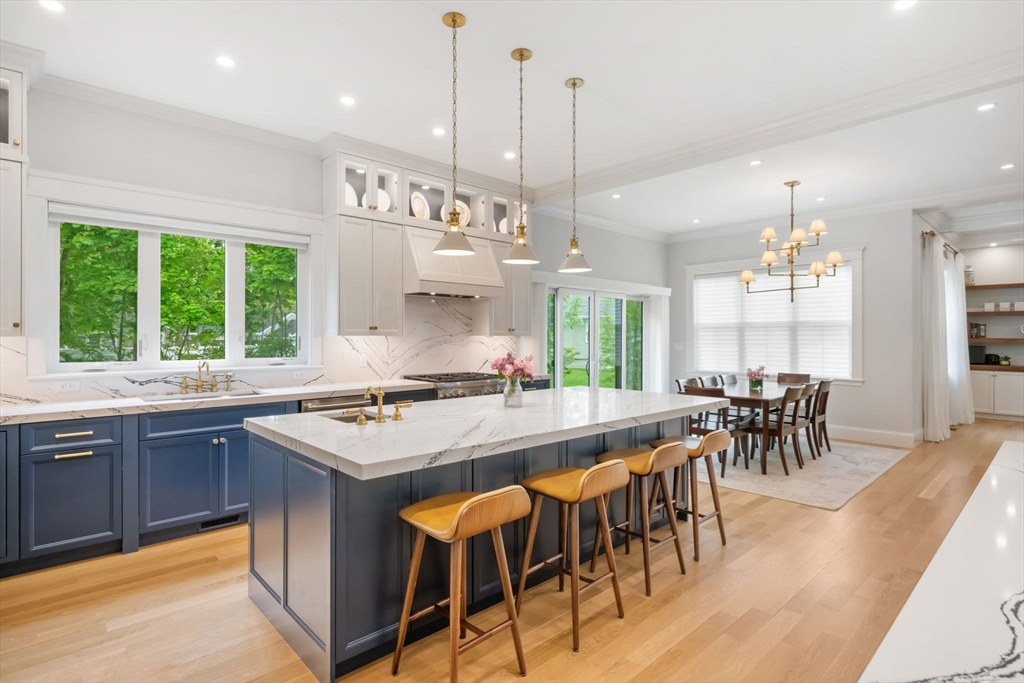
You've been looking for a while. You can stop now. 7 Phyllis Lane was custom-built by a trusted local builder as a forever home. And it shows. Ten-foot ceilings, custom millwork, built-ins. Hardieplank siding, Harvey windows, hydro air heating...infrastructure chosen for longevity and efficiency, not just aesthetics. The kitchen just works: massive island, Thermador appliances, Cambria quartz, sliders to the patio and fire pit. A main-level bedroom flexes as office or guest room. Upstairs, the primary suite delivers: soaking tub, steam shower, custom walk-in closet. Two bedrooms share a jack-and-jill; a fourth has its own bath. A spacious den and sitting room mean everyone has somewhere to land. The lower level flexes for whatever comes next...teen suite, au pair, in-laws. Premium white oak floors, high-end fixtures & finishes, Graff plumbing in plated gold. Carefully chosen details. Cunningham Park locale, top-tier schools, local dining, easy Boston access. You know this is the one.

Save
Ask
Tour
Hide
Share
Listing Snapshot
Price 
$2,575,000
Days On Site 
0 Days
Bedrooms 
5
Inside Area (SqFt) 
4,217 sqft
Total Baths 
5
Full Baths 
5
Partial Baths 
N/A
Lot Size 
0.28 Acres
Year Built 
2023
MLS® Number 
73525582
Status 
Active
Property Tax 
$13,345
HOA/Condo/Coop Fees 
N/A
Sq Ft Source 
Other
Friends & Family
Recent Activity
3 hours agoListing updated with changes from the MLS®
13 hours agoListing first seen on site
General Features
Acres 
0.28
Attached Garage 
Yes
Disclosures 
Existing structure demo'd and new build was done custom for current owners in 2023.
Foundation 
Concrete Perimeter
Garage 
Yes
Garage Spaces 
2
Parking 
PavedAttachedOff StreetGarage
Parking Spaces 
4
Property Sub Type 
Single Family Residence
Sewer 
Public Sewer
SqFt Above 
3352
SqFt Below 
865
SqFt Total 
4217
Water Source 
Public
Zoning 
RC
Interior Features
Appliances 
RangeDishwasherDisposalMicrowaveRefrigeratorWine Refrigerator
Basement 
FullPartially FinishedInterior EntrySump PumpConcrete
Cooling 
Central Air
Electric 
200+ Amp Service
Fireplace 
Yes
Fireplaces 
1
Flooring 
WoodTile
Heating 
BaseboardZoned
Window Features 
Insulated Windows
Bathroom 1 
Level - First
Bathroom 2 
Level - Second
Bathroom 3 
Level - Second
Bedroom 2 
Level - Second
Bedroom 3 
Level - Second
Bedroom 4 
Level - Second
Bedroom 5 
Level - First
Dining Room 
Level - First
Family Room 
Level - Basement
Kitchen 
Level - First
Living Room 
Level - First
Master Bedroom 
Level - Second
Save
Ask
Tour
Hide
Share
Exterior Features
Construction Details 
Frame
Patio And Porch 
PorchPatio
Roof 
Shingle
Windows/Doors 
Insulated Windows
Community Features
Community Features 
PoolTennis Court(s)Park
Listing courtesy of Erin Feeney of Ceres Real Estate


The property listing data and information, or the Images, set forth herein were provided to MLS Property Information Network, Inc. from third party sources, including sellers, lessors, landlords, and public records, and were compiled by MLS Property Information Network, Inc. The property listing data and information, and the Images, are for the personal, non-commercial use of consumers having a good faith interest in purchasing, leasing or renting listed properties of the type displayed to them and may not be used for any purpose other than to identify prospective properties which such consumers may have a good faith interest in purchasing, leasing or renting. MLS Property Information Network, Inc. and its subscribers disclaim any and all representations and warranties as to the accuracy of the property listing data and information, or as to the accuracy of any of the Images, set forth herein.

Last checked 2026-05-28 04:25 PM UTC

Neighborhood & Commute
Source: Walkscore
Disclosure: Community information and market data powered by Constellation Data Labs. Information is deemed reliable but not guaranteed.
Save
Ask
Tour
Hide
Share
Skip to content