Save
Ask
Tour
Hide
Share
$700,000
New Listing

7 Oakland Ave.
Easton, MA 02334

For Sale|Single Family Residence|Active
4
Beds
2
Total Baths
1
Full Bath
1
Partial Bath
2,157
SqFt
$325
/SqFt
1867
Built
Subdivision:
North Easton Village
County:
Bristol

Due to the health concerns created by Coronavirus we are offering personal 1-1 online video walkthough tours where possible.
Call Now: 781-828-2588
Is this the listing for you? We can help make it yours.
781-828-2588
Upcoming Open Houses
Due to COVID-19, we recommend you verify Open Houses before attending.
Fri, May 29, 11:00 AM - 12:30 PM
Sat, May 30, 11:00 AM - 12:30 PM
Sun, May 31, 11:00 AM - 12:30 PM
7 Oakland Ave.7 Oakland Ave.7 Oakland Ave.7 Oakland Ave.
Save
Ask
Tour
Hide
Share

Mortgage Calculator

Monthly Payment (Est.)

$3,194
Calculator powered by Showcase IDX, a Constellation1 Company. Copyright ©2026 Information is deemed reliable but not guaranteed.

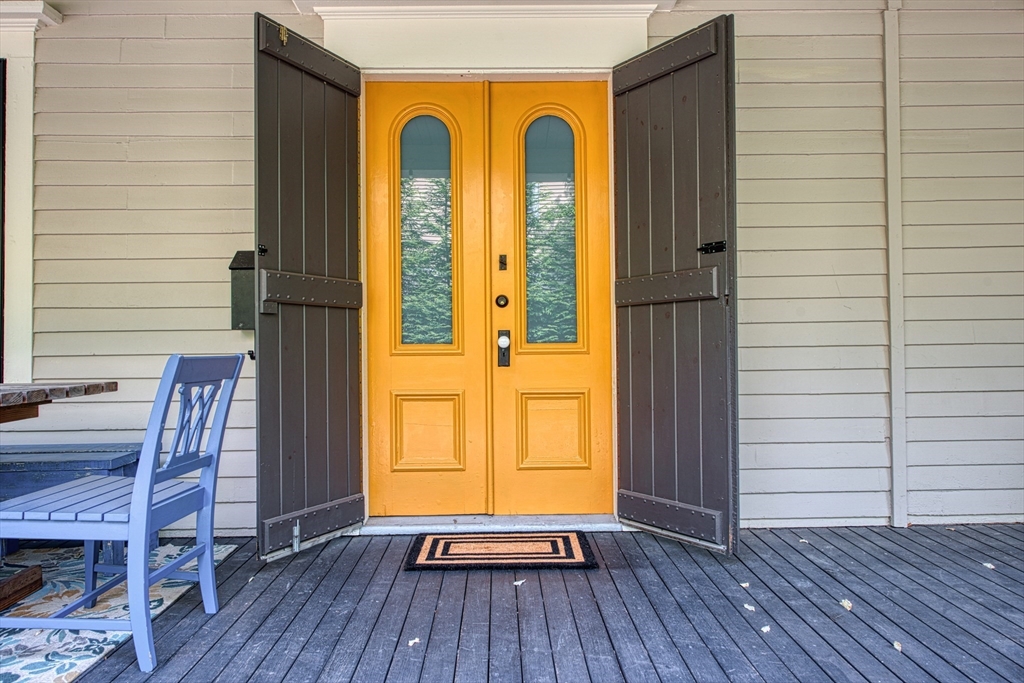
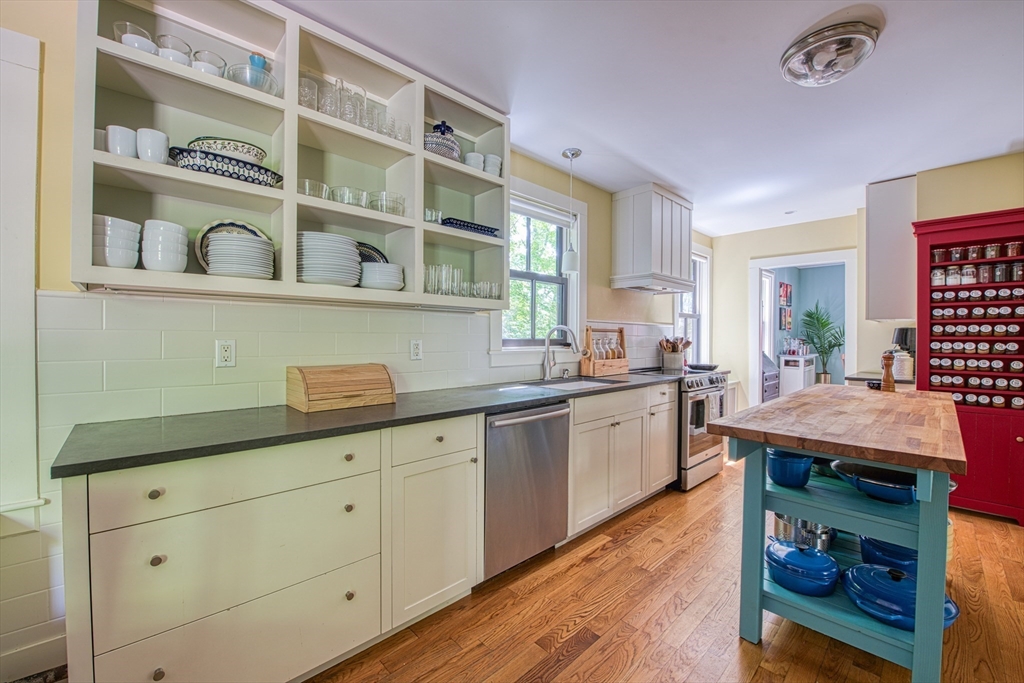
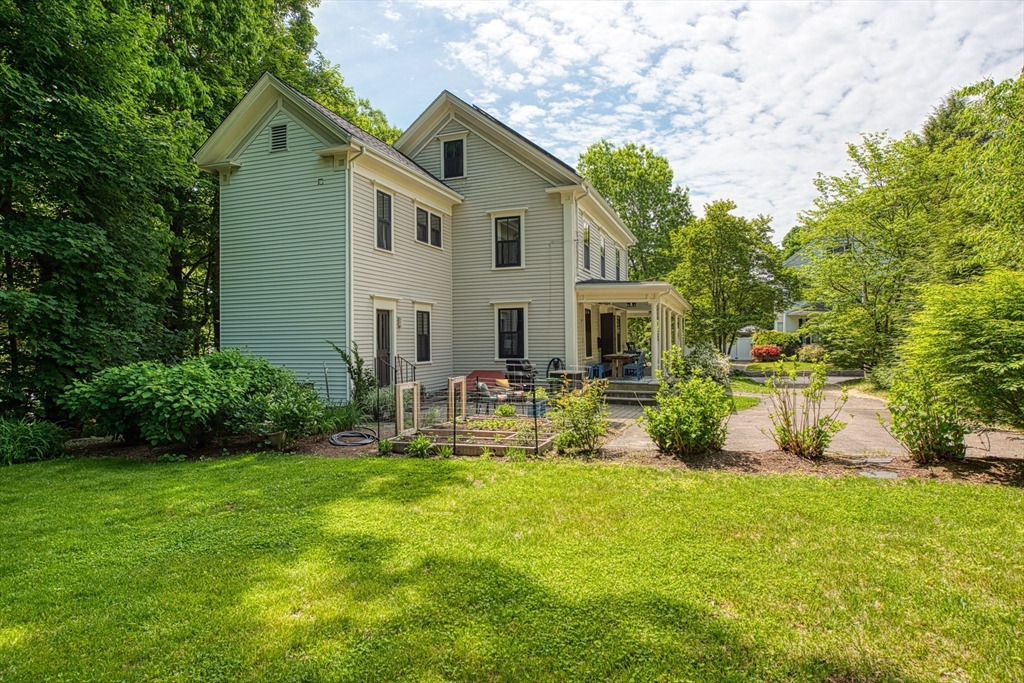
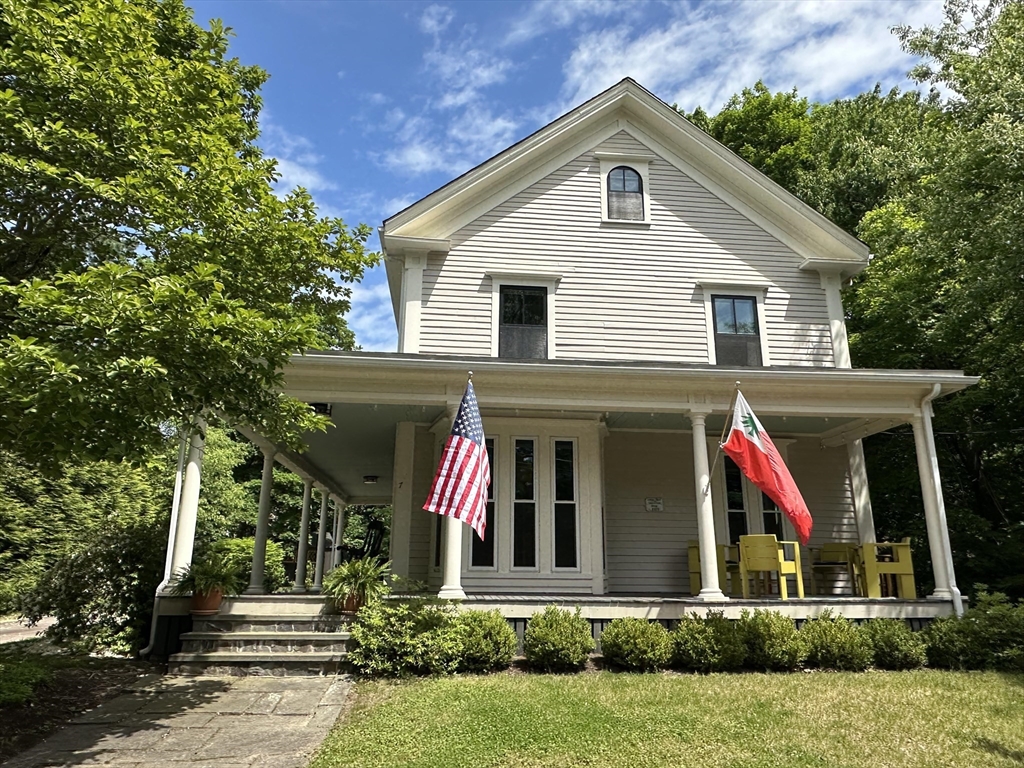
Come & be mesmerized by the RENOVATIONS, CHARM, & LOVING CARE this home exudes! This beautifully renovated home is filled with character & style! Featuring SOARING 9.5’ ceilings on the main level, gorgeous HARDWOOD FLOORS THROUGHOUT, & stunning period details; this home perfectly blends historic beauty with modern living. Relax on the inviting WRAP-AROUND PORCH or enjoy the spacious yard. The RENOVATED EAT-IN KITCHEN features STONE COUNTERS, center ISLAND & plenty of STORAGE. Entertain in the elegant dining room with COFFERED CEILING or unwind in the family room showcasing an incredible original TIN CEILING. The living room’s walk-out bay window adds warmth & charm, plus enjoy abundant light from Anderson & Harvey REPLACEMENT WINDOWS throughout the home. Upstairs offers high ceilings & 4 SPACIOUS bedrooms, including a primary with a BONUS AREA/dressing room. 1.5 beautifully RENOVATED BATHS complete this very special home. A rare home you won't want to miss! Open Fri-Sat-Sun 11-12:30.

Save
Ask
Tour
Hide
Share
Listing Snapshot
Price 
$700,000
Days On Site 
0 Days
Bedrooms 
4
Inside Area (SqFt) 
2,157 sqft
Total Baths 
2
Full Baths 
1
Partial Baths 
1
Lot Size 
0.27 Acres
Year Built 
1867
MLS® Number 
73525591
Status 
Active
Property Tax 
$8,918.76
HOA/Condo/Coop Fees 
N/A
Sq Ft Source 
Public Records
Friends & Family
Recent Activity
4 hours agoListing updated with changes from the MLS®
12 hours agoListing first seen on site
General Features
Acres 
0.27
Disclosures 
Home has space for primary bath to be created! Walk up attic storage/possible living expansion. EXCELLENT LOCATION-close to No. Easton CenterFrothingham ParkLibrary & Children's Museum. Sun Run Solar Panels year 4 of 25 yr lease. $154.42 per month. Lease to be transferred to Buyers at closing.
Energy Features 
Solar
Foundation 
Stone
Parking 
PavedOff Street
Parking Spaces 
4
Property Sub Type 
Single Family Residence
Sewer 
Private Sewer
SqFt Above 
2157
SqFt Total 
2157
Water Source 
Public
Zoning 
Res
Interior Features
Appliances 
Water HeaterTankless Water HeaterRangeDishwasherRefrigeratorWasherDryerRange Hood
Basement 
FullInterior EntryConcrete
Cooling 
Window Unit(s)Zoned
Electric 
Circuit Breakers
Flooring 
MarbleHardwood
Heating 
CentralHot WaterOil
Interior 
Entrance FoyerWalk-In Closet(s)Coffered Ceiling(s)Crown Molding
Laundry Features 
Electric Dryer HookupWasher Hookup
Window Features 
Insulated Windows
Bathroom 1 
Level - First
Bathroom 2 
Level - Second
Bedroom 2 
Level - Second
Bedroom 3 
Level - Third
Bedroom 4 
Dining Room 
Level - First
Family Room 
Level - First
Kitchen 
Level - First
Living Room 
Level - First
Master Bedroom 
Level - Second
Save
Ask
Tour
Hide
Share
Exterior Features
Construction Details 
Frame
Exterior 
Rain GuttersStorage
Lot Features 
WoodedLevel
Other Structures 
Storage
Patio And Porch 
PorchPatioDeck
Roof 
Shingle
Windows/Doors 
Insulated Windows
Community Features
Community Features 
PoolTennis Court(s)ParkSidewalks
MLS Area 
Easton Center
Roads 
Paved
Listing courtesy of Karen Tanzer of Keller Williams Elite - Sharon


The property listing data and information, or the Images, set forth herein were provided to MLS Property Information Network, Inc. from third party sources, including sellers, lessors, landlords, and public records, and were compiled by MLS Property Information Network, Inc. The property listing data and information, and the Images, are for the personal, non-commercial use of consumers having a good faith interest in purchasing, leasing or renting listed properties of the type displayed to them and may not be used for any purpose other than to identify prospective properties which such consumers may have a good faith interest in purchasing, leasing or renting. MLS Property Information Network, Inc. and its subscribers disclaim any and all representations and warranties as to the accuracy of the property listing data and information, or as to the accuracy of any of the Images, set forth herein.

Last checked 2026-05-28 04:25 PM UTC

Neighborhood & Commute
Source: Walkscore
Disclosure: Community information and market data powered by Constellation Data Labs. Information is deemed reliable but not guaranteed.
Save
Ask
Tour
Hide
Share
Skip to content