Save
Ask
Tour
Hide
Share
$390,900
New Listing

Greenwood Village
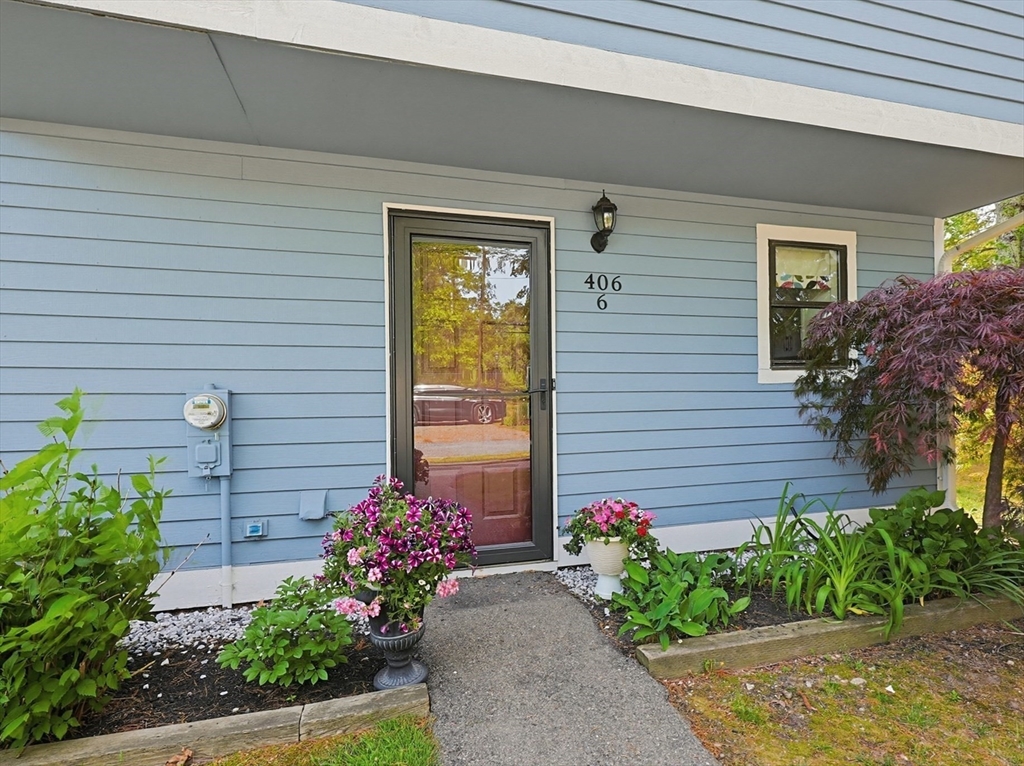
406 Bay Rd 6
Easton, MA 02375

For Sale|Condominium|Active
1
Bed
2
Total Baths
1
Full Bath
1
Partial Bath
1,180
SqFt
$331
/SqFt
1984
Built
County:
Bristol

Due to the health concerns created by Coronavirus we are offering personal 1-1 online video walkthough tours where possible.
Call Now: 781-828-2588
Is this the listing for you? We can help make it yours.
781-828-2588
Upcoming Open Houses
Due to COVID-19, we recommend you verify Open Houses before attending.
Sat, May 30, 11:30 AM - 1:00 PM
Sun, May 31, 11:30 AM - 1:00 PM
406 Bay Rd 6406 Bay Rd 6406 Bay Rd 6406 Bay Rd 6
Save
Ask
Tour
Hide
Share

Mortgage Calculator

Monthly Payment (Est.)

$1,783
Calculator powered by Showcase IDX, a Constellation1 Company. Copyright ©2026 Information is deemed reliable but not guaranteed.

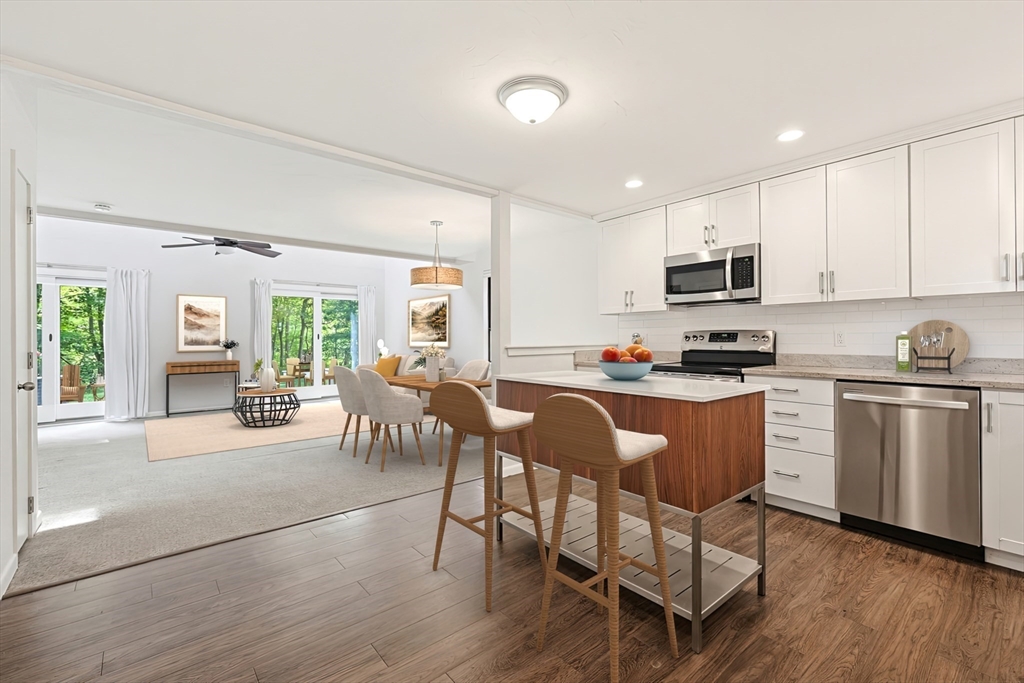
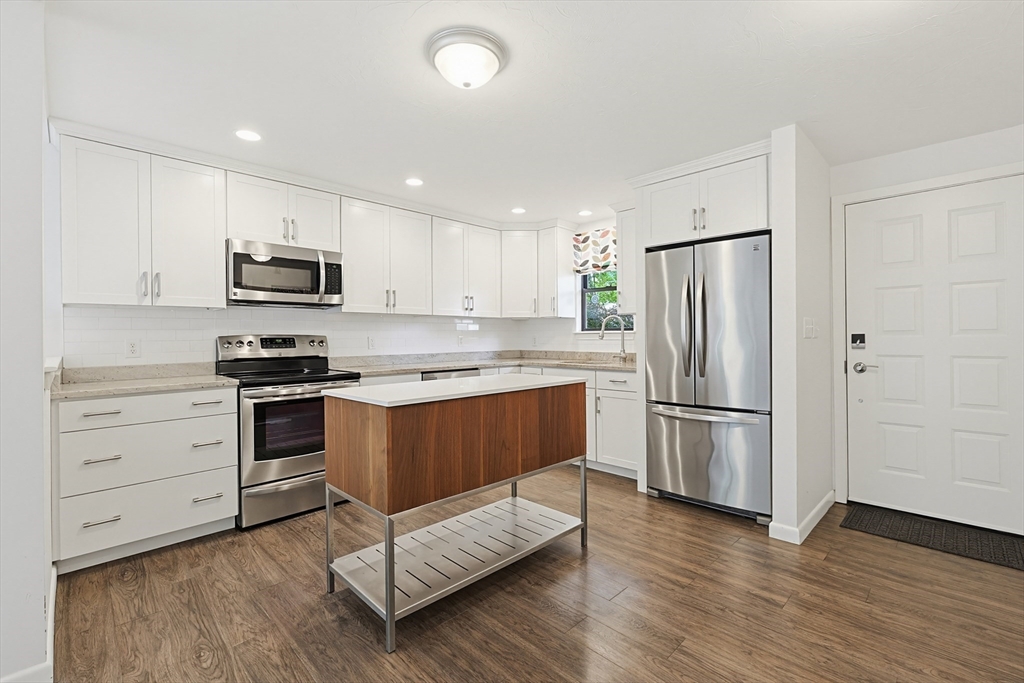
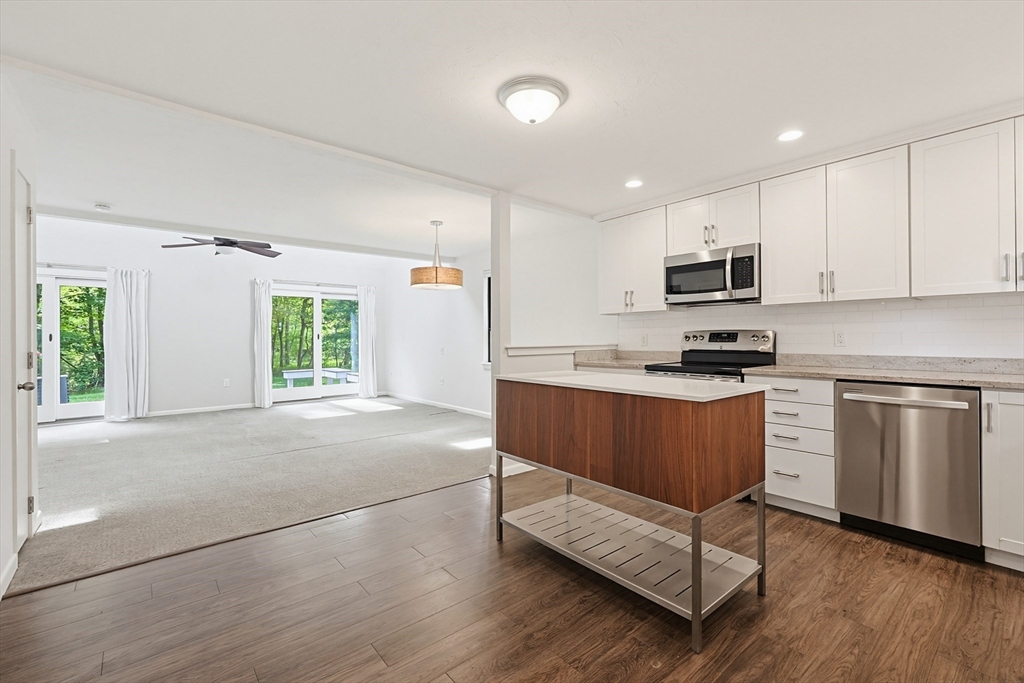
This Beautifully maintained End-Unit Townhome Offers the Perfect Blend of Privacy, Light and Open Living. Featuring 1 Bedroom PLUS a Versatile LOFT with 1.5 baths. This Home is Designed with a Bright, Airy Floor Plan that Maximizes Space and Comfort. Large Windows, Skylights, and Sliders Flood the Home with Natural Light, while the Open-Concept Layout Creates an Ideal Setting for Both Relaxing and Entertaining. The Double Sliders Open Up to Your Own Private Deck-Great for Entertaining. The LOFT provides Flexible Space for a Home Office, Guest Space or Additional Living Area. This End Unit Abuts Conservation Land Giving you the Added Privacy and Peacefulness, Yet Conveniently Located to all Major Highways, Shopping, and Parks.

Save
Ask
Tour
Hide
Share
Listing Snapshot
Price 
$390,900
Days On Site 
0 Days
Bedrooms 
1
Inside Area (SqFt) 
1,180 sqft
Total Baths 
2
Full Baths 
1
Partial Baths 
1
Lot Size 
N/A
Year Built 
1984
MLS® Number 
73525613
Status 
Active
Property Tax 
$4,753
HOA/Condo/Coop Fees 
$502 monthly
Sq Ft Source 
Public Records
Friends & Family
Recent Activity
7 hours agoListing updated with changes from the MLS®
7 hours agoListing first seen on site
General Features
Disclosures 
Some images have been virtually staged. Buyer and Buyer's agent to do due diligence.
Number Of Stories 
2
Parking 
Off Street
Parking Spaces 
2
Pets 
Yes
Property Sub Type 
Condominium
Sewer 
Private Sewer
SqFt Above 
1180
SqFt Total 
1180
Water Source 
Public
Zoning 
BUS
Interior Features
Appliances 
RangeDishwasherMicrowaveRefrigerator
Cooling 
Central Air
Flooring 
CarpetLaminate
Heating 
Natural GasForced Air
Interior 
Ceiling Fan(s)Open Floorplan
Laundry Features 
In Unit
Bathroom 1 
Dimensions - 5x6Level - FirstArea - 30
Bathroom 2 
Dimensions - 5x7Level - SecondArea - 35
Kitchen 
Dimensions - 13x14Level - FirstArea - 182
Living Room 
Dimensions - 16x18Level - FirstArea - 288
Master Bedroom 
Dimensions - 14x14Level - SecondArea - 196
Save
Ask
Tour
Hide
Share
Exterior Features
Construction Details 
Frame
Patio And Porch 
Deck
Roof 
Shingle
Community Features
Association Dues 
502
Building Access 
Unit Placement(Street)
Financing Terms Available 
Contract
HOA Fee Frequency 
Monthly
Listing courtesy of Cheryl Cahill of A B Realty Group


The property listing data and information, or the Images, set forth herein were provided to MLS Property Information Network, Inc. from third party sources, including sellers, lessors, landlords, and public records, and were compiled by MLS Property Information Network, Inc. The property listing data and information, and the Images, are for the personal, non-commercial use of consumers having a good faith interest in purchasing, leasing or renting listed properties of the type displayed to them and may not be used for any purpose other than to identify prospective properties which such consumers may have a good faith interest in purchasing, leasing or renting. MLS Property Information Network, Inc. and its subscribers disclaim any and all representations and warranties as to the accuracy of the property listing data and information, or as to the accuracy of any of the Images, set forth herein.

Last checked 2026-05-28 04:25 PM UTC

Neighborhood & Commute
Source: Walkscore
Disclosure: Community information and market data powered by Constellation Data Labs. Information is deemed reliable but not guaranteed.
Save
Ask
Tour
Hide
Share
Skip to content