Save
Ask
Tour
Hide
Share
$550,000
New Listing

93 Rogers Drive
Stoughton, MA 02072

For Sale|Single Family Residence|Active
3
Beds
1
Total Bath
1
Full Bath
884
SqFt
$622
/SqFt
1965
Built
County:
Norfolk

Due to the health concerns created by Coronavirus we are offering personal 1-1 online video walkthough tours where possible.
Call Now: 781-828-2588
Is this the listing for you? We can help make it yours.
781-828-2588
Upcoming Open Houses
Due to COVID-19, we recommend you verify Open Houses before attending.
Sat, May 30, 11:30 AM - 1:00 PM
Sun, May 31, 11:30 AM - 1:00 PM
93 Rogers Drive93 Rogers Drive93 Rogers Drive93 Rogers Drive
Save
Ask
Tour
Hide
Share

Mortgage Calculator

Monthly Payment (Est.)

$2,509
Calculator powered by Showcase IDX, a Constellation1 Company. Copyright ©2026 Information is deemed reliable but not guaranteed.

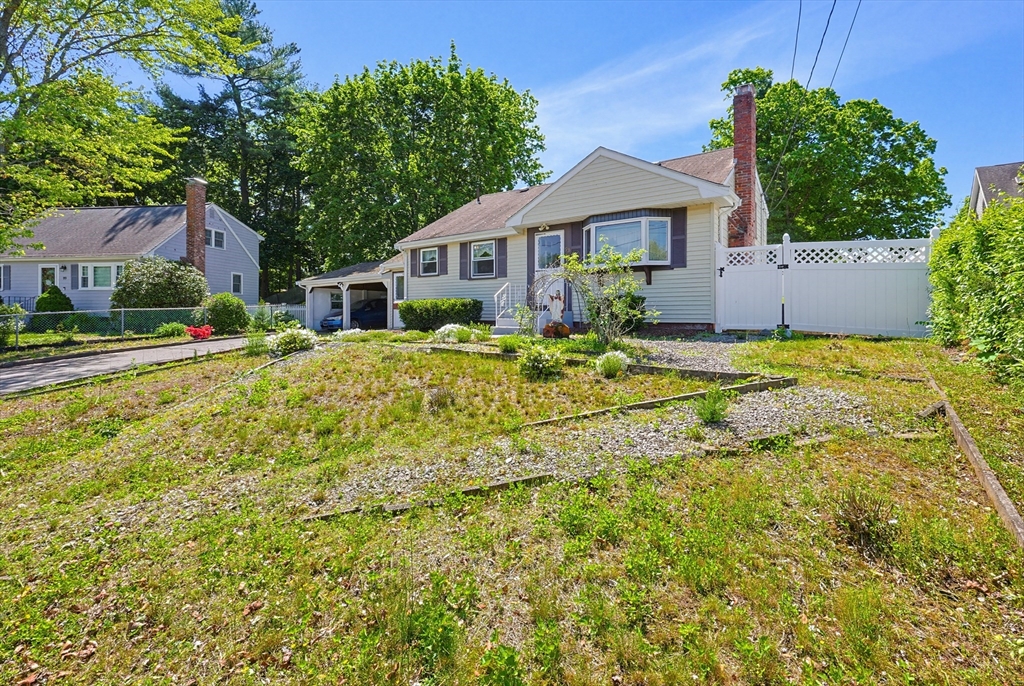
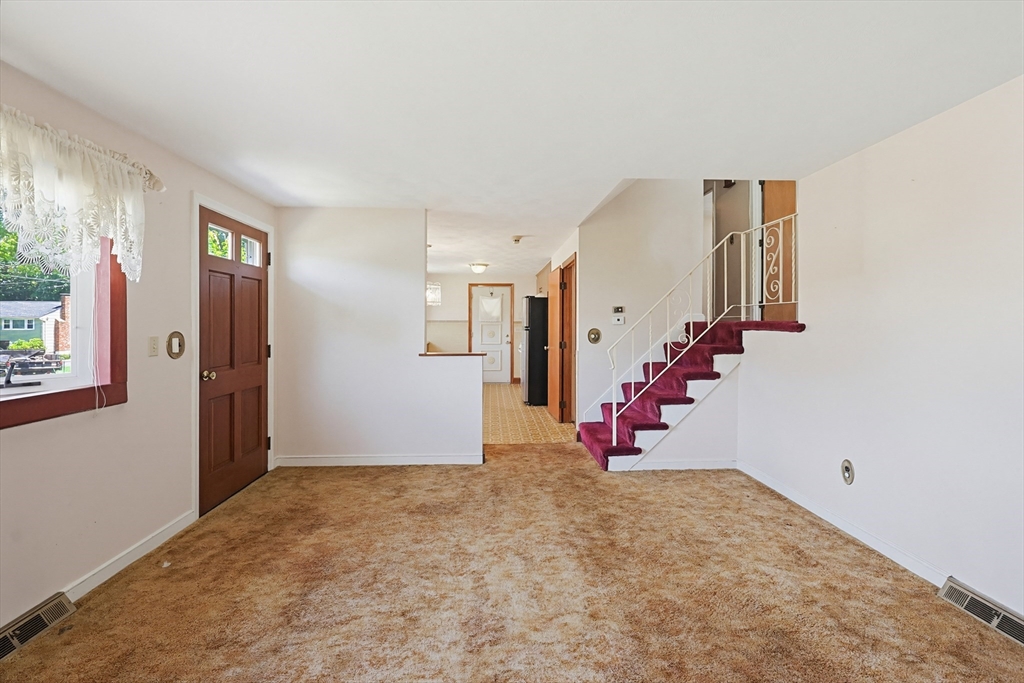
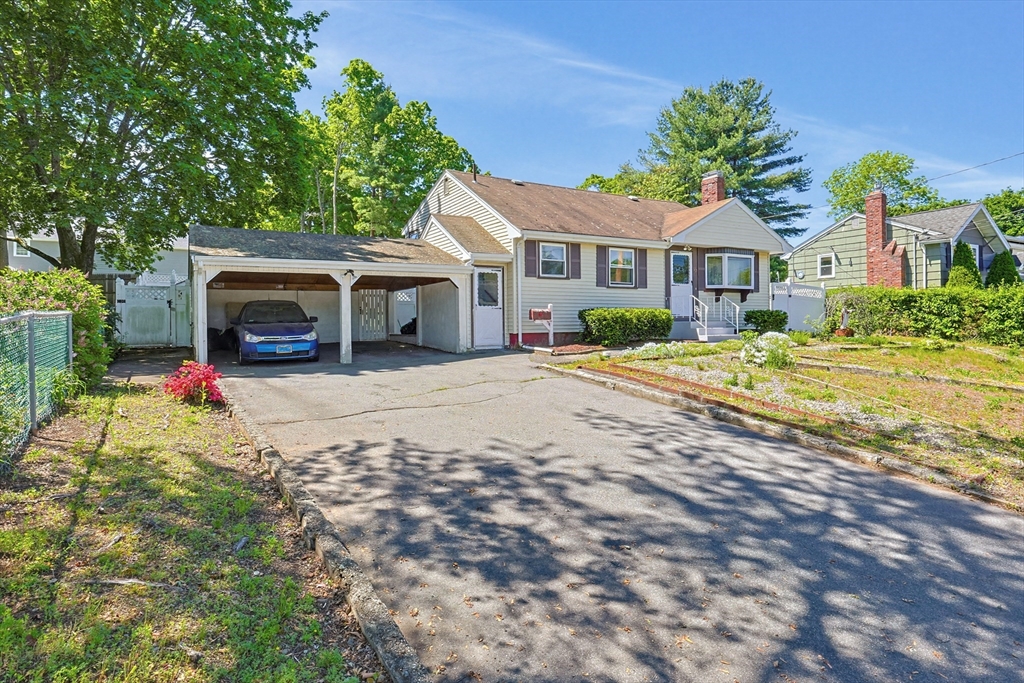
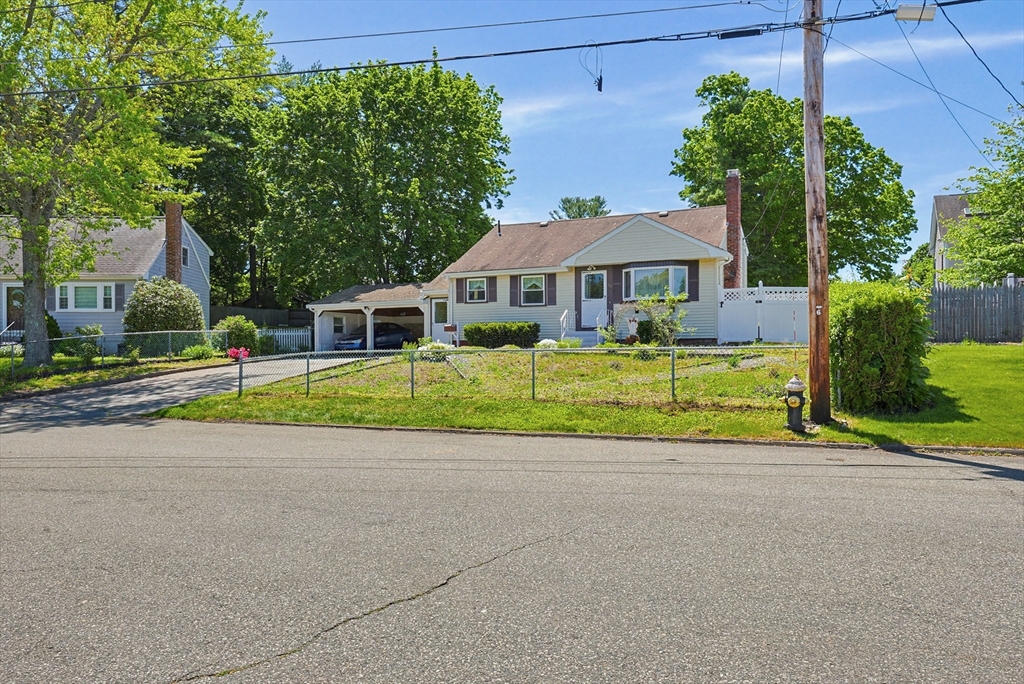
Tucked into a quiet, established neighborhood, 93 Rogers Drive offers easy living just minutes from schools, shops and dining. It is just a short stroll to the Boston Commuter Rail. Live where it all comes together .. location, charm and convenience all in one! This well designed 3 bedroom home features a fireplaced living room plus a flexible second living space - perfect for relaxing, entertaining or working from home.Lower level also has a serving area with added functionality for hosting. A semi-enclosed carport provides reliable coverage and everyday ease, while the fenced yard creates a great setting for gatherings, pets or quiet time outdoors. Stoughton continues to stand out for both lifestyle and value. Visit our new library, state-of-the-art high school and Ames Pond, a tucked-away favorite for swimming, kayaking and enjoying the outdoors. Come see us at the Open House: Saturday and Sunday (May 30th & 31st) at 11:30 to 1PM.

Save
Ask
Tour
Hide
Share
Listing Snapshot
Price 
$550,000
Days On Site 
0 Days
Bedrooms 
3
Inside Area (SqFt) 
884 sqft
Total Baths 
1
Full Baths 
1
Partial Baths 
N/A
Lot Size 
0.18 Acres
Year Built 
1965
MLS® Number 
73525622
Status 
Active
Property Tax 
$4,927
HOA/Condo/Coop Fees 
N/A
Sq Ft Source 
Public Records
Friends & Family
Recent Activity
2 hours agoListing updated with changes from the MLS®
6 hours agoListing first seen on site
General Features
Acres 
0.18
Disclosures 
Seller has never lived at property therefore some information is not available. Some photos are virtually staged.
Foundation 
Concrete Perimeter
Parking 
PavedCarportOff Street
Parking Spaces 
4
Property Sub Type 
Single Family Residence
Sewer 
Public Sewer
SqFt Above 
884
SqFt Below 
340
SqFt Total 
884
Water Source 
Public
Zoning 
R
Interior Features
Appliances 
Gas Water HeaterRangeMicrowaveRefrigerator
Basement 
FullFinishedWalk-Out AccessInterior Entry
Fireplace 
Yes
Fireplace Features 
Living Room
Fireplaces 
1
Flooring 
WoodCarpet
Heating 
Natural GasForced Air
Laundry Features 
Washer Hookup
Window Features 
Insulated Windows
Family Room 
Level - Basement
Living Room 
Level - First
Save
Ask
Tour
Hide
Share
Exterior Features
Construction Details 
Frame
Exterior 
Storage
Fencing 
Fenced
Other Structures 
Storage
Roof 
Shingle
Windows/Doors 
Insulated Windows
Community Features
Community Features 
ParkStable(s)Golf
Roads 
Paved
Schools
School District
Unknown
Elementary School
Gibbons Elem.School
Middle School
O’donnell Middle School
High School
Stoughton High School
Listing courtesy of Jim Gibbons of RE/MAX Real Estate Center


The property listing data and information, or the Images, set forth herein were provided to MLS Property Information Network, Inc. from third party sources, including sellers, lessors, landlords, and public records, and were compiled by MLS Property Information Network, Inc. The property listing data and information, and the Images, are for the personal, non-commercial use of consumers having a good faith interest in purchasing, leasing or renting listed properties of the type displayed to them and may not be used for any purpose other than to identify prospective properties which such consumers may have a good faith interest in purchasing, leasing or renting. MLS Property Information Network, Inc. and its subscribers disclaim any and all representations and warranties as to the accuracy of the property listing data and information, or as to the accuracy of any of the Images, set forth herein.

Last checked 2026-05-28 04:25 PM UTC

Neighborhood & Commute
Source: Walkscore
Disclosure: Community information and market data powered by Constellation Data Labs. Information is deemed reliable but not guaranteed.
Save
Ask
Tour
Hide
Share
Skip to content