Save
Ask
Tour
Hide
Share
$690,000
New Listing

1 Ledgeville Ave
Foxboro, MA 02035

For Sale|Single Family Residence|Active
3
Beds
2
Total Baths
2
Full Baths
1,851
SqFt
$373
/SqFt
1950
Built
County:
Norfolk

Due to the health concerns created by Coronavirus we are offering personal 1-1 online video walkthough tours where possible.

Call Now: 781-828-2588
Is this the listing for you? We can help make it yours.
781-828-2588
Upcoming Open Houses
Due to COVID-19, we recommend you verify Open Houses before attending.
Fri, May 29, 4:00 PM - 6:00 PM
Sat, May 30, 11:00 AM - 1:30 PM
1 Ledgeville Ave1 Ledgeville Ave1 Ledgeville Ave1 Ledgeville Ave
Save
Ask
Tour
Hide
Share

Mortgage Calculator

Monthly Payment (Est.)

$3,148
Calculator powered by Showcase IDX, a Constellation1 Company. Copyright ©2026 Information is deemed reliable but not guaranteed.

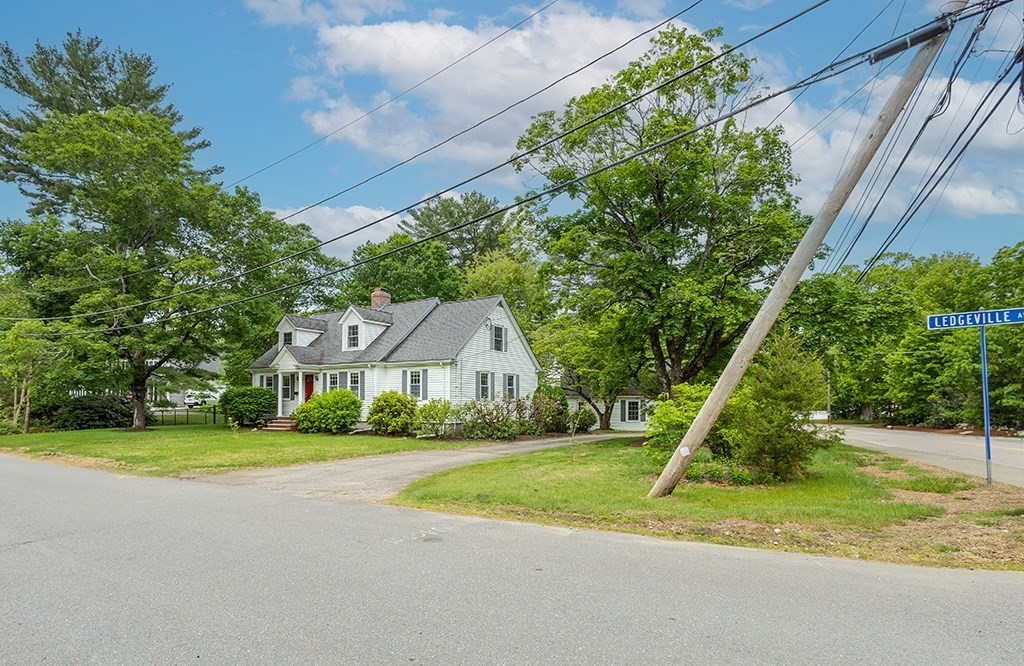
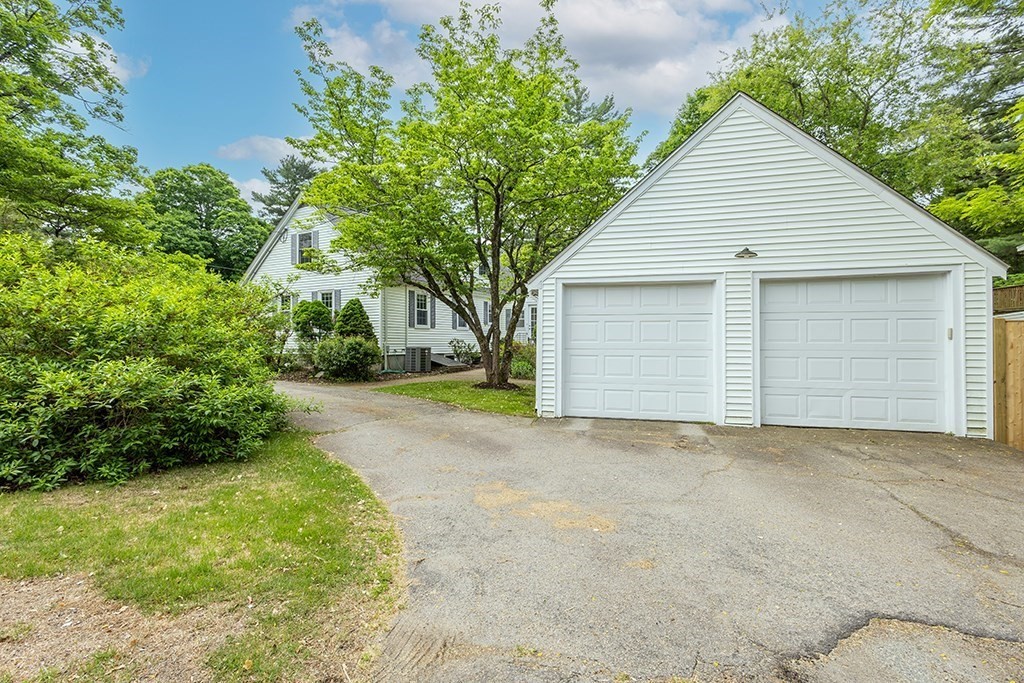
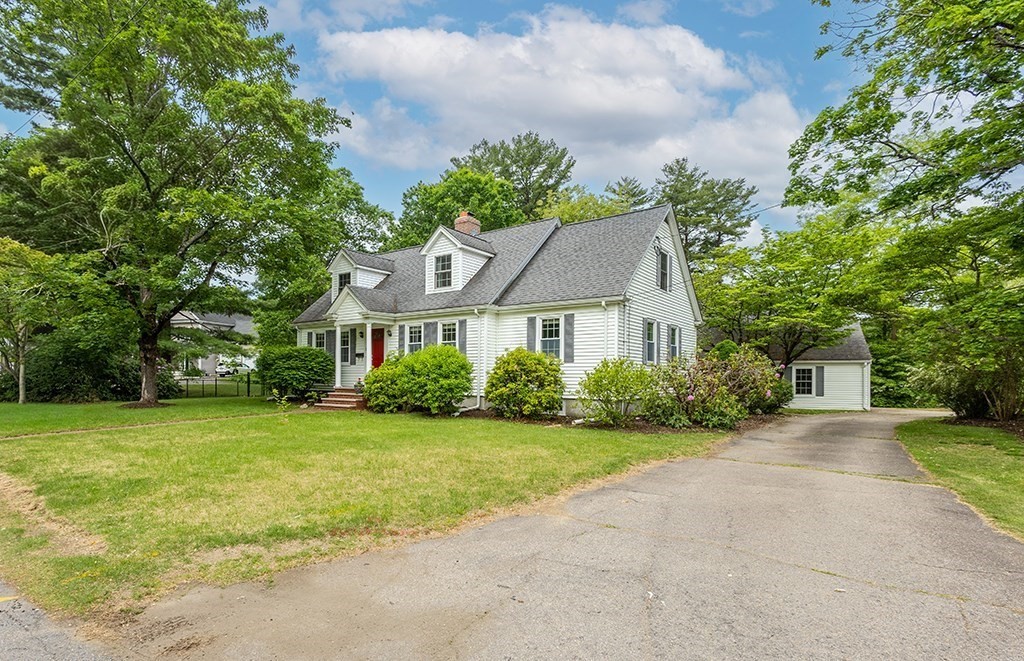
Park your car in the detached 2-car garage, and "Welcome Home" to this over-sized expanded Cape, with wraparound driveway and fenced-in yard! Open floor plan featuring a gorgeous maple kitchen with quartz countertops, stainless steel appliances, and large dining-area eat-in space. Hardwood floors throughout the family room and living room. First-floor Primary bedroom, with walk-in closet, plus two updated full baths with granite counters. Two generously sized second-floor bedrooms with versatile third office/bedroom, and a huge rec room and office in the finished basement. The bright 3-season porch, which can double as a mudroom, completes this move-in ready home. Enjoy the outdoors this summer with the brand-new patio/basketball court and newly updated fence. Too hot? Head inside to the central air! Updates include a new Boiler (2023), Sump Pump (2024) Fence (2026), and Patio (2025)

Save
Ask
Tour
Hide
Share
Listing Snapshot
Price 
$690,000
Days On Site 
0 Days
Bedrooms 
3
Inside Area (SqFt) 
1,851 sqft
Total Baths 
2
Full Baths 
2
Partial Baths 
N/A
Lot Size 
0.35 Acres
Year Built 
1950
MLS® Number 
73525669
Status 
Active
Property Tax 
$7,899
HOA/Condo/Coop Fees 
N/A
Sq Ft Source 
Public Records
Friends & Family
Recent Activity
5 hours agoListing updated with changes from the MLS®
5 hours agoListing first seen on site
General Features
Acres 
0.35
Disclosures 
Master Bedroom can be on 1st floor or 2nd floor - septic is for a 3 bedroom home. Basement fireplace has never been used. Exterio
Foundation 
Concrete Perimeter
Garage 
Yes
Garage Spaces 
2
Parking 
PavedDetached
Parking Spaces 
7
Property Sub Type 
Single Family Residence
Sewer 
Private Sewer
SqFt Above 
1851
SqFt Below 
1200
SqFt Total 
1851
Water Source 
Public
Zoning 
R
Interior Features
Appliances 
RangeDishwasherWasherDryerENERGY STAR Qualified Refrigerator
Basement 
FullFinishedSump Pump
Cooling 
Central Air
Fireplace 
Yes
Fireplace Features 
Family Room
Fireplaces 
1
Heating 
Natural GasCentralBaseboardZoned
Interior 
Recessed LightingMaster DownstairsWalk-In Closet(s)
Laundry Features 
Electric Dryer HookupWasher HookupIn Basement
Bathroom 1 
Dimensions - 7x6Level - FirstArea - 42
Bathroom 2 
Dimensions - 7x8Level - SecondArea - 56
Bedroom 2 
Dimensions - 20x13Level - SecondArea - 260
Bedroom 3 
Dimensions - 17x15Level - SecondArea - 255
Bedroom 4 
Dimensions - 13x13Level - SecondArea - 169
Dining Room 
Dimensions - 14x14Level - FirstArea - 196
Family Room 
Dimensions - 23x16Level - BasementArea - 368
Kitchen 
Dimensions - 24x11Level - FirstArea - 264
Living Room 
Dimensions - 18x13Level - FirstArea - 234
Master Bedroom 
Dimensions - 19x12Level - FirstArea - 228
Save
Ask
Tour
Hide
Share
Exterior Features
Exterior 
Rain Gutters
Fencing 
Fenced
Lot Features 
Corner Lot
Patio And Porch 
Patio
Schools
School District
Unknown
Elementary School
Igo Elementary
Middle School
Ahern Middle
High School
Foxboro High Or Frcs
Listing courtesy of Ashley Clement of William Raveis R.E. & Home Services


The property listing data and information, or the Images, set forth herein were provided to MLS Property Information Network, Inc. from third party sources, including sellers, lessors, landlords, and public records, and were compiled by MLS Property Information Network, Inc. The property listing data and information, and the Images, are for the personal, non-commercial use of consumers having a good faith interest in purchasing, leasing or renting listed properties of the type displayed to them and may not be used for any purpose other than to identify prospective properties which such consumers may have a good faith interest in purchasing, leasing or renting. MLS Property Information Network, Inc. and its subscribers disclaim any and all representations and warranties as to the accuracy of the property listing data and information, or as to the accuracy of any of the Images, set forth herein.

Last checked 2026-05-28 04:25 PM UTC

Neighborhood & Commute
Source: Walkscore
Disclosure: Community information and market data powered by Constellation Data Labs. Information is deemed reliable but not guaranteed.
Save
Ask
Tour
Hide
Share
Skip to content