Save
Ask
Tour
Hide
Share
$479,900
New Listing

101 Monroe St
Norwood, MA 02062

For Sale|Single Family Residence|Active
3
Beds
1
Total Bath
1
Full Bath
1,238
SqFt
$388
/SqFt
1930
Built
County:
Norfolk

Due to the health concerns created by Coronavirus we are offering personal 1-1 online video walkthough tours where possible.
Call Now: 781-828-2588
Is this the listing for you? We can help make it yours.
781-828-2588
101 Monroe St101 Monroe St101 Monroe St101 Monroe St
Save
Ask
Tour
Hide
Share

Mortgage Calculator

Monthly Payment (Est.)

$2,190
Calculator powered by Showcase IDX, a Constellation1 Company. Copyright ©2026 Information is deemed reliable but not guaranteed.

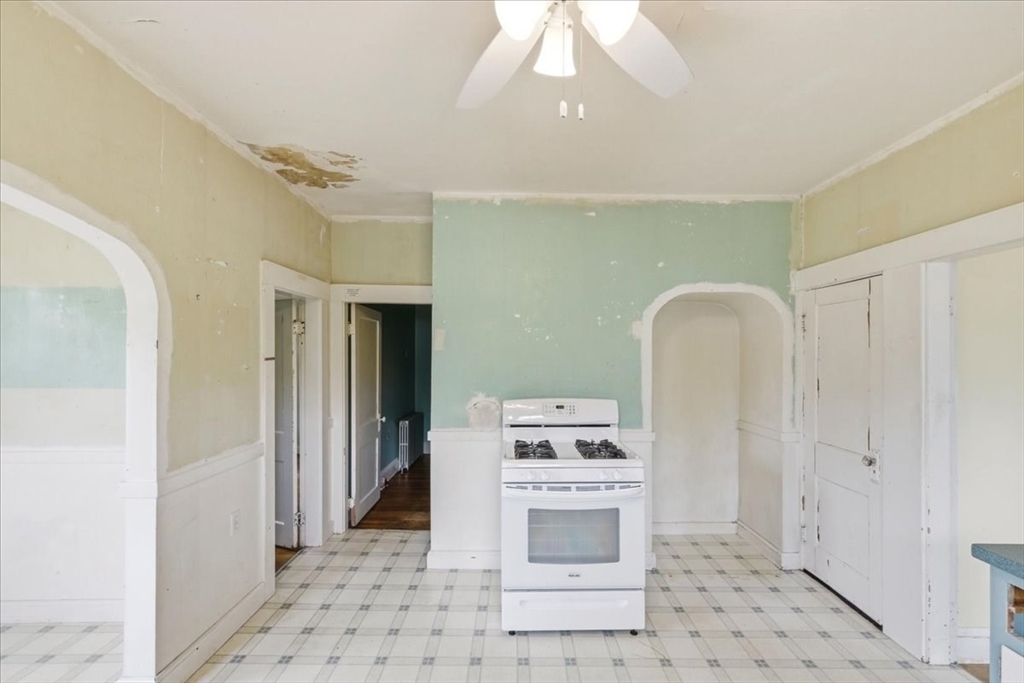
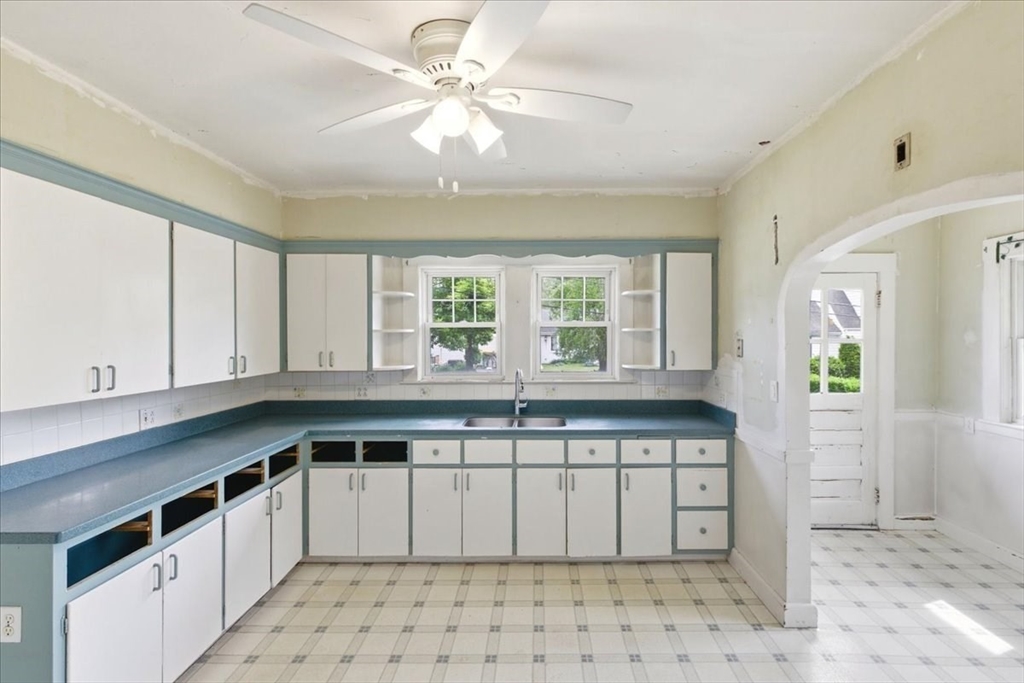
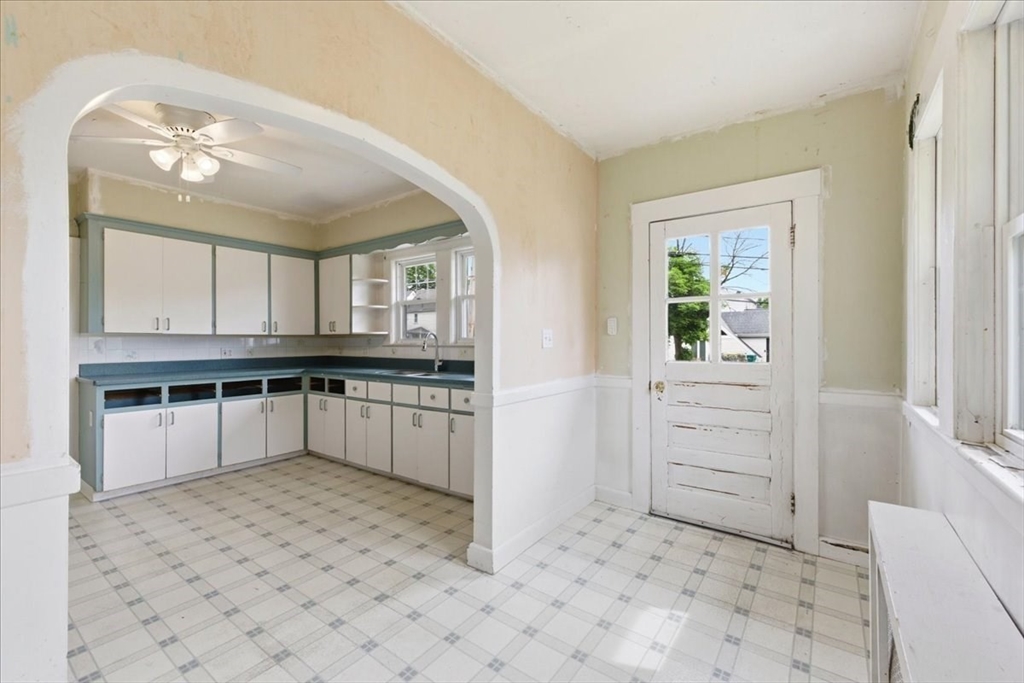
Opportunity knocks in one of Norwood’s most desirable locations! Set on a corner lot just a short walk to the commuter rail and vibrant town center, this classic Craftsman bungalow offers timeless character and tremendous potential. The welcoming covered front porch leads to an open living and dining area featuring hardwood flooring, a custom built-in and abundant natural light. The vintage 1930s kitchen retains its original charm and includes a convenient side entry nook, perfect for morning coffee. Detached garage. Major improvements include a young roof, some newer windows, and substantial electrical upgrades. Natural gas is available at the home, get an interest free MA saves loan to replace the existing oil system with a new gas heating system. Landscaping will need your attention. The walk-up attic is ready to be finished for additional living space, while the basement is neat, clean, and well maintained. Refinish the floors, paint and bring this 1930"s beauty back to life!

Save
Ask
Tour
Hide
Share
Listing Snapshot
Price 
$479,900
Days On Site 
0 Days
Bedrooms 
3
Inside Area (SqFt) 
1,238 sqft
Total Baths 
1
Full Baths 
1
Partial Baths 
N/A
Lot Size 
0.15 Acres
Year Built 
1930
MLS® Number 
73526441
Status 
Active
Property Tax 
$5,781
HOA/Condo/Coop Fees 
N/A
Sq Ft Source 
Public Records
Friends & Family
Recent Activity
9 hours agoListing updated with changes from the MLS®
14 hours agoListing first seen on site
General Features
Acres 
0.15
Disclosures 
nderDisclosures: Seller & broker make no representations or warranties & the information herein is subject to revision. Buyer is advised to perform due diligenceinspectionverification of condition & contract terms prior to closing. Measurements are approximate.
Foundation 
Concrete PerimeterStone
Garage 
Yes
Garage Spaces 
1
Parking 
DetachedOff Street
Parking Spaces 
3
Property Sub Type 
Single Family Residence
Sewer 
Public Sewer
SqFt Above 
1238
SqFt Total 
1238
Water Source 
Public
Zoning 
G
Interior Features
Appliances 
Gas Water HeaterRange
Basement 
Full
Electric 
Circuit Breakers
Flooring 
HardwoodLaminate
Heating 
BaseboardOil
Interior 
Master DownstairsOpen Floorplan
Laundry Features 
In Basement
Bathroom 1 
Level - First
Bedroom 2 
Level - First
Bedroom 3 
Level - First
Dining Room 
Dimensions - 15x12Level - FirstArea - 180
Kitchen 
Dimensions - 14.6x11.4Level - FirstArea - 166
Living Room 
Dimensions - 13x12Level - FirstArea - 156
Master Bedroom 
Level - First
Save
Ask
Tour
Hide
Share
Exterior Features
Construction Details 
Frame
Lot Features 
Corner LotLevel
Patio And Porch 
PorchCoveredPatioDeck
Roof 
Shingle
Community Features
Community Features 
PoolTennis Court(s)ParkGolf
Listing courtesy of Watson Homes Team of RE/MAX Real Estate Center


The property listing data and information, or the Images, set forth herein were provided to MLS Property Information Network, Inc. from third party sources, including sellers, lessors, landlords, and public records, and were compiled by MLS Property Information Network, Inc. The property listing data and information, and the Images, are for the personal, non-commercial use of consumers having a good faith interest in purchasing, leasing or renting listed properties of the type displayed to them and may not be used for any purpose other than to identify prospective properties which such consumers may have a good faith interest in purchasing, leasing or renting. MLS Property Information Network, Inc. and its subscribers disclaim any and all representations and warranties as to the accuracy of the property listing data and information, or as to the accuracy of any of the Images, set forth herein.

Last checked 2026-05-29 04:19 PM UTC

Neighborhood & Commute
Source: Walkscore
Disclosure: Community information and market data powered by Constellation Data Labs. Information is deemed reliable but not guaranteed.
Save
Ask
Tour
Hide
Share
Skip to content