Save
Ask
Tour
Hide
Share
$1,325,000
New Listing

10 Clara Howard Way
Easton, MA 02356

For Sale|Single Family Residence|Active
5
Beds
3
Total Baths
2
Full Baths
1
Partial Bath
4,827
SqFt
$274
/SqFt
2001
Built
County:
Bristol

Due to the health concerns created by Coronavirus we are offering personal 1-1 online video walkthough tours where possible.
Call Now: 781-828-2588
Is this the listing for you? We can help make it yours.
781-828-2588
Upcoming Open Houses
Due to COVID-19, we recommend you verify Open Houses before attending.
Sat, May 30, 11:00 AM - 1:00 PM
Sun, May 31, 11:00 AM - 1:00 PM
10 Clara Howard Way10 Clara Howard Way10 Clara Howard Way10 Clara Howard Way
Save
Ask
Tour
Hide
Share

Mortgage Calculator

Monthly Payment (Est.)

$6,045
Calculator powered by Showcase IDX, a Constellation1 Company. Copyright ©2026 Information is deemed reliable but not guaranteed.

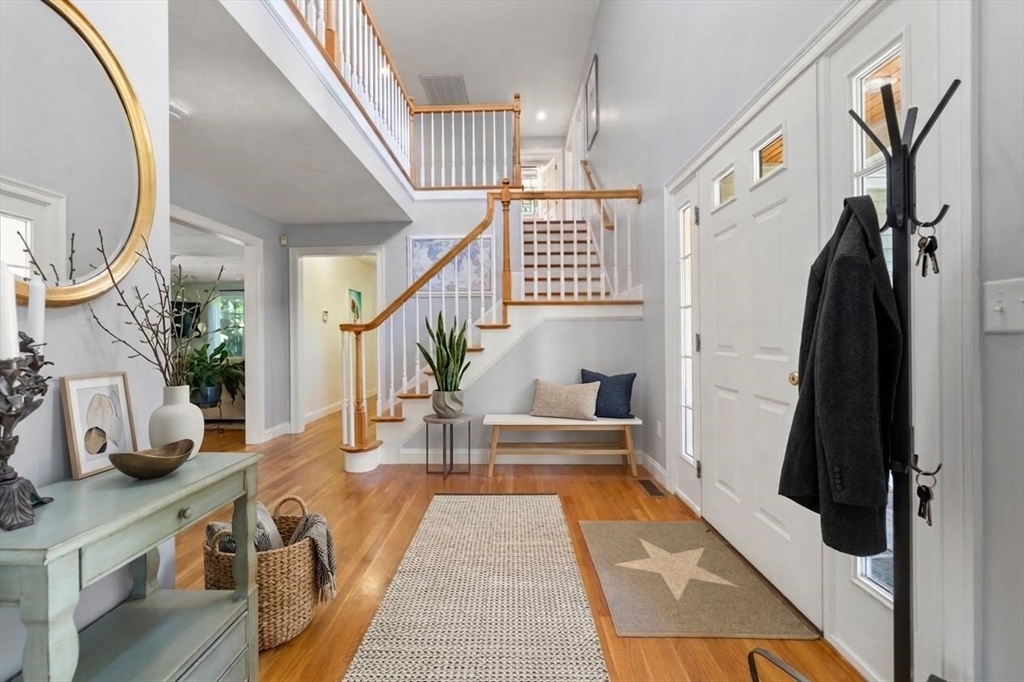
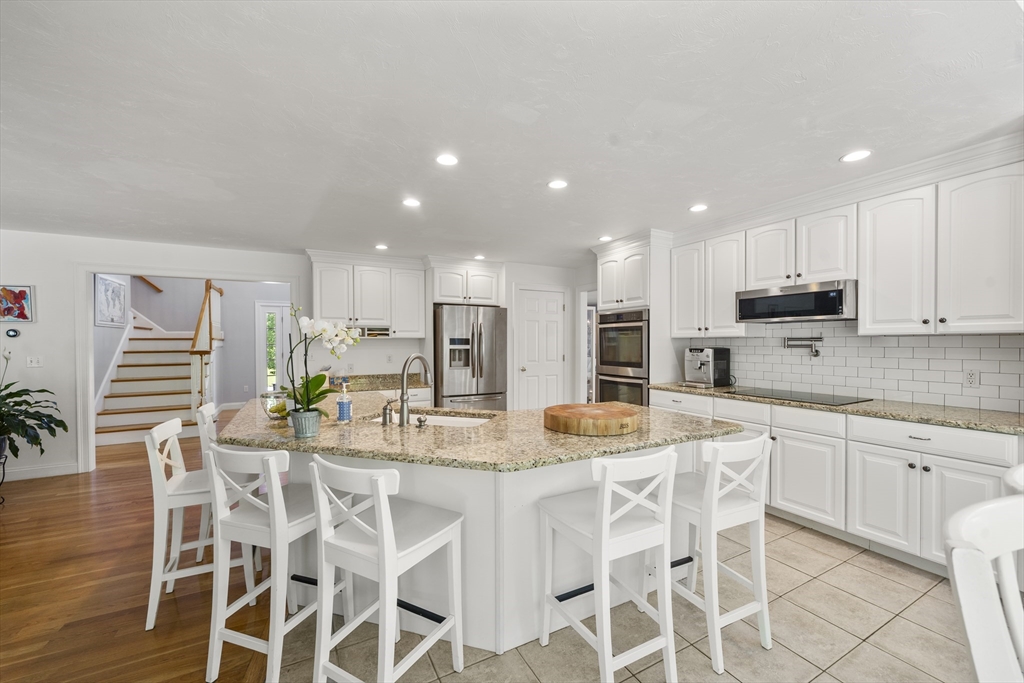
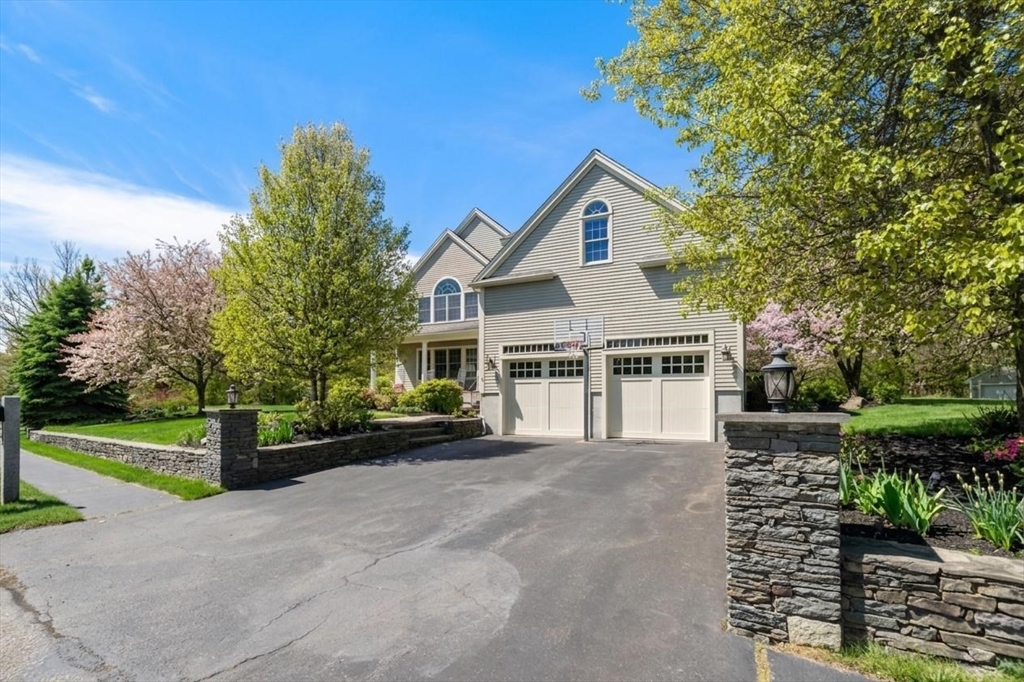
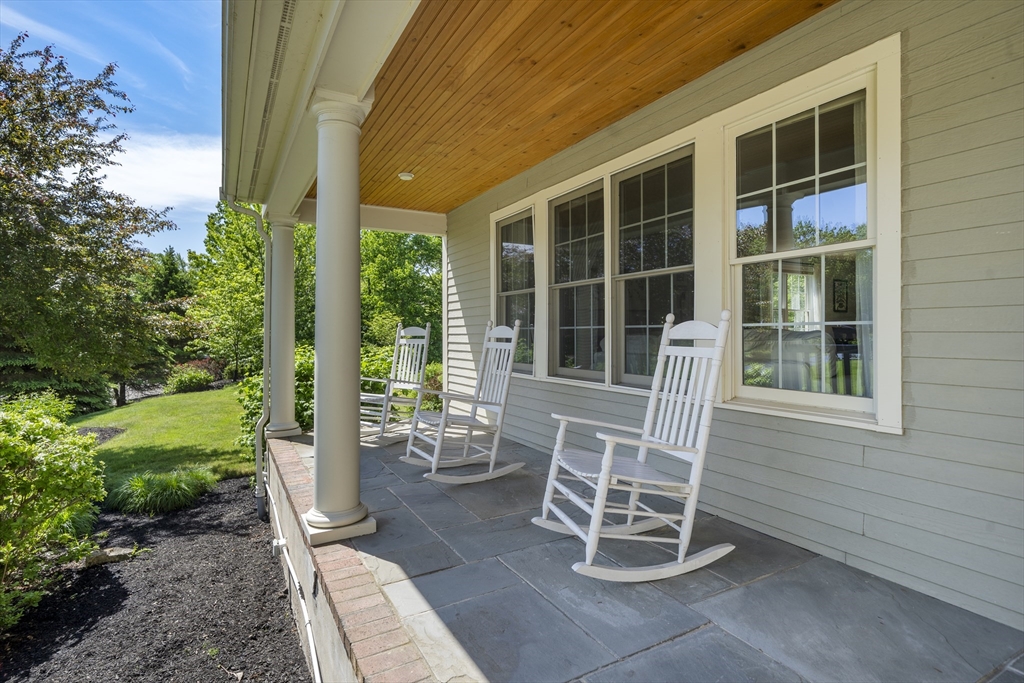
Entertainer’s Delight, just in time for summer! Nestled on a picturesque cul-de-sac in one of Easton’s most sought-after neighborhoods, this stunning Colonial seamlessly blends luxury, comfort & functionality. A charming farmer’s porch welcomes you into this young, sun-filled home w/gleaming hardwood floors & expansive living spaces. The chef’s kitchen is the heart of the home, boasting granite counters, stainless steel appliances, double wall ovens, pot filler, oversized center island, & a charming breakfast nook, all flowing seamlessly into a fireplace living area. Formal living & dining rooms provide elegant spaces for entertaining, while the finished lower level, complete w/wet bar-pantry, game room & home office, offers exceptional flexibility for all. The primary suite features a spa-inspired bath & spacious dressing closet. Outside, a newly constructed stone patio welcomes you to a private outdoor retreat complete w/outdoor fireplace, expansive lawn & shed. Welcome home!

Save
Ask
Tour
Hide
Share
Listing Snapshot
Price 
$1,325,000
Days On Site 
0 Days
Bedrooms 
5
Inside Area (SqFt) 
4,827 sqft
Total Baths 
3
Full Baths 
2
Partial Baths 
1
Lot Size 
1.91 Acres
Year Built 
2001
MLS® Number 
73526445
Status 
Active
Property Tax 
$12,652
HOA/Condo/Coop Fees 
N/A
Sq Ft Source 
N/A
Friends & Family
Recent Activity
14 hours agoListing updated with changes from the MLS®
14 hours agoListing first seen on site
General Features
Acres 
1.91
Attached Garage 
Yes
Disclosures 
See Firm Remarks
Energy Features 
Solar
Foundation 
Concrete Perimeter
Garage 
Yes
Garage Spaces 
2
Green Energy Efficient 
Thermostat
Parking 
PavedAttachedGarage Door OpenerOff StreetGarage
Parking Spaces 
8
Property Sub Type 
Single Family Residence
Sewer 
Private Sewer
SqFt Above 
3561
SqFt Below 
1266
SqFt Total 
4827
Water Source 
Public
Zoning 
RES
Interior Features
Appliances 
Gas Water HeaterOvenDishwasherMicrowaveRangeRefrigeratorWasherDryerENERGY STAR Qualified RefrigeratorENERGY STAR Qualified DryerENERGY STAR Qualified DishwasherENERGY STAR Qualified WasherCooktop
Basement 
FullFinishedInterior Entry
Cooling 
Central AirZoned
Electric 
200+ Amp Service
Fireplace 
Yes
Fireplace Features 
Family Room
Fireplaces 
1
Flooring 
WoodTileCarpet
Heating 
CentralForced AirZoned
Interior 
PantryRecessed LightingWired for SoundWalk-In Closet(s)Open FloorplanCeiling Fan(s)
Laundry Features 
Electric Dryer Hookup
Window Features 
Insulated WindowsScreens
Bathroom 1 
Level - Second
Bathroom 2 
Level - Second
Bathroom 3 
Level - First
Bedroom 2 
Dimensions - 15x11Level - SecondArea - 165
Bedroom 3 
Dimensions - 14x12Level - SecondArea - 168
Bedroom 4 
Dimensions - 15x12Level - SecondArea - 180
Bedroom 5 
Dimensions - 25x22Level - SecondArea - 550
Dining Room 
Dimensions - 17x13Level - MainArea - 221
Family Room 
Dimensions - 23x17Level - MainArea - 391
Kitchen 
Dimensions - 25x14Level - MainArea - 350
Living Room 
Dimensions - 21x14Level - MainArea - 294
Master Bedroom 
Dimensions - 25x14Level - SecondArea - 350
Office 
Level - Basement
Save
Ask
Tour
Hide
Share
Exterior Features
Construction Details 
Frame
Exterior 
Rain GuttersStorage
Lot Features 
Corner LotWoodedGentle SlopingLandscaped
Other Structures 
Storage
Patio And Porch 
PorchPatioEnclosed
Roof 
Shingle
Windows/Doors 
Insulated WindowsScreens
Community Features
Community Features 
PoolTennis Court(s)Golf
MLS Area 
North Easton
Schools
School District
Unknown
Elementary School
Blanche Ames/Ro
Middle School
Easton Middle School
High School
Oliver Ames Hs
Listing courtesy of Geo Balestino of Modern Nest Group


The property listing data and information, or the Images, set forth herein were provided to MLS Property Information Network, Inc. from third party sources, including sellers, lessors, landlords, and public records, and were compiled by MLS Property Information Network, Inc. The property listing data and information, and the Images, are for the personal, non-commercial use of consumers having a good faith interest in purchasing, leasing or renting listed properties of the type displayed to them and may not be used for any purpose other than to identify prospective properties which such consumers may have a good faith interest in purchasing, leasing or renting. MLS Property Information Network, Inc. and its subscribers disclaim any and all representations and warranties as to the accuracy of the property listing data and information, or as to the accuracy of any of the Images, set forth herein.

Last checked 2026-05-29 04:14 PM UTC

Neighborhood & Commute
Source: Walkscore
Disclosure: Community information and market data powered by Constellation Data Labs. Information is deemed reliable but not guaranteed.
Save
Ask
Tour
Hide
Share
Skip to content