Save
Ask
Tour
Hide
Share
$900,000
New Listing

28 Baltic Ave
Easton, MA 02356

For Sale|Single Family Residence|Active
5
Beds
4
Total Baths
3
Full Baths
1
Partial Bath
3,194
SqFt
$282
/SqFt
1974
Built
Subdivision:
School District
County:
Bristol

Due to the health concerns created by Coronavirus we are offering personal 1-1 online video walkthough tours where possible.
Call Now: 781-828-2588
Is this the listing for you? We can help make it yours.
781-828-2588
28 Baltic Ave28 Baltic Ave28 Baltic Ave28 Baltic Ave
Save
Ask
Tour
Hide
Share

Mortgage Calculator

Monthly Payment (Est.)

$4,106
Calculator powered by Showcase IDX, a Constellation1 Company. Copyright ©2026 Information is deemed reliable but not guaranteed.

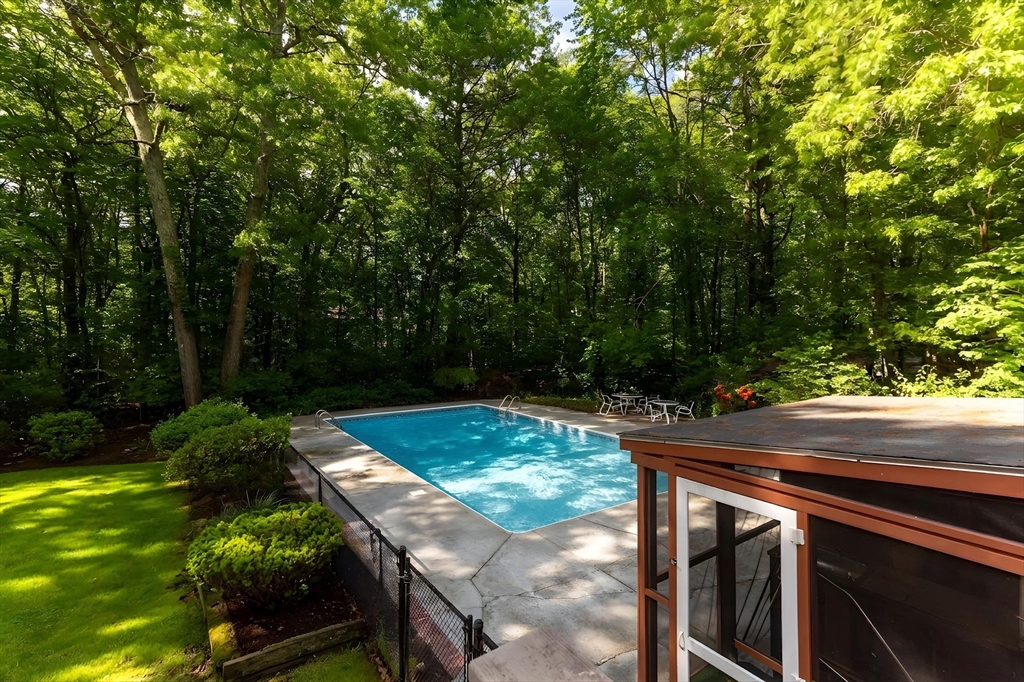
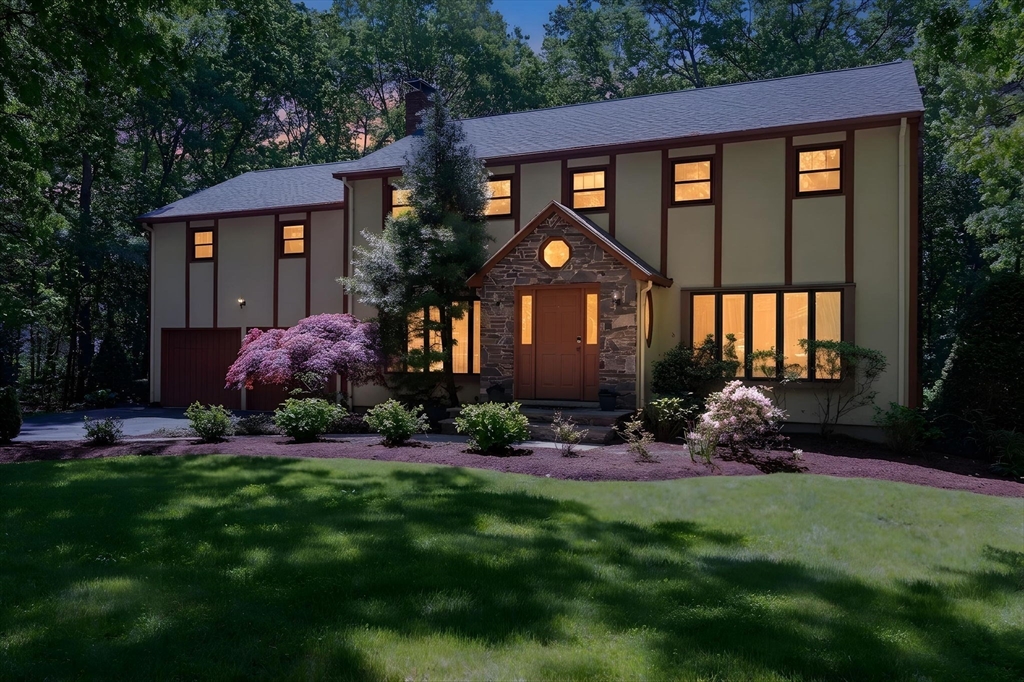
28 Baltic Ave offers a rare opportunity to customize a spacious Colonial in North Easton’s highly sought-after school district neighborhood! Tucked into an established area known for long-term ownership, where homes are often passed down through generations, this property combines location, space, and exceptional character. Conveniently located near the Easton School Complex, Town Forest trails and Frothingham Park. Moments from North Easton's Historic Village. Wonderful shops, dining, Oaks Ames Hall, Ames Free Library and the Queset House. Offering 5 bedrooms and 3.5 baths, features include central A/C, an enclosed 3-season room, a 2 car garage and a private backyard with in-ground pool and screened porch. Bring your ideas, and vision to unlock the full potential of this well-built home and create something truly special.

Save
Ask
Tour
Hide
Share
Listing Snapshot
Price 
$900,000
Days On Site 
0 Days
Bedrooms 
5
Inside Area (SqFt) 
3,194 sqft
Total Baths 
4
Full Baths 
3
Partial Baths 
1
Lot Size 
0.76 Acres
Year Built 
1974
MLS® Number 
73526518
Status 
Active
Property Tax 
$11,405
HOA/Condo/Coop Fees 
N/A
Sq Ft Source 
Public Records
Friends & Family
Recent Activity
5 hours agoListing updated with changes from the MLS®
5 hours agoListing first seen on site
General Features
Acres 
0.76
Attached Garage 
Yes
Disclosures 
1st level and front of sned le el windows replaced.
Foundation 
Concrete Perimeter
Garage 
Yes
Garage Spaces 
2
Parking 
PavedAttachedGarage Door OpenerStorageWorkshop in GarageGarage Faces SideOff StreetGarage
Parking Spaces 
6
Property Sub Type 
Single Family Residence
Sewer 
Private Sewer
SqFt Above 
3194
SqFt Total 
3194
Water Source 
Public
Zoning 
Resid
Interior Features
Appliances 
Water HeaterRangeDishwasherMicrowaveRefrigeratorFreezerWasherDryerPlumbed For Ice Maker
Basement 
FullWalk-Out AccessInterior EntrySump PumpConcreteUnfinished
Cooling 
Central Air
Electric 
GeneratorCircuit Breakers200+ Amp Service
Fireplace 
Yes
Fireplace Features 
Dining RoomFamily RoomLiving Room
Fireplaces 
3
Flooring 
TileCarpetHardwood
Heating 
BaseboardOilZoned
Interior 
Central VacuumWalk-In Closet(s)Recessed Lighting
Laundry Features 
In BasementElectric Dryer HookupWasher Hookup
Window Features 
Insulated Windows
Bathroom 1 
Dimensions - 5x6Level - FirstArea - 30
Bathroom 2 
Dimensions - 8x10Level - SecondArea - 80
Bathroom 3 
Dimensions - 7x10Level - BasementArea - 70
Bedroom 2 
Dimensions - 14x16Level - SecondArea - 224
Bedroom 3 
Dimensions - 17x16Level - SecondArea - 272
Bedroom 4 
Dimensions - 11x13Level - SecondArea - 143
Bedroom 5 
Dimensions - 11x10Level - SecondArea - 110
Dining Room 
Dimensions - 9x13Level - FirstArea - 117
Family Room 
Dimensions - 12x24Level - FirstArea - 288
Kitchen 
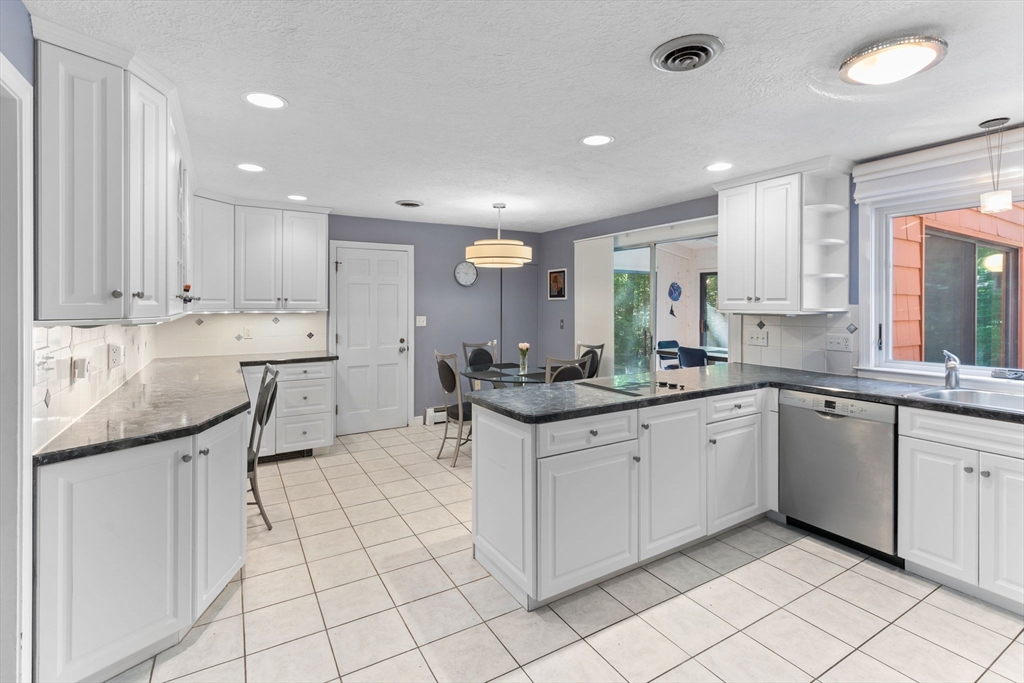
Dimensions - 16x13Level - FirstArea - 208
Living Room 
Dimensions - 23x16Level - FirstArea - 368
Master Bedroom 
Dimensions - 24x16Level - SecondArea - 384
Save
Ask
Tour
Hide
Share
Exterior Features
Construction Details 
Frame
Exterior 
Rain Gutters
Lot Features 
WoodedLevelLandscaped
Other Structures 
Cabana
Patio And Porch 
ScreenedPorch
Pool Features 
In GroundHeatedPrivate
Private Pool 
Yes
Roof 
Shingle
Windows/Doors 
Insulated Windows
Community Features
Community Features 
Tennis Court(s)ParkStable(s)Golf
Roads 
Paved
Schools
School District
Unknown
Elementary School
Blanche Ames
Middle School
Ems
High School
Oahs
Listing courtesy of Claire Abate of Keller Williams Realty


The property listing data and information, or the Images, set forth herein were provided to MLS Property Information Network, Inc. from third party sources, including sellers, lessors, landlords, and public records, and were compiled by MLS Property Information Network, Inc. The property listing data and information, and the Images, are for the personal, non-commercial use of consumers having a good faith interest in purchasing, leasing or renting listed properties of the type displayed to them and may not be used for any purpose other than to identify prospective properties which such consumers may have a good faith interest in purchasing, leasing or renting. MLS Property Information Network, Inc. and its subscribers disclaim any and all representations and warranties as to the accuracy of the property listing data and information, or as to the accuracy of any of the Images, set forth herein.

Last checked 2026-05-29 04:14 PM UTC

Neighborhood & Commute
Source: Walkscore
Disclosure: Community information and market data powered by Constellation Data Labs. Information is deemed reliable but not guaranteed.
Save
Ask
Tour
Hide
Share
Skip to content