
21 Scotch Dam RdEaston, MA 02375
Due to the health concerns created by Coronavirus we are offering personal 1-1 online video walkthough tours where possible.
Mortgage Calculator
Monthly Payment (Est.)
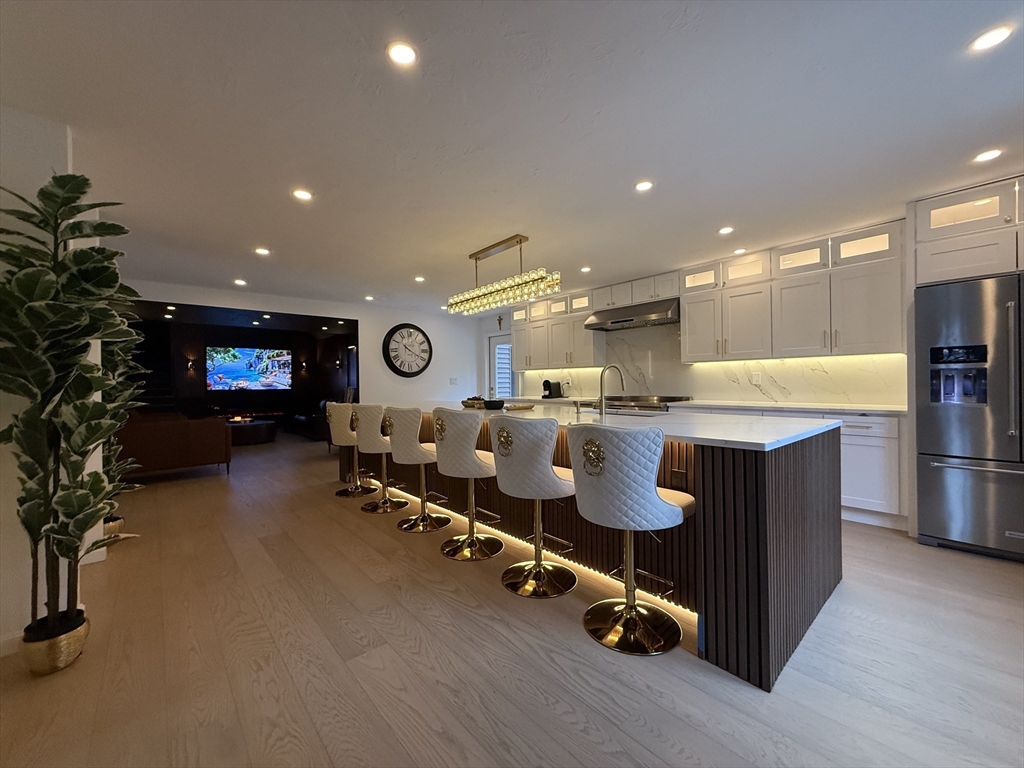
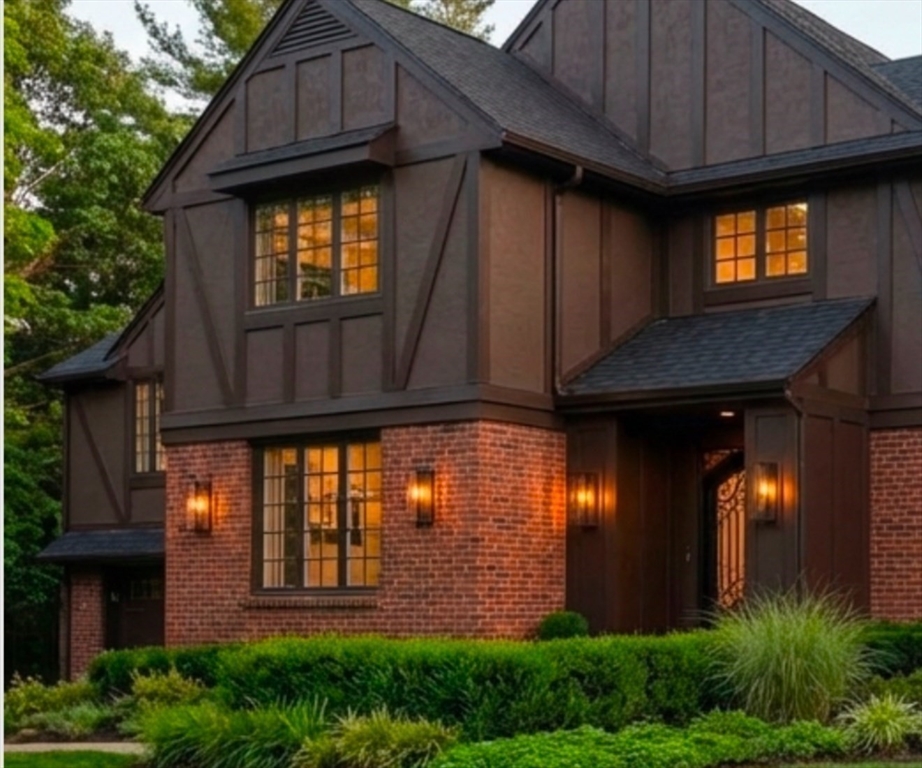
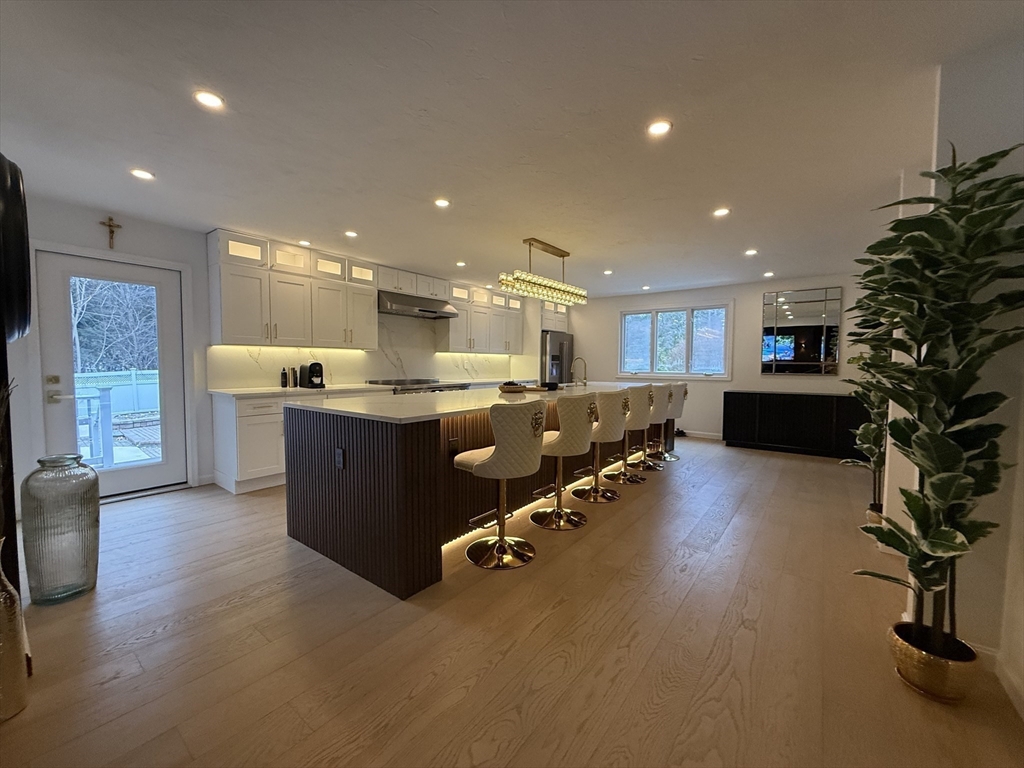
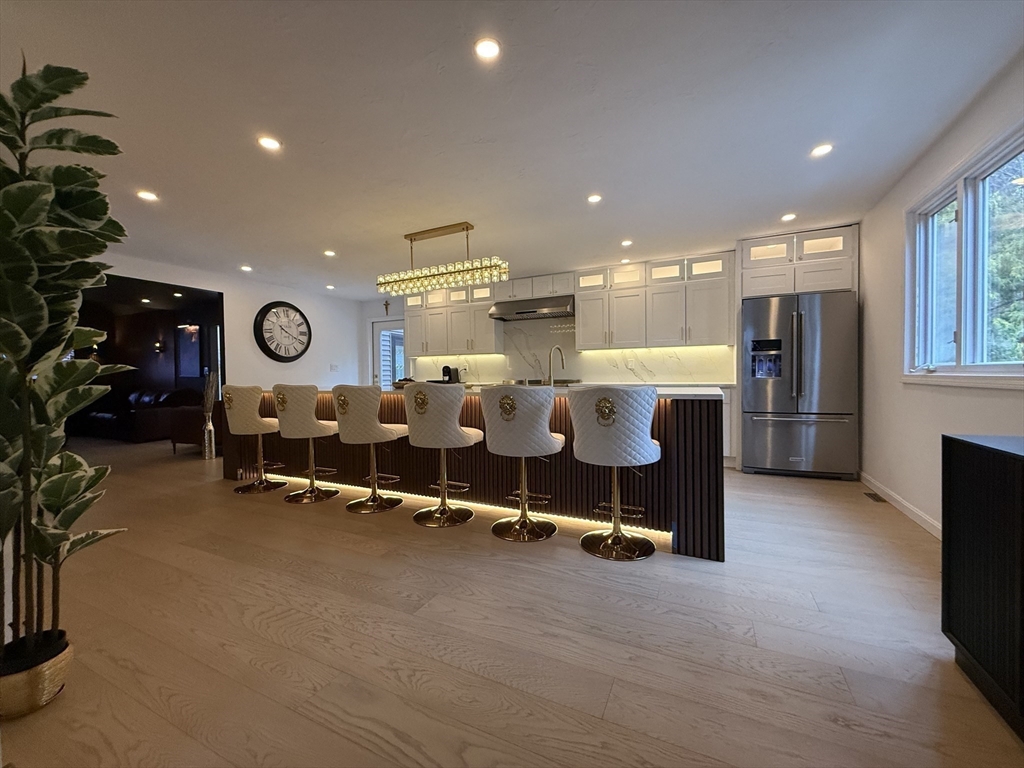
$6,844This stunning brick and stucco English Tudor, finished in deep, rich brown tones, blends timeless character with modern luxury. Featuring 4–5 spacious bedrooms and 3 beautifully appointed bathrooms, this home offers both comfort and versatility for growing families.At the heart of the home is a gorgeous white kitchen, highlighted by an impressive 16-foot island—perfect for gathering, cooking, and entertaining. The open layout flows effortlessly, creating a warm and inviting atmosphere ideal for hosting family and friends.Step outside to your private backyard retreat, complete with an inground pool and a cozy outdoor fireplace—an entertainer’s dream and the perfect setting for relaxing evenings year-round.This is more than a home—it’s a perfect blend of elegance, functionality, and lifestyle.
| 23 hours ago | Listing updated with changes from the MLS® | |
| 23 hours ago | Listing first seen on site |

The property listing data and information, or the Images, set forth herein were provided to MLS Property Information Network, Inc. from third party sources, including sellers, lessors, landlords, and public records, and were compiled by MLS Property Information Network, Inc. The property listing data and information, and the Images, are for the personal, non-commercial use of consumers having a good faith interest in purchasing, leasing or renting listed properties of the type displayed to them and may not be used for any purpose other than to identify prospective properties which such consumers may have a good faith interest in purchasing, leasing or renting. MLS Property Information Network, Inc. and its subscribers disclaim any and all representations and warranties as to the accuracy of the property listing data and information, or as to the accuracy of any of the Images, set forth herein.
Last checked 2026-05-30 05:35 PM UTC
