
Save
Ask
Tour
Hide
$299,900
96 Days On Site
80 Walnut St 402Canton, MA 02021
For Sale|Condominium|Active
2
Beds
1
Total Bath
1
Full Bath
785
SqFt
$382
/SqFt
1968
Built
County:
Norfolk
Due to the health concerns created by Coronavirus we are offering personal 1-1 online video walkthough tours where possible.
Call Now: 781-828-2588
Is this the listing for you? We can help make it yours.
781-828-2588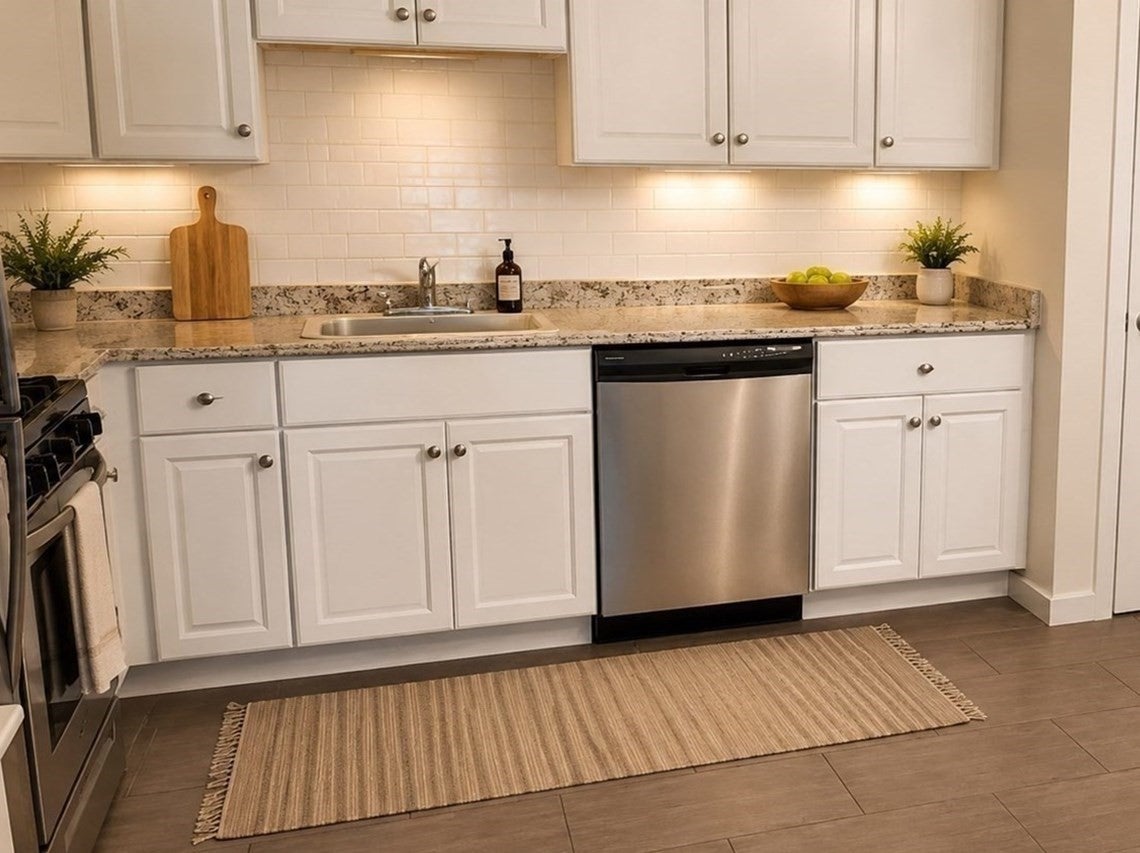
Save
Ask
Tour
Hide
Mortgage Calculator
Monthly Payment (Est.)
$1,368Calculator powered by Showcase IDX, a Constellation1 Company. Copyright ©2026 Information is deemed reliable but not guaranteed.
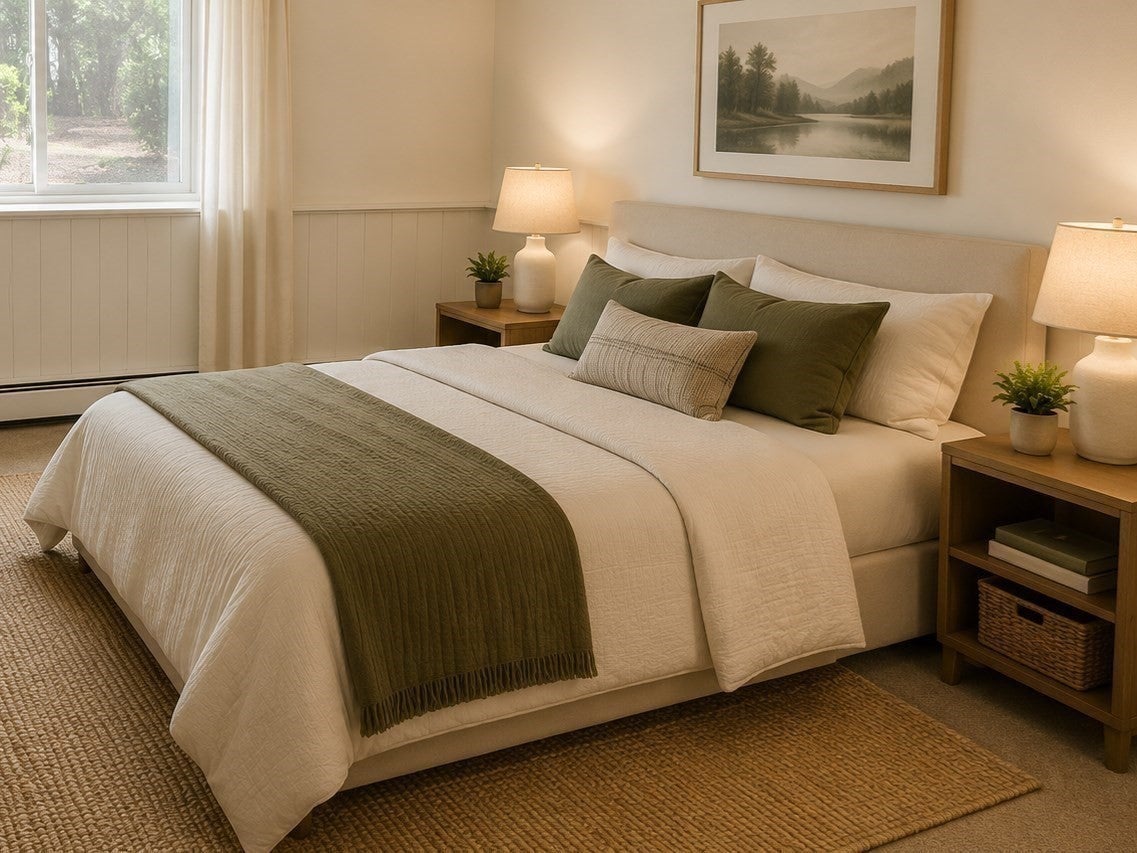
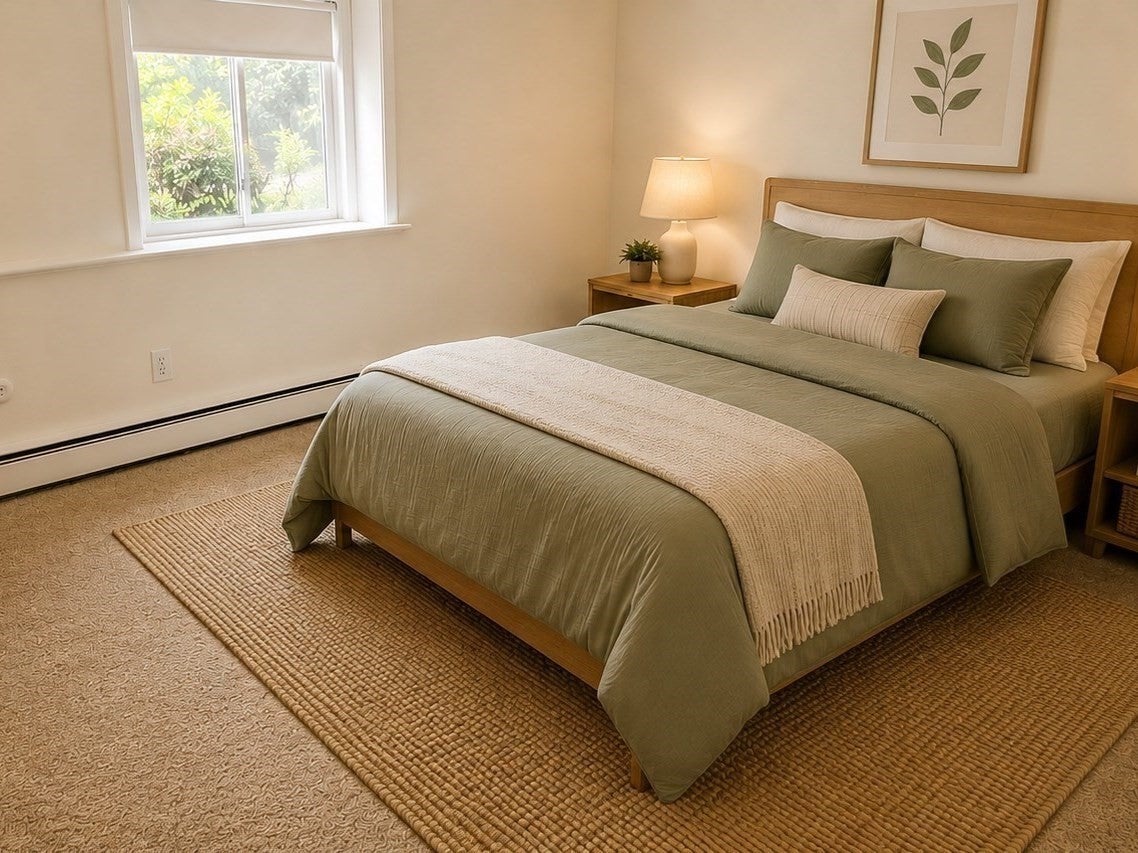
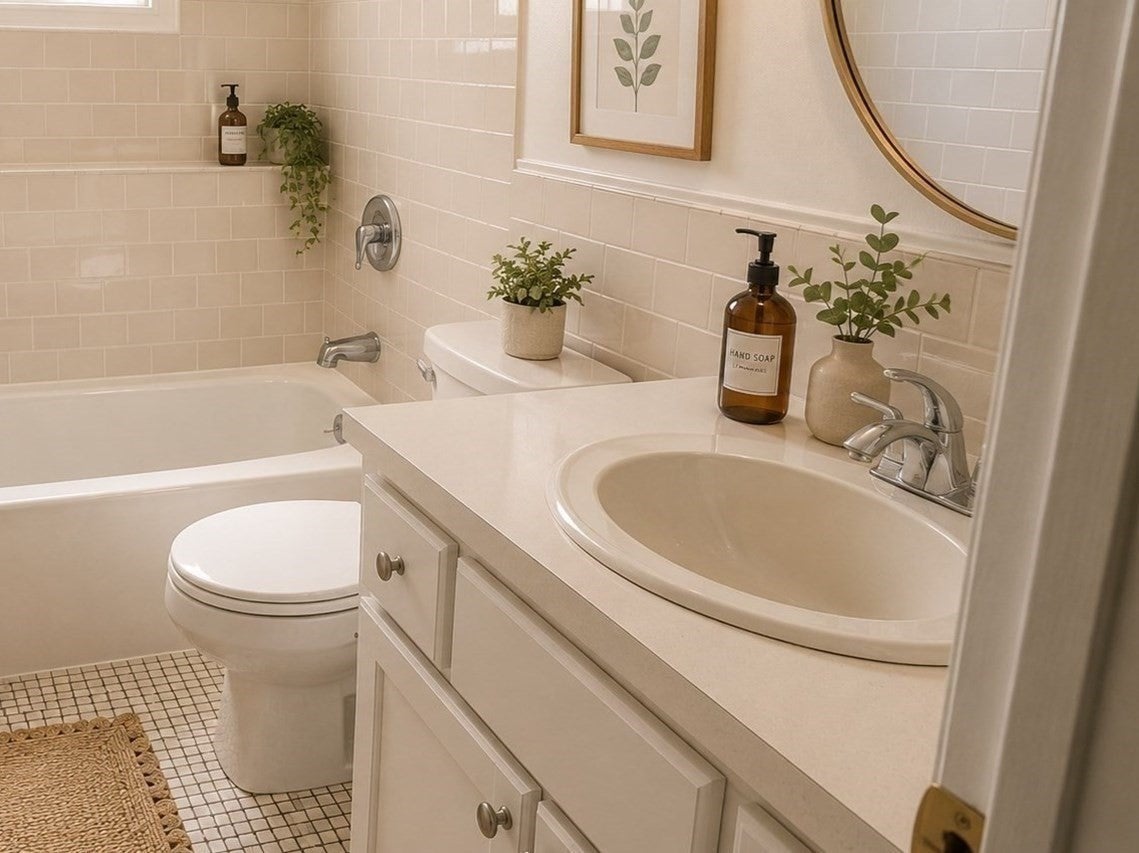
Very Nice 2-bedroom home with 785 square feet of living space. This charming unit presents an in-town location, walking distance to shopping and commuter train. Two well-proportioned bedrooms, providing ample space for relaxation and personal retreat.1 full bathroom. Situated on floor 1, this property offers ease of access. To truly appreciate the thoughtful design and desirable location, Schedule a private viewing today. Water/sewer and hot water included. Affordable Gas heat and cooking. In building laundry and more!
Save
Ask
Tour
Hide
Listing Snapshot
Price
$299,900
Days On Site
96 Days
Bedrooms
2
Inside Area (SqFt)
785 sqft
Total Baths
1
Full Baths
1
Partial Baths
N/A
Lot Size
N/A
Year Built
1968
MLS® Number
73532740
Status
Active
Property Tax
$3,112
HOA/Condo/Coop Fees
$444 monthly
Sq Ft Source
Public Records
Friends & Family
Recent Activity
| 3 days ago | Listing updated with changes from the MLS® | |
| 3 days ago | Status changed to Active | |
| 3 weeks ago | Price changed to $299,900 | |
| 3 months ago | Listing first seen on site |
General Features
Disclosures
certified lead freepictures virtually staged
Number Of Stories
1
Parking Spaces
2
Pets
Cats OKYes
Property Sub Type
Condominium
Sewer
Public Sewer
SqFt Above
785
SqFt Total
785
Water Source
Public
Zoning
res
Interior Features
Appliances
RangeDishwasherDisposalRefrigerator
Cooling
Wall Unit(s)
Heating
Natural GasBaseboard
Interior
Master Downstairs
Bathroom 1
Level - First
Bedroom 2
Level - First
Dining Room
Level - First
Kitchen
Level - First
Living Room
Level - First
Master Bedroom
Level - First
Save
Ask
Tour
Hide
Exterior Features
Construction Details
FrameBrick
Roof
Shingle
Community Features
Association Amenities
Hot Water
Association Fee
$444.0
Association Fee Frequency
Monthly
Community Features
Golf
Listing courtesy of Stephen Mcgovern of Conway - Canton

The property listing data and information, or the Images, set forth herein were provided to MLS Property Information Network, Inc. from third party sources, including sellers, lessors, landlords, and public records, and were compiled by MLS Property Information Network, Inc. The property listing data and information, and the Images, are for the personal, non-commercial use of consumers having a good faith interest in purchasing, leasing or renting listed properties of the type displayed to them and may not be used for any purpose other than to identify prospective properties which such consumers may have a good faith interest in purchasing, leasing or renting. MLS Property Information Network, Inc. and its subscribers disclaim any and all representations and warranties as to the accuracy of the property listing data and information, or as to the accuracy of any of the Images, set forth herein.
Last checked 2026-09-14 07:23 AM UTC
The property listing data and information, or the Images, set forth herein were provided to MLS Property Information Network, Inc. from third party sources, including sellers, lessors, landlords, and public records, and were compiled by MLS Property Information Network, Inc. The property listing data and information, and the Images, are for the personal, non-commercial use of consumers having a good faith interest in purchasing, leasing or renting listed properties of the type displayed to them and may not be used for any purpose other than to identify prospective properties which such consumers may have a good faith interest in purchasing, leasing or renting. MLS Property Information Network, Inc. and its subscribers disclaim any and all representations and warranties as to the accuracy of the property listing data and information, or as to the accuracy of any of the Images, set forth herein.
Last checked 2026-09-14 07:23 AM UTC
Neighborhood & Commute
Source: Walkscore
Disclosure: Community information and market data powered by Constellation Data Labs. Information is deemed reliable but not guaranteed.
Save
Ask
Tour
Hide
