
21 Bridie LnNorfolk, MA 02056
Due to the health concerns created by Coronavirus we are offering personal 1-1 online video walkthough tours where possible.
Mortgage Calculator
Monthly Payment (Est.)
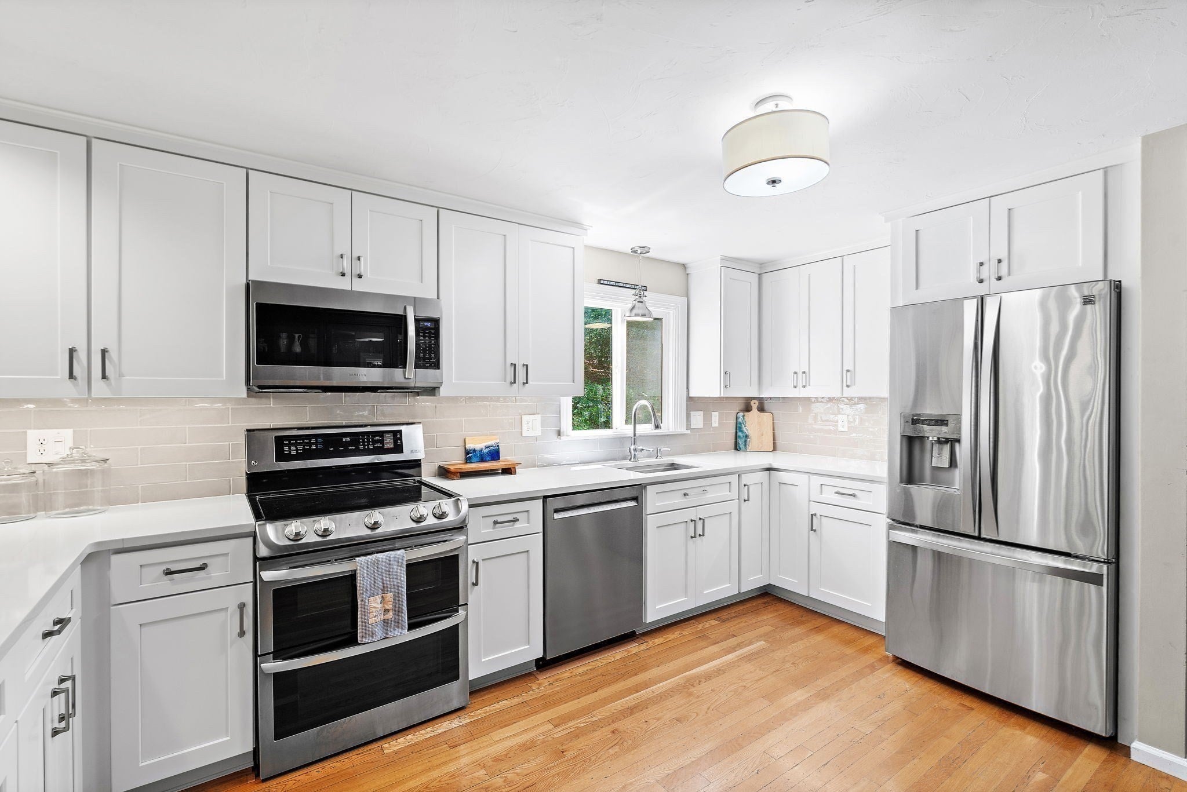
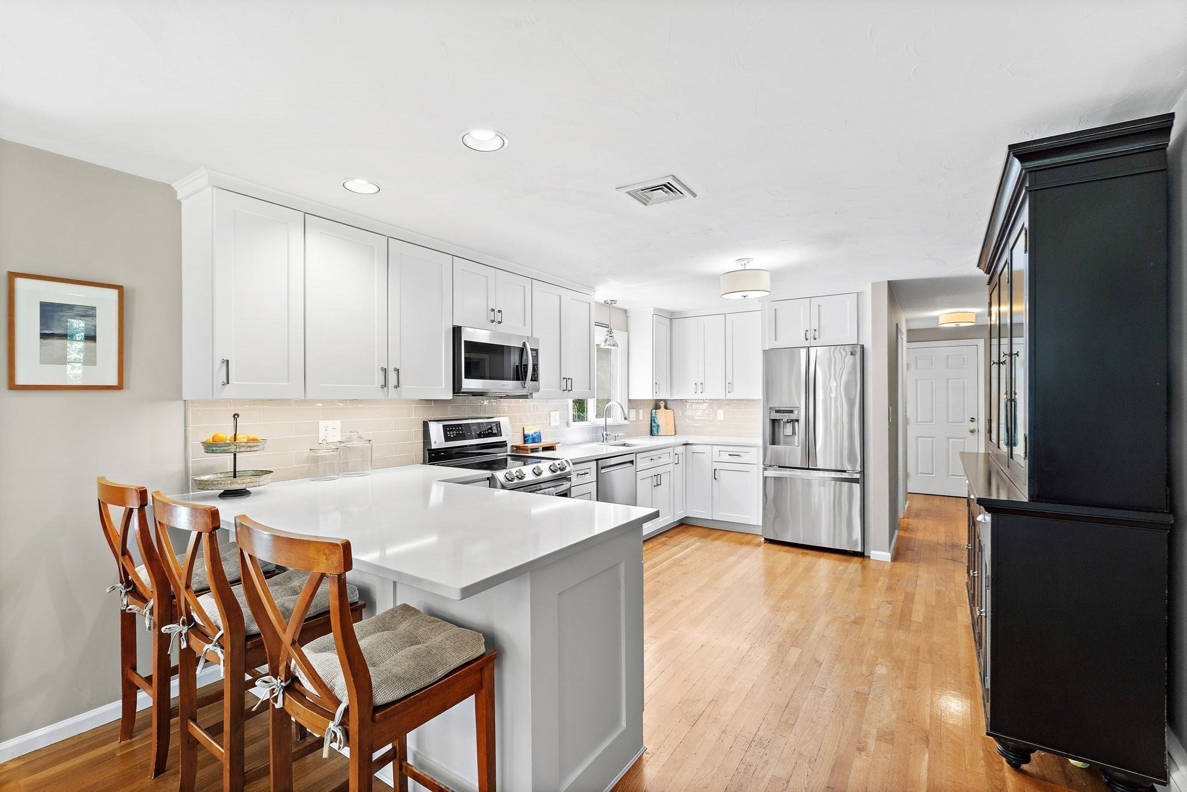
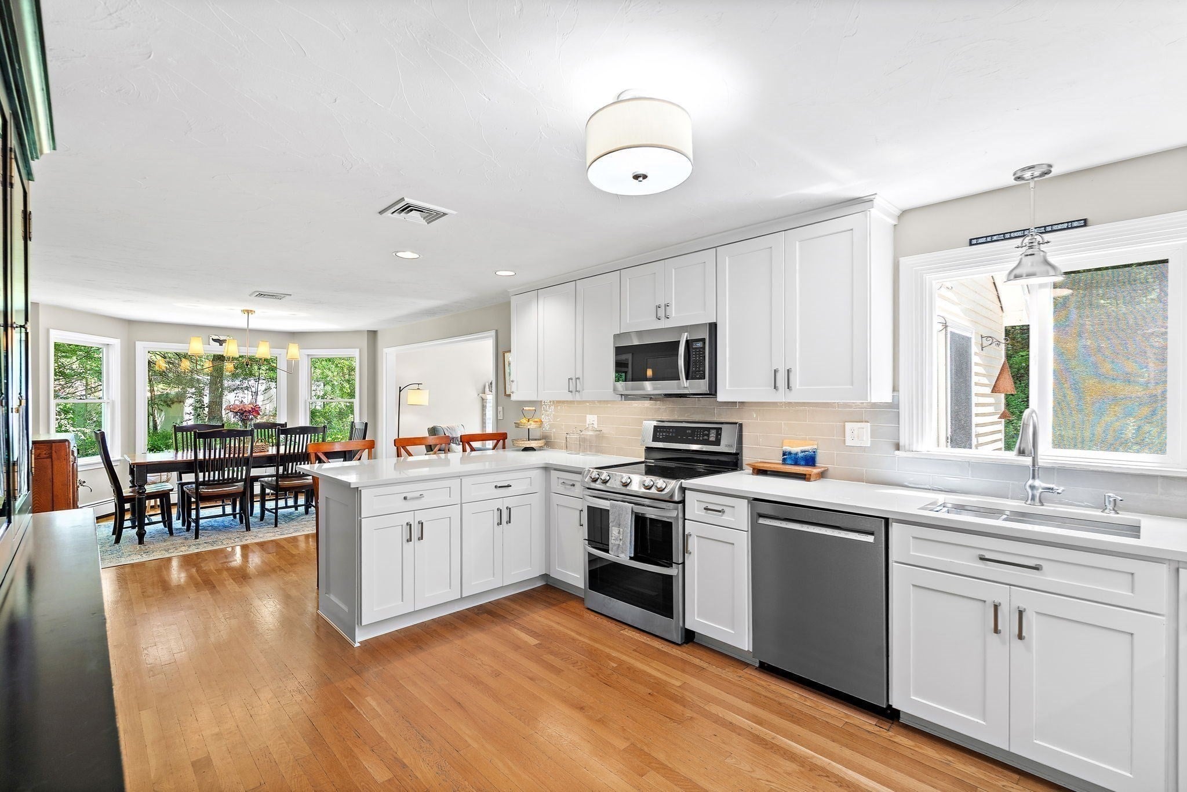
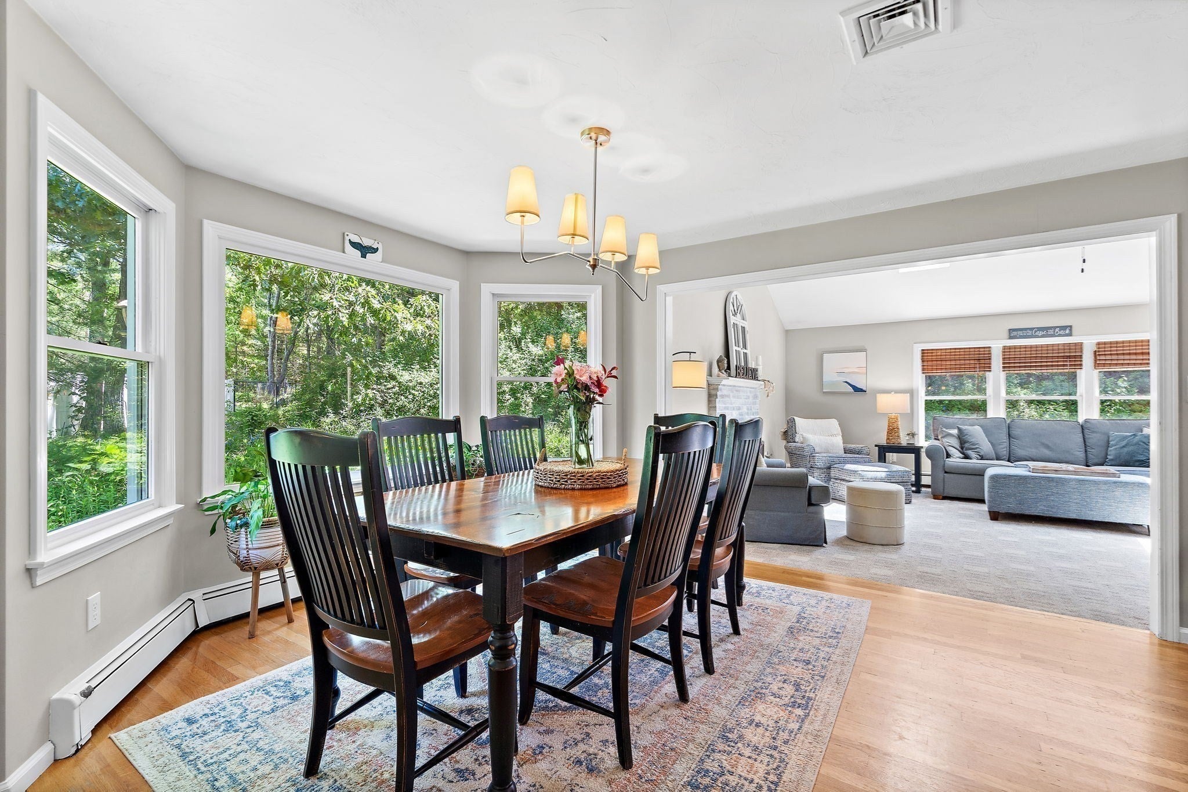
$4,515Beautifully updated four-bedroom Colonial in a wonderful location, surrounded by gorgeous, mature gardens. Step inside to discover a welcoming floor plan filled with natural light. The renovated kitchen features crisp white cabinetry, quartz countertops, and a tasteful tile backsplash, making it ideal for both everyday meals and entertaining. The first floor opens to a bright and spacious great room centered around a fireplace, with sliding doors leading to the patio and seamlessly extending the living space outdoors. The main level also offers formal living and dining rooms, convenient first-floor laundry, a pantry, and a half bath. Upstairs, discover an primary suite designed for comfort, privacy, and effortless living. The spacious bedroom is complemented by a beautifully appointed private bathroom and an adjoining room offering exceptional versatility, perfect for a peaceful sanctuary or private sitting room. Together, these spaces create a refined and inviting suite. Three additional generously sized bedrooms and a full bathroom complete the second floor. The walk-up attic offers excellent potential for future finished space, while the finished basement includes a dedicated home gym and a separate finished room ideal for a media room or family room. Outside, the beautifully landscaped yard is perfect for gardening, relaxing, and entertaining. Solar panels, a two-car garage, and ample parking complete this exceptional home.
| 6 days ago | Listing updated with changes from the MLS® | |
| 3 weeks ago | Price changed to $989,500 | |
| 3 weeks ago | Status changed to Active | |
| 3 months ago | Listing first seen on site |

The property listing data and information, or the Images, set forth herein were provided to MLS Property Information Network, Inc. from third party sources, including sellers, lessors, landlords, and public records, and were compiled by MLS Property Information Network, Inc. The property listing data and information, and the Images, are for the personal, non-commercial use of consumers having a good faith interest in purchasing, leasing or renting listed properties of the type displayed to them and may not be used for any purpose other than to identify prospective properties which such consumers may have a good faith interest in purchasing, leasing or renting. MLS Property Information Network, Inc. and its subscribers disclaim any and all representations and warranties as to the accuracy of the property listing data and information, or as to the accuracy of any of the Images, set forth herein.
Last checked 2026-09-15 05:45 AM UTC
