Save
Ask
Tour
Hide
Share
$305,000
3 Days On Site

Sharon Green
31 Bayberry Dr 4
Sharon, MA 02067

For Sale|Condominium|Active
1
Bed
1
Total Bath
1
Full Bath
737
SqFt
$414
/SqFt
1972
Built
County:
Norfolk

Due to the health concerns created by Coronavirus we are offering personal 1-1 online video walkthough tours where possible.
Call Now: 781-828-2588
Is this the listing for you? We can help make it yours.
781-828-2588
Upcoming Open Houses
Due to COVID-19, we recommend you verify Open Houses before attending.
Sun, Jul 12, 12:00 PM - 2:00 PM
31 Bayberry Dr 431 Bayberry Dr 431 Bayberry Dr 431 Bayberry Dr 4
Save
Ask
Tour
Hide
Share

Mortgage Calculator

Monthly Payment (Est.)

$1,392
Calculator powered by Showcase IDX, a Constellation1 Company. Copyright ©2026 Information is deemed reliable but not guaranteed.

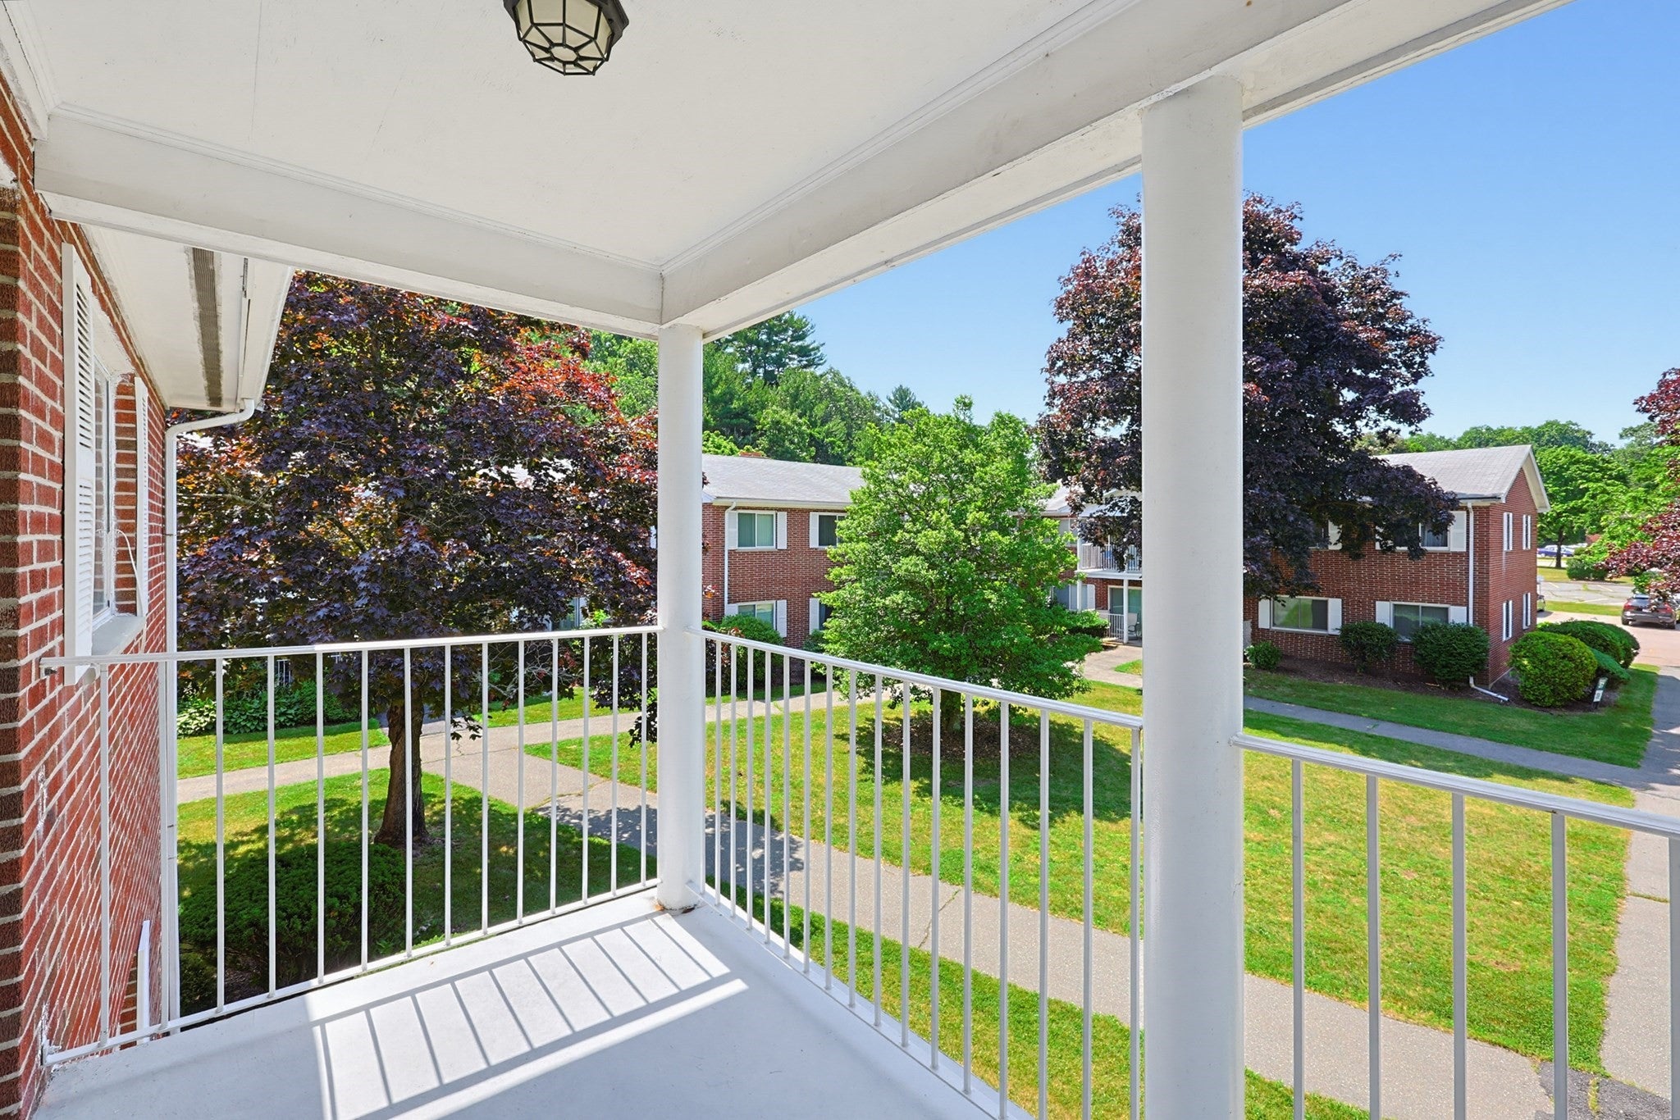
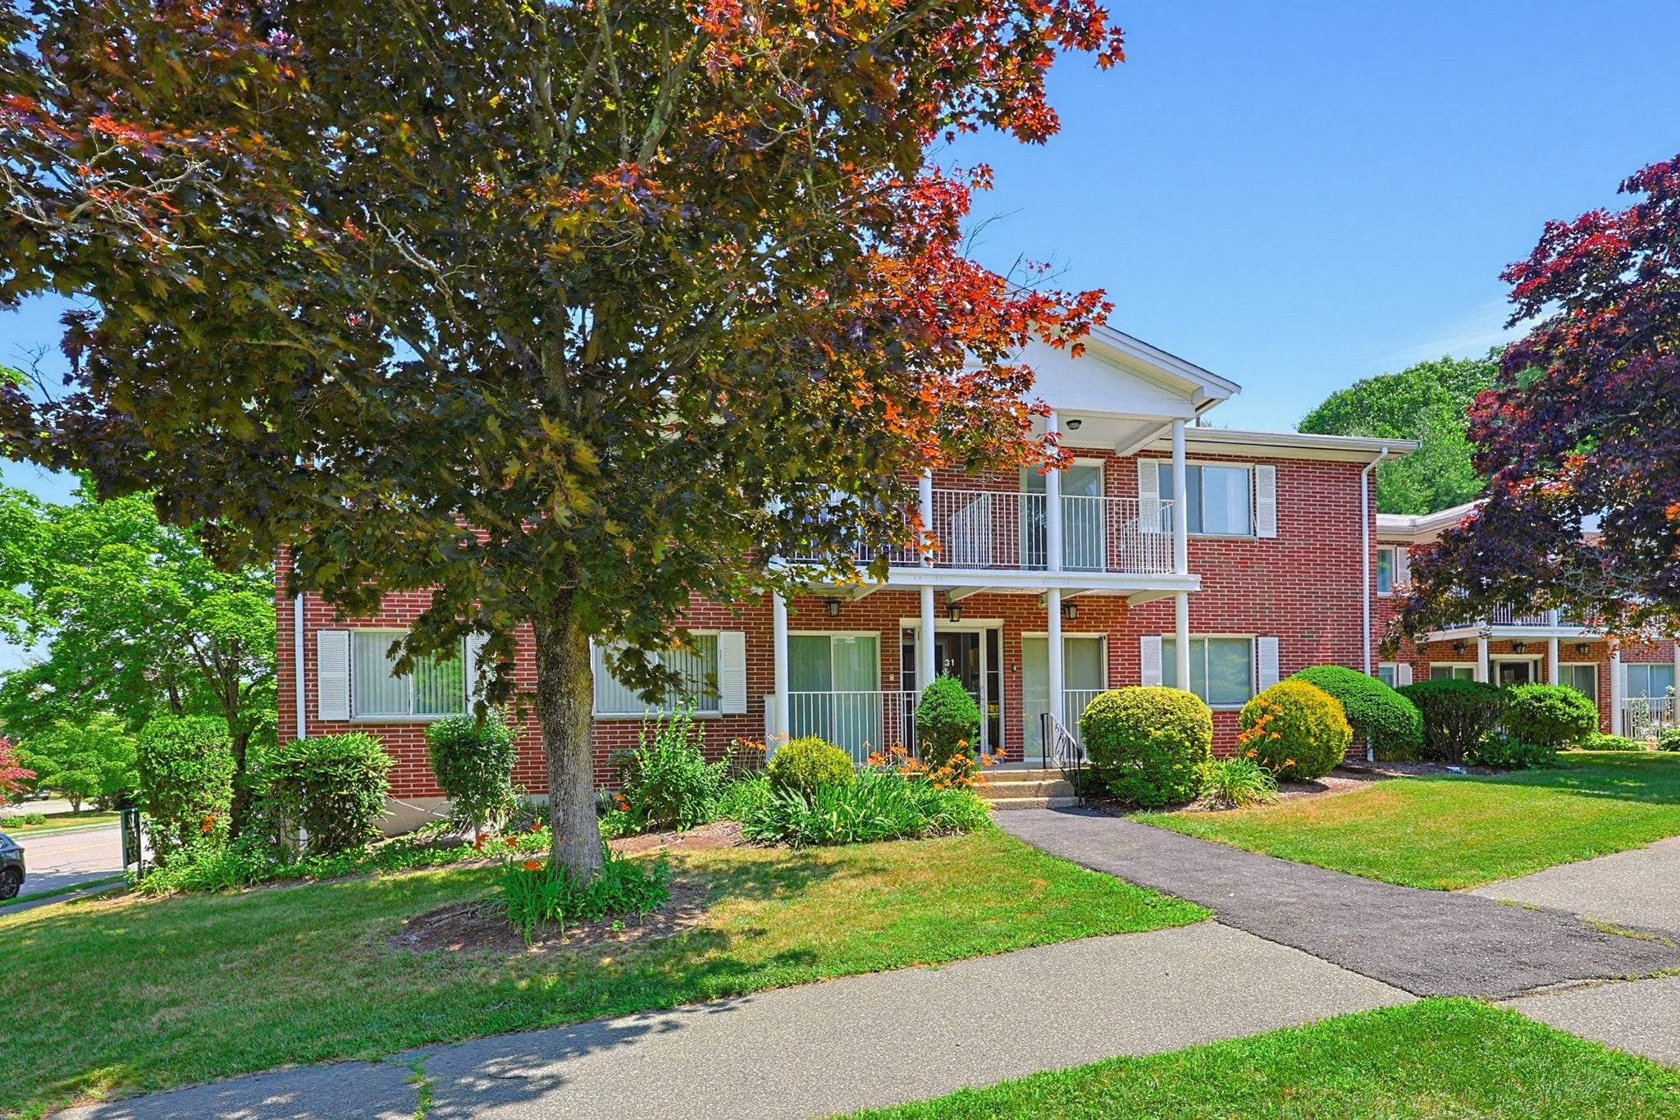
Presenting an exceptional opportunity at 31 Bayberry Dr U:4, Sharon, MA, this 1972 condominium offers a meticulously designed living space spanning 737 square feet. This ground-floor residence provides a distinctive blend of comfort and accessibility, ideally suited for refined urban living. The condominium features a thoughtfully arranged single bedroom, providing a private and serene retreat. Complementing this, a full bathroom is appointed with contemporary fixtures, ensuring convenience and sophisticated functionality. This one-story property is strategically located, offering an effortless flow throughout the living areas. Discover the potential for an elevated lifestyle by inquiring about this distinguished condominium.

Save
Ask
Tour
Hide
Share
Listing Snapshot
Price 
$305,000
Days On Site 
3 Days
Bedrooms 
1
Inside Area (SqFt) 
737 sqft
Total Baths 
1
Full Baths 
1
Partial Baths 
N/A
Lot Size 
N/A
Year Built 
1972
MLS® Number 
73546128
Status 
Active
Property Tax 
$4,407
HOA/Condo/Coop Fees 
$507 monthly
Sq Ft Source 
Public Records
Friends & Family
Recent Activity
3 days agoListing updated with changes from the MLS®
4 days agoListing first seen on site
General Features
Disclosures 
Fresh paintNew vinyl plank flooring throughouttile flooring in the BathroomBosch dishwasher (2020like new)gas range (2023)Kitchen hood (2023)Two deeded parking spaces #18 & #19additional large storage space in basement
Number Of Stories 
1
Parking 
DeededOff StreetAssignedGuestPaved
Parking Spaces 
2
Pets 
No
Property Sub Type 
Condominium
Sewer 
Private Sewer
SqFt Above 
737
SqFt Total 
737
Water Source 
Public
Zoning 
residentia
Interior Features
Appliances 
RangeDishwasherMicrowaveRefrigerator
Cooling 
Central Air
Electric 
Circuit Breakers
Flooring 
Tile
Heating 
Natural GasCentralForced Air
Interior 
Master Downstairs
Laundry Features 
In BasementCommon Area
Window Features 
Storm Window(s)
Bathroom 1 
Level - First
Kitchen 
Level - First
Living Room 
Level - First
Master Bedroom 
Level - First
Save
Ask
Tour
Hide
Share
Exterior Features
Construction Details 
BrickBlock
Exterior 
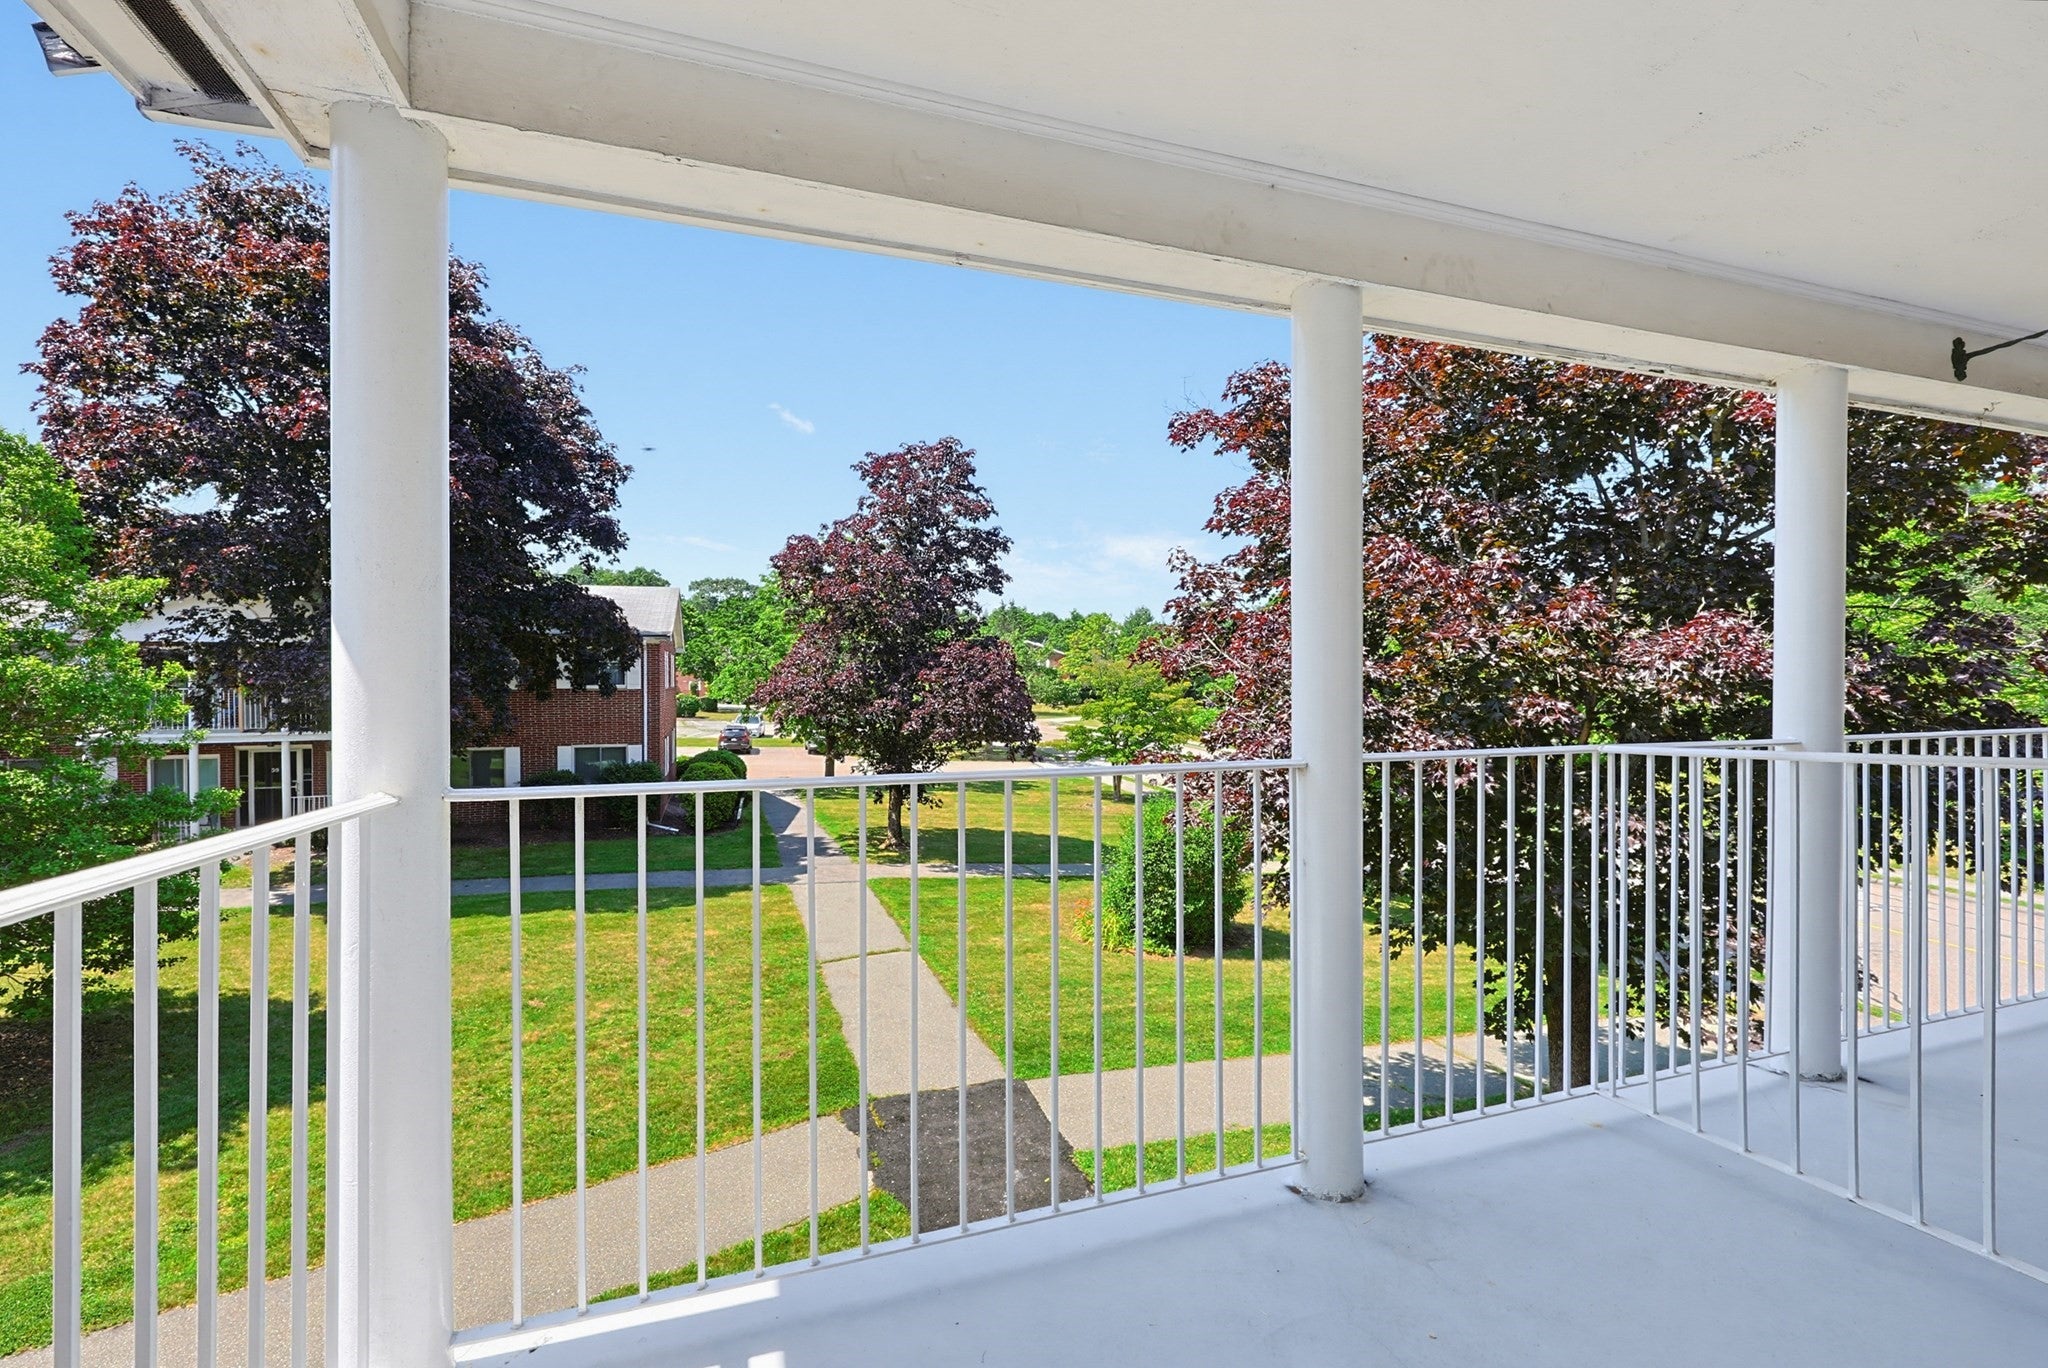
Balcony
Pool Features 
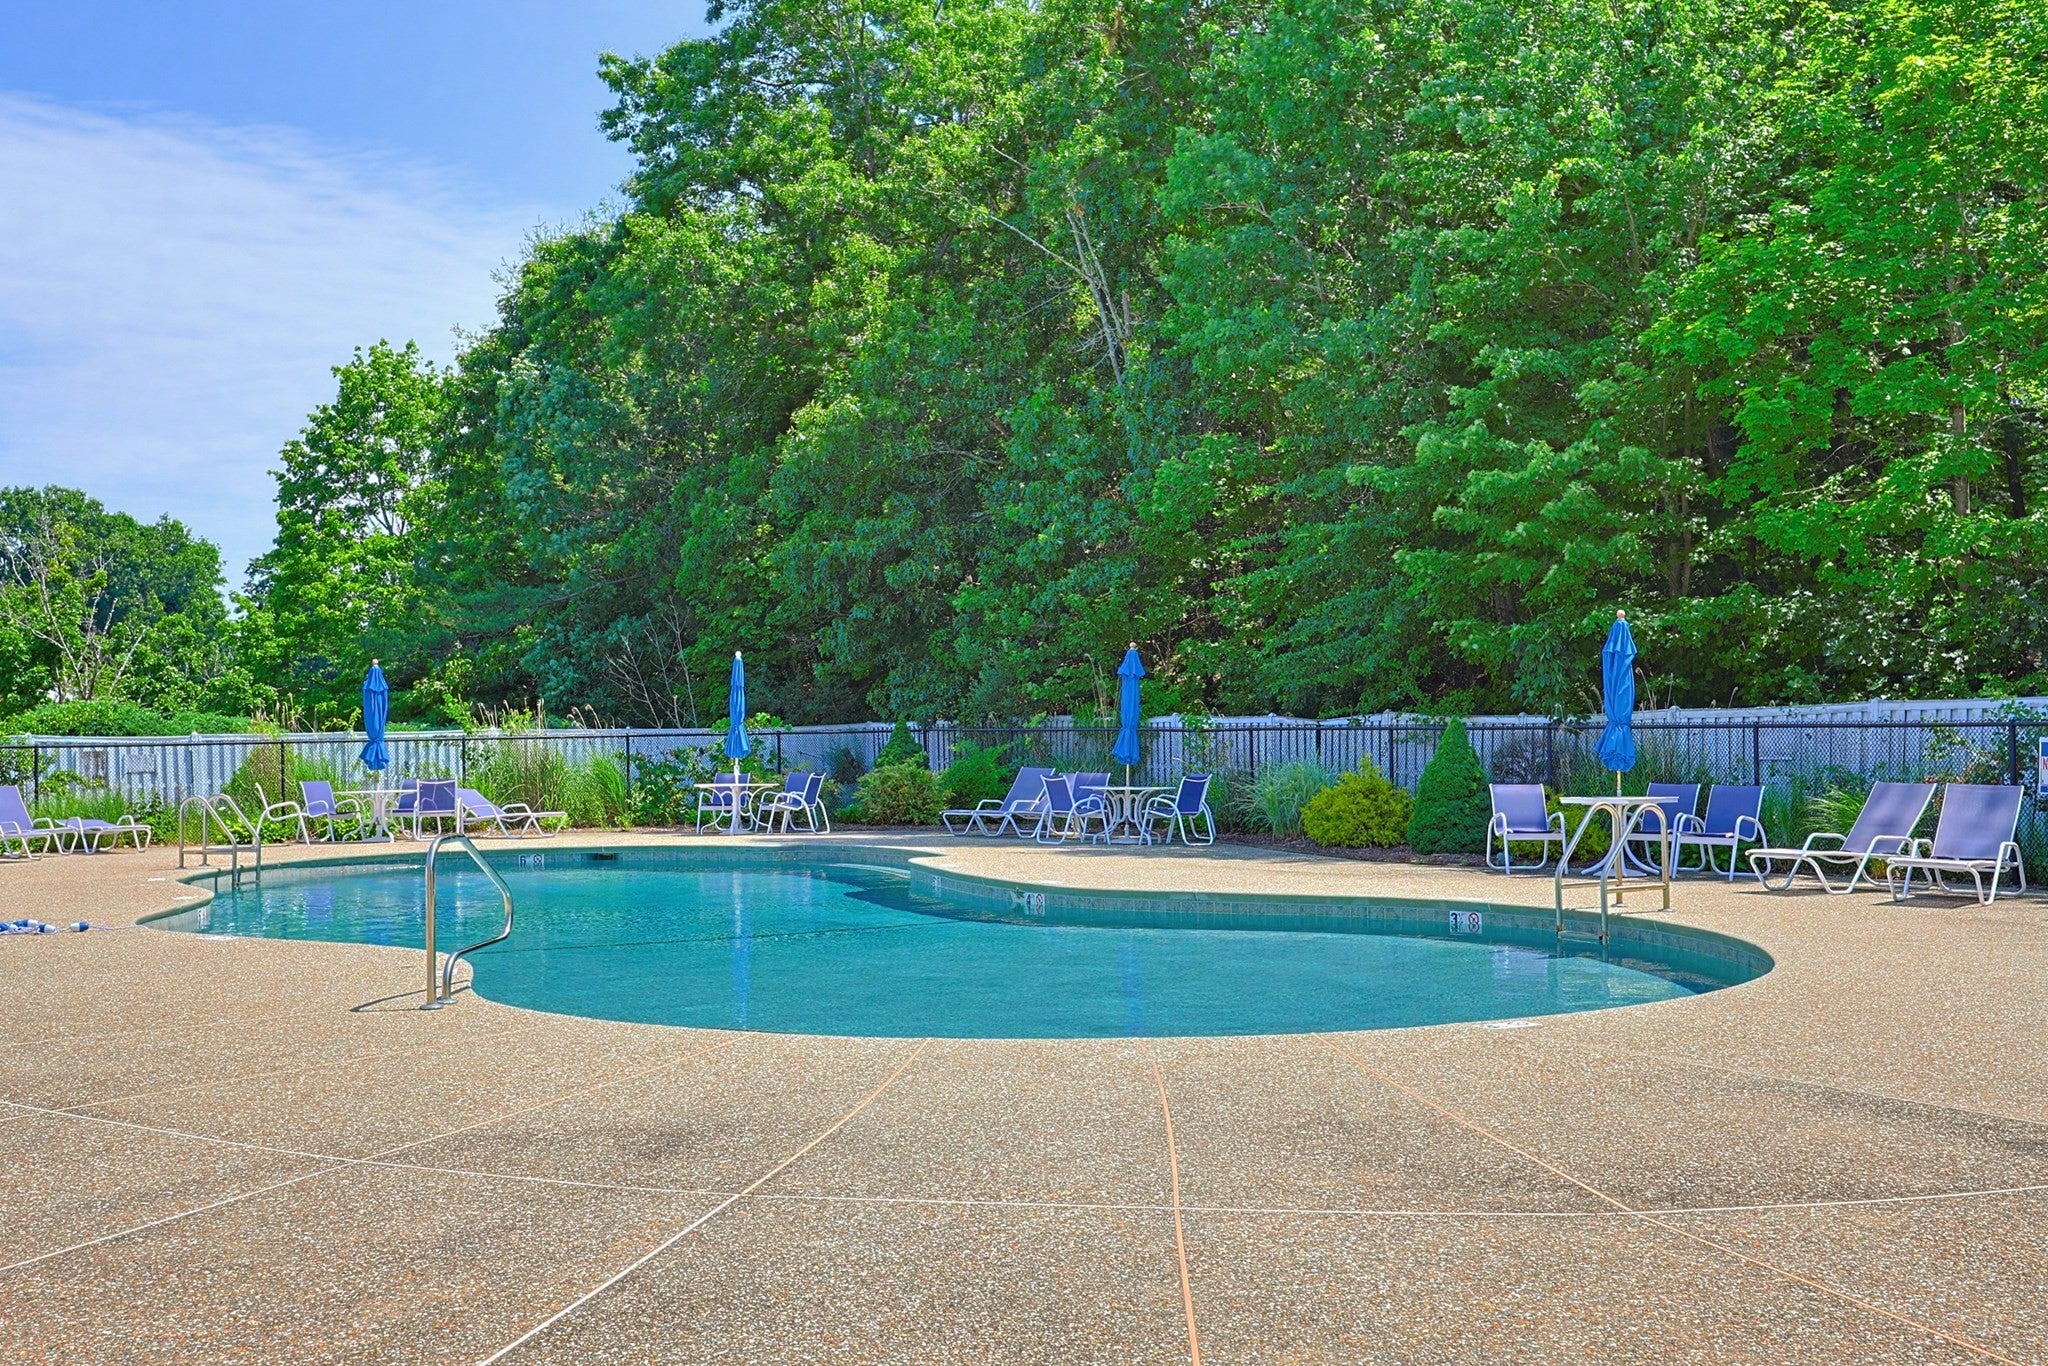
AssociationIn Ground
Roof 
Shingle
Windows/Doors 
Storm Window(s)
Community Features
Association Amenities 
Hot WaterPoolTennis Court(s)StorageClubhouse
Association Dues 
507
Community Features 
PoolTennis Court(s)
HOA Fee Frequency 
Monthly
MLS Area 
East Sharon
Schools
School District
Unknown
Elementary School
East
Middle School
Sharon Middle School
High School
Sharon High
Listing courtesy of Leslie Zhang of Coldwell Banker Realty - Sharon


The property listing data and information, or the Images, set forth herein were provided to MLS Property Information Network, Inc. from third party sources, including sellers, lessors, landlords, and public records, and were compiled by MLS Property Information Network, Inc. The property listing data and information, and the Images, are for the personal, non-commercial use of consumers having a good faith interest in purchasing, leasing or renting listed properties of the type displayed to them and may not be used for any purpose other than to identify prospective properties which such consumers may have a good faith interest in purchasing, leasing or renting. MLS Property Information Network, Inc. and its subscribers disclaim any and all representations and warranties as to the accuracy of the property listing data and information, or as to the accuracy of any of the Images, set forth herein.

Last checked 2026-07-12 02:27 AM UTC

Neighborhood & Commute
Source: Walkscore
Disclosure: Community information and market data powered by Constellation Data Labs. Information is deemed reliable but not guaranteed.
Save
Ask
Tour
Hide
Share
Skip to content