
Millbrook64 Kim Ter AStoughton, MA 02072
Due to the health concerns created by Coronavirus we are offering personal 1-1 online video walkthough tours where possible.
Mortgage Calculator
Monthly Payment (Est.)
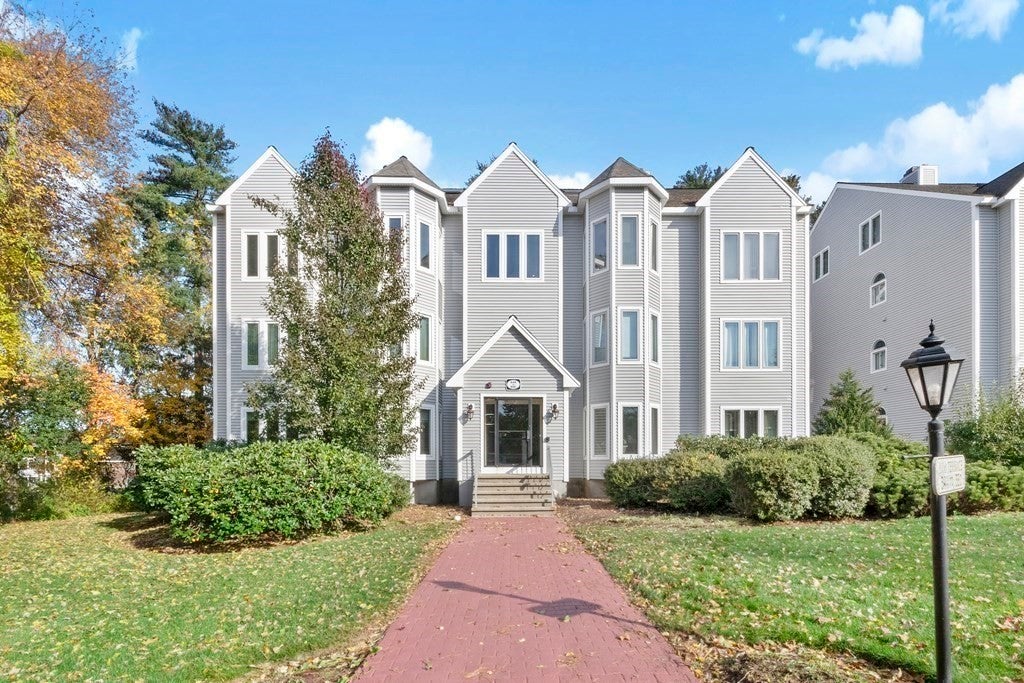
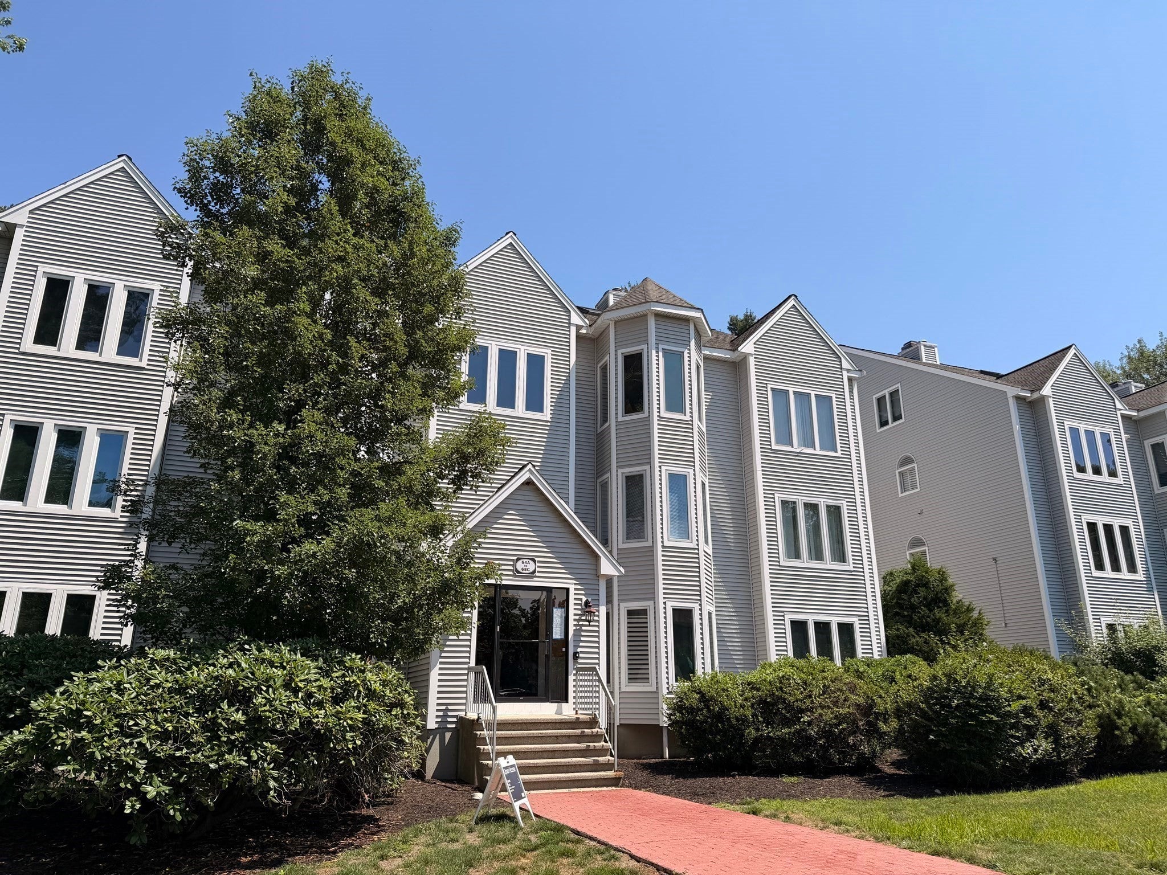
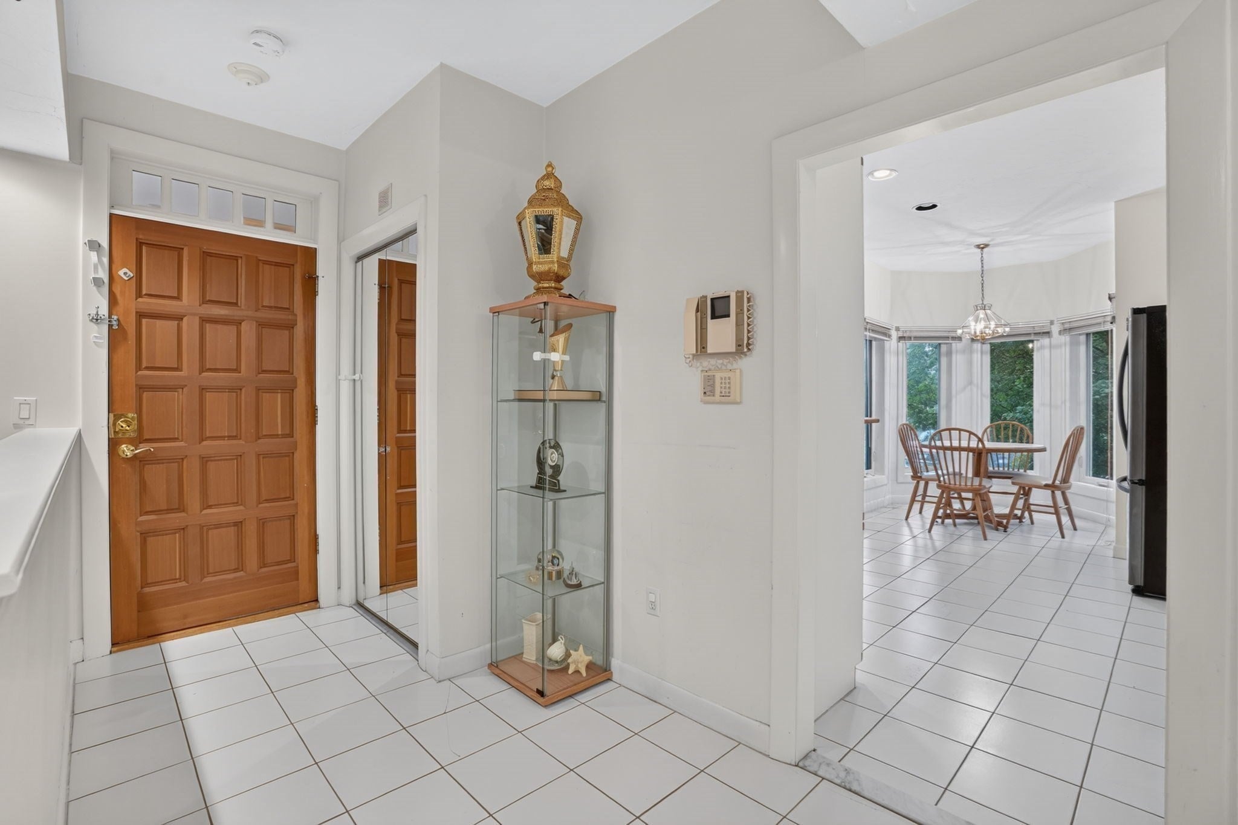
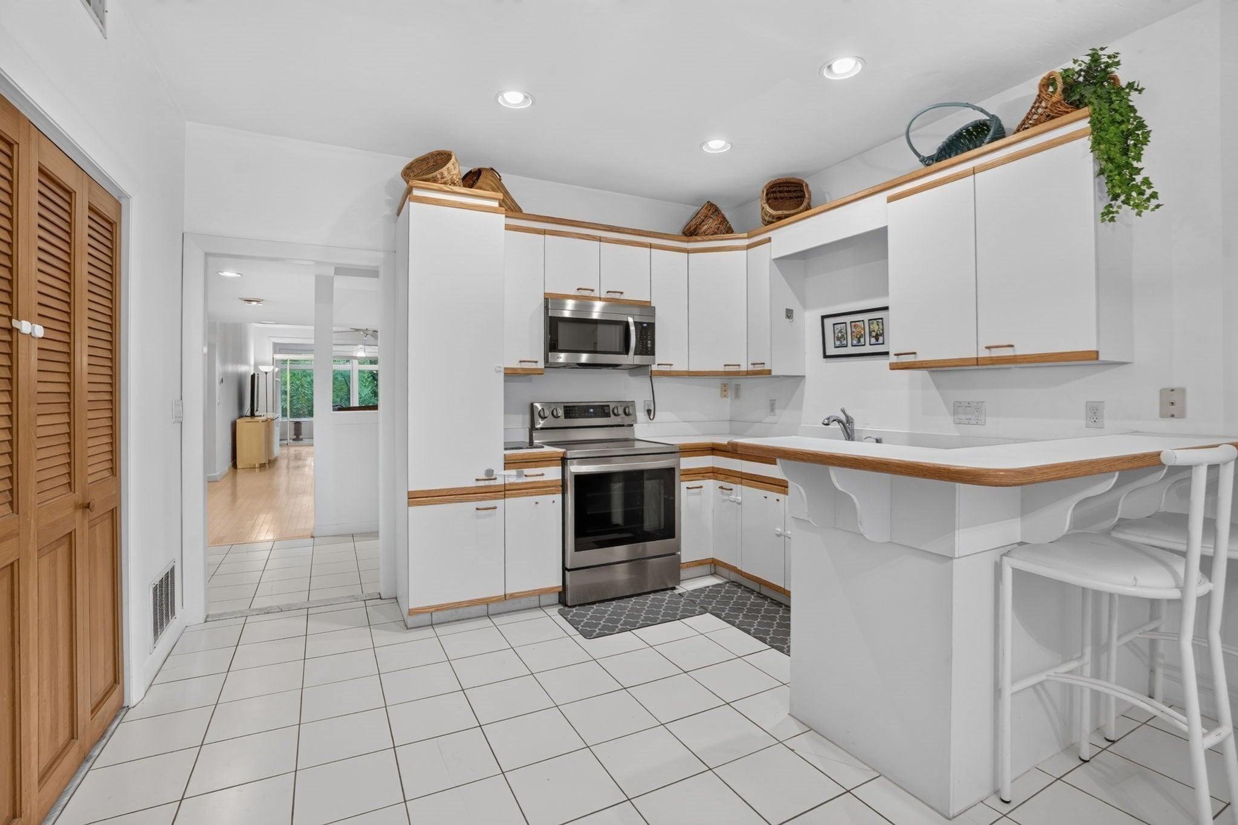
$1,871TREEHOUSE VIEWS - FIRST FLOOR LIVING! Rare one-level living with 1,725 SF of bright, beautifully designed space in an ELEVATOR building. This spacious FIRST FLOOR (ONLY 6 STEPS/STAIRS INTO THE BUILDING!) 2-bedroom, 2-bath condo offers an OPEN FLOOR PLAN (but your kitchen view is blocked - get as messy as you want without guests judging you!), HARDWOOD floors in DR & LR, island kitchen, generous room sizes, & a stunning glass-enclosed, HEATED SUNROOM overlooking peaceful green views - LIKE LIVING IN A TREEHOUSE! The impressive primary suite features WALK-IN CLOSET and 2nd closet & a spa-style bath w/jJACUZZI TUB, double vanity, & marble flooring. Additional highlights include a NEW FURNACE, NEW hot water heater, private STORAGE, GARAGE parking plus an additional PARKING space, & access to the in-ground POOL. Millbrook is a well-maintained, 95% owner-occupied community thoughtfully investing in its future through a fully funded capital improvement plan for roofs, siding, decks, & essential building systems. A rare opportunity to enjoy exceptional space, comfort, and convenience at a price that is increasingly difficult to find. Imagine the possibilities - view current photos next to AI-enhanced design inspiration.
| 2 weeks ago | Listing updated with changes from the MLS® | |
| 3 weeks ago | Price changed to $410,000 | |
| 3 weeks ago | Status changed to Active | |
| 2 months ago | Listing first seen on site |

The property listing data and information, or the Images, set forth herein were provided to MLS Property Information Network, Inc. from third party sources, including sellers, lessors, landlords, and public records, and were compiled by MLS Property Information Network, Inc. The property listing data and information, and the Images, are for the personal, non-commercial use of consumers having a good faith interest in purchasing, leasing or renting listed properties of the type displayed to them and may not be used for any purpose other than to identify prospective properties which such consumers may have a good faith interest in purchasing, leasing or renting. MLS Property Information Network, Inc. and its subscribers disclaim any and all representations and warranties as to the accuracy of the property listing data and information, or as to the accuracy of any of the Images, set forth herein.
Last checked 2026-09-14 06:56 AM UTC
