
Save
Ask
Tour
Hide
$490,000
49 Days On Site
20 Rayburn RdStoughton, MA 02072
For Sale|Single Family Residence|Active
3
Beds
1
Total Bath
1
Full Bath
928
SqFt
$528
/SqFt
1948
Built
County:
Norfolk
Due to the health concerns created by Coronavirus we are offering personal 1-1 online video walkthough tours where possible.
Call Now: 781-828-2588
Is this the listing for you? We can help make it yours.
781-828-2588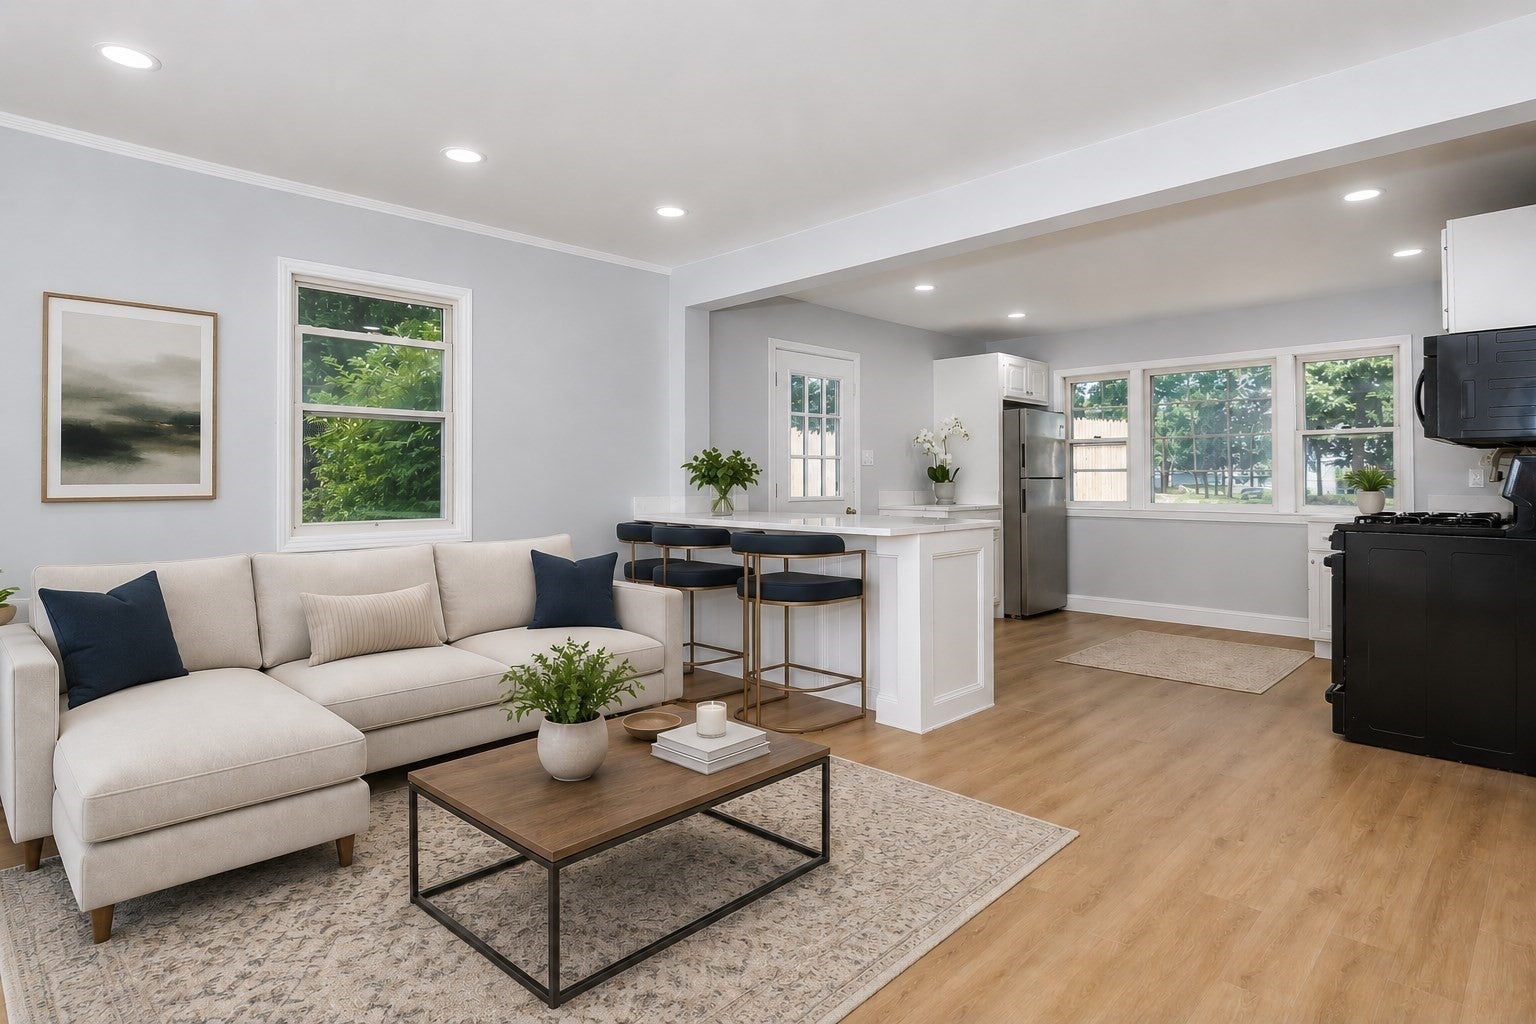
Save
Ask
Tour
Hide
Mortgage Calculator
Monthly Payment (Est.)
$2,236Calculator powered by Showcase IDX, a Constellation1 Company. Copyright ©2026 Information is deemed reliable but not guaranteed.
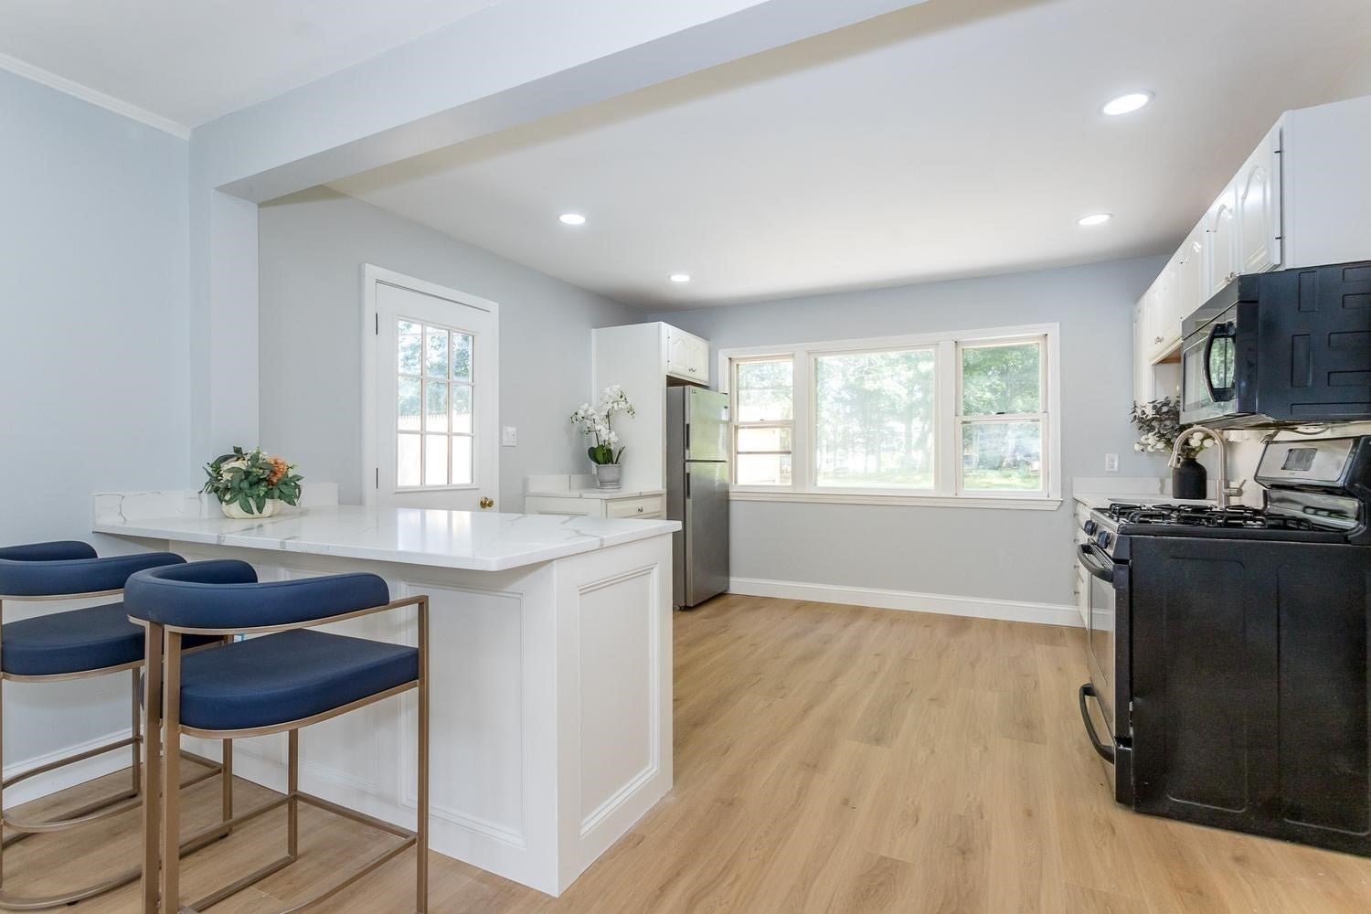
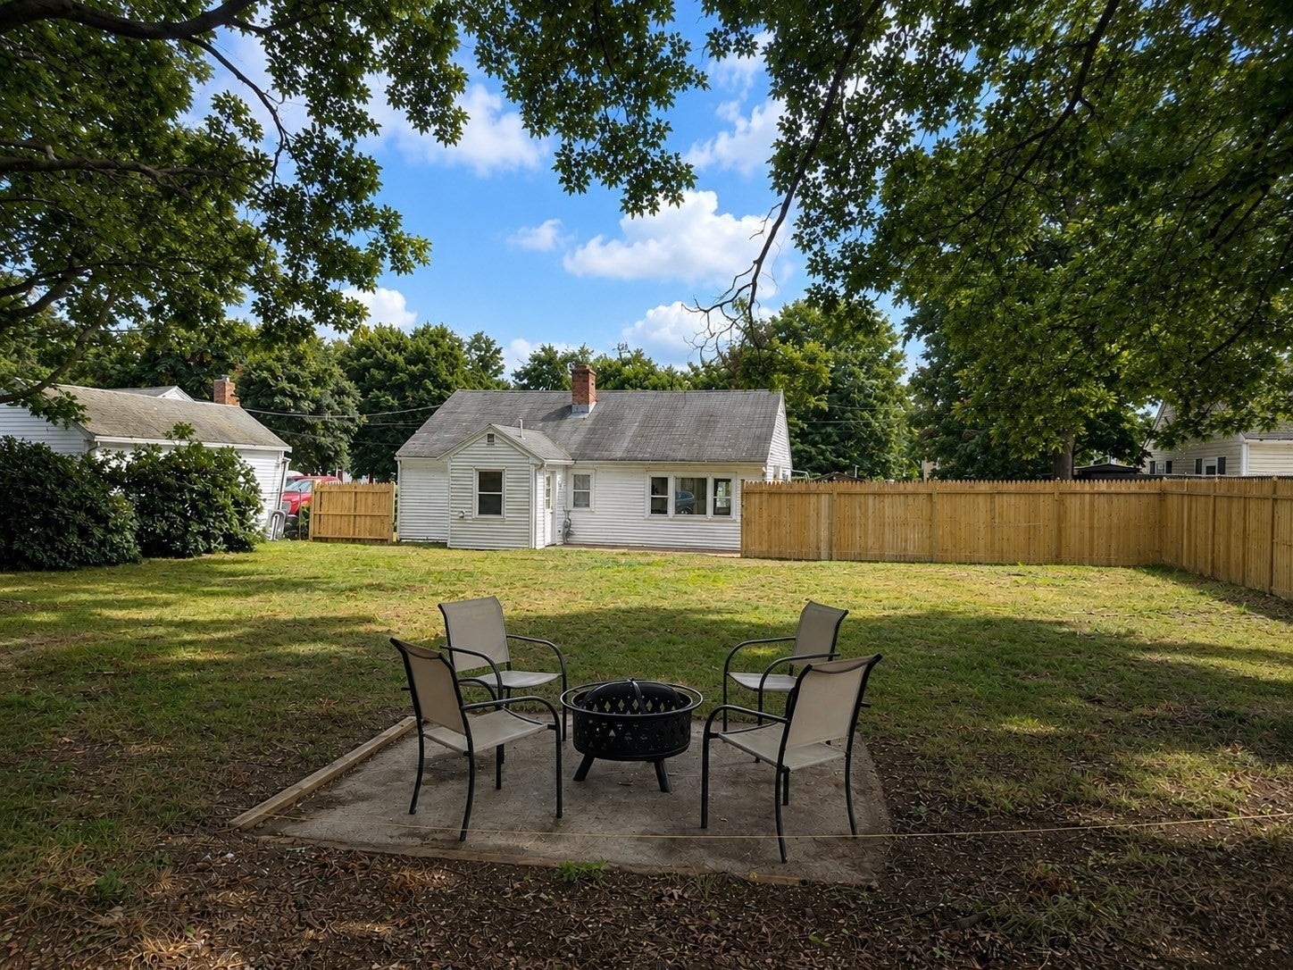
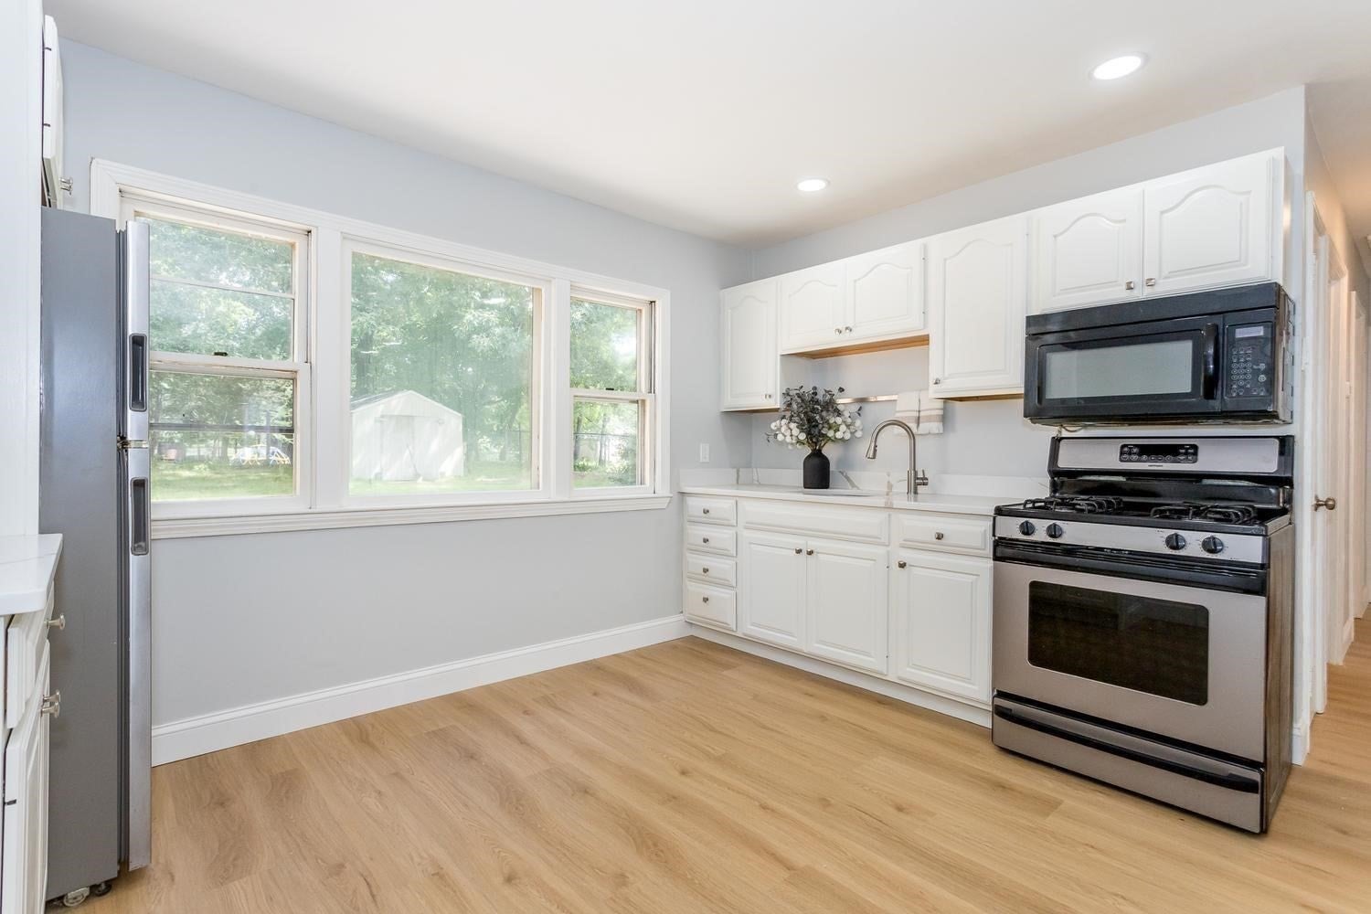
Welcome to 20 Rayburn Road, a 3-bedroom, 1-bath ranch-style home situated on a spacious 9,000+ sq ft lot in a desirable Stoughton neighborhood on the Canton line. This is a turnkey home, featuring an open-concept layout filled with abundant natural light and the convenience of one-level living. Highlights include brand new flooring throughout, recessed lighting, a modern kitchen with quartz countertops, and a huge, level backyard offering endless possibilities for entertaining, gardening, play, or future outdoor enhancements. See 3D Tour here: https://my.matterport.com/models/KbJ1qyJgtF7?organization=F3BpWtzGP1b
Save
Ask
Tour
Hide
Listing Snapshot
Price
$490,000
Days On Site
49 Days
Bedrooms
3
Inside Area (SqFt)
928 sqft
Total Baths
1
Full Baths
1
Partial Baths
N/A
Lot Size
0.21 Acres
Year Built
1948
MLS® Number
73555059
Status
Active
Property Tax
$4,402
HOA/Condo/Coop Fees
N/A
Sq Ft Source
Public Records
Friends & Family
Recent Activity
| 2 weeks ago | Listing updated with changes from the MLS® | |
| 3 weeks ago | Price changed to $490,000 | |
| 3 weeks ago | Status changed to Active | |
| 2 months ago | Listing first seen on site |
General Features
Acres
0.21
Foundation
Slab
Parking
Paved
Parking Spaces
2
Property Sub Type
Single Family Residence
Sewer
Public Sewer
SqFt Above
928
SqFt Total
928
Style
Ranch
Water Source
Public
Zoning
RC
Interior Features
Cooling
Other
Heating
Natural Gas
Interior
Master Downstairs
Bedroom 2
Level - First
Bedroom 3
Level - First
Dining Room
Level - First
Kitchen
Level - First
Living Room
Level - First
Master Bedroom
Level - First
Save
Ask
Tour
Hide
Listing courtesy of Maria Terova of William Raveis R.E. & Home Services

The property listing data and information, or the Images, set forth herein were provided to MLS Property Information Network, Inc. from third party sources, including sellers, lessors, landlords, and public records, and were compiled by MLS Property Information Network, Inc. The property listing data and information, and the Images, are for the personal, non-commercial use of consumers having a good faith interest in purchasing, leasing or renting listed properties of the type displayed to them and may not be used for any purpose other than to identify prospective properties which such consumers may have a good faith interest in purchasing, leasing or renting. MLS Property Information Network, Inc. and its subscribers disclaim any and all representations and warranties as to the accuracy of the property listing data and information, or as to the accuracy of any of the Images, set forth herein.
Last checked 2026-09-14 06:56 AM UTC
The property listing data and information, or the Images, set forth herein were provided to MLS Property Information Network, Inc. from third party sources, including sellers, lessors, landlords, and public records, and were compiled by MLS Property Information Network, Inc. The property listing data and information, and the Images, are for the personal, non-commercial use of consumers having a good faith interest in purchasing, leasing or renting listed properties of the type displayed to them and may not be used for any purpose other than to identify prospective properties which such consumers may have a good faith interest in purchasing, leasing or renting. MLS Property Information Network, Inc. and its subscribers disclaim any and all representations and warranties as to the accuracy of the property listing data and information, or as to the accuracy of any of the Images, set forth herein.
Last checked 2026-09-14 06:56 AM UTC
Neighborhood & Commute
Source: Walkscore
Disclosure: Community information and market data powered by Constellation Data Labs. Information is deemed reliable but not guaranteed.
Save
Ask
Tour
Hide
