
142 S Main StSharon, MA 02067
Due to the health concerns created by Coronavirus we are offering personal 1-1 online video walkthough tours where possible.


Mortgage Calculator
Monthly Payment (Est.)
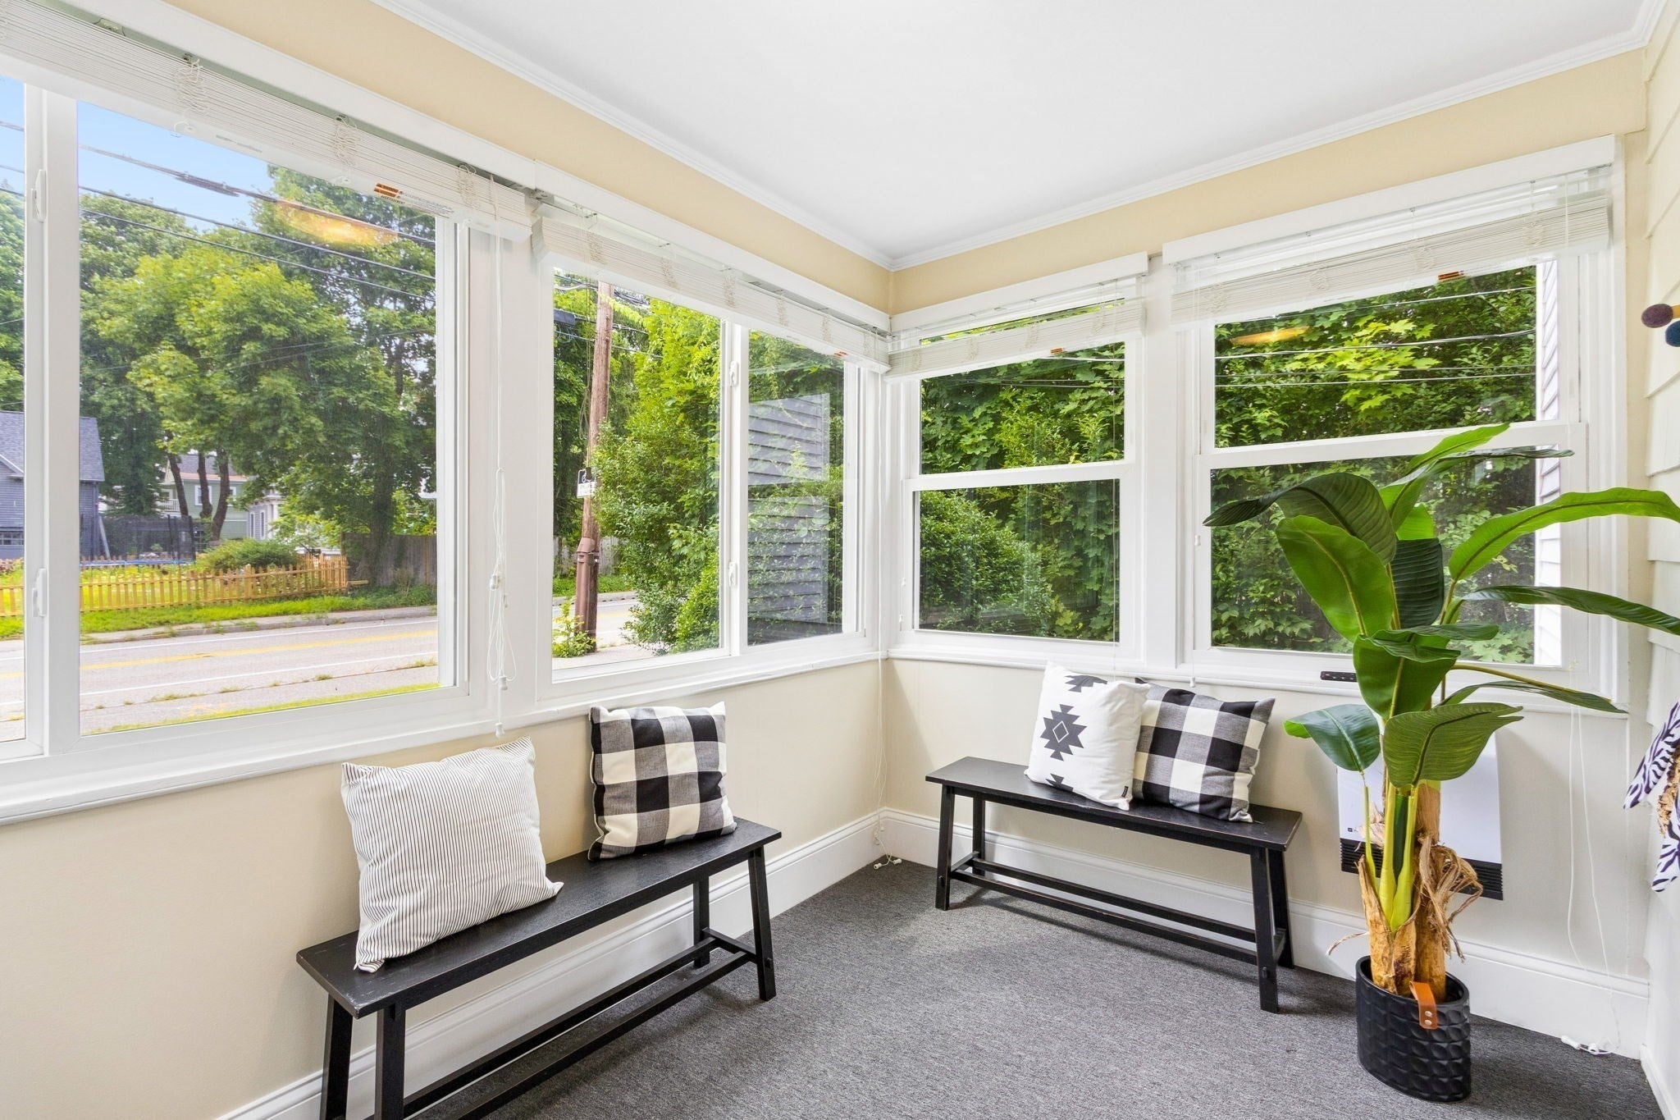
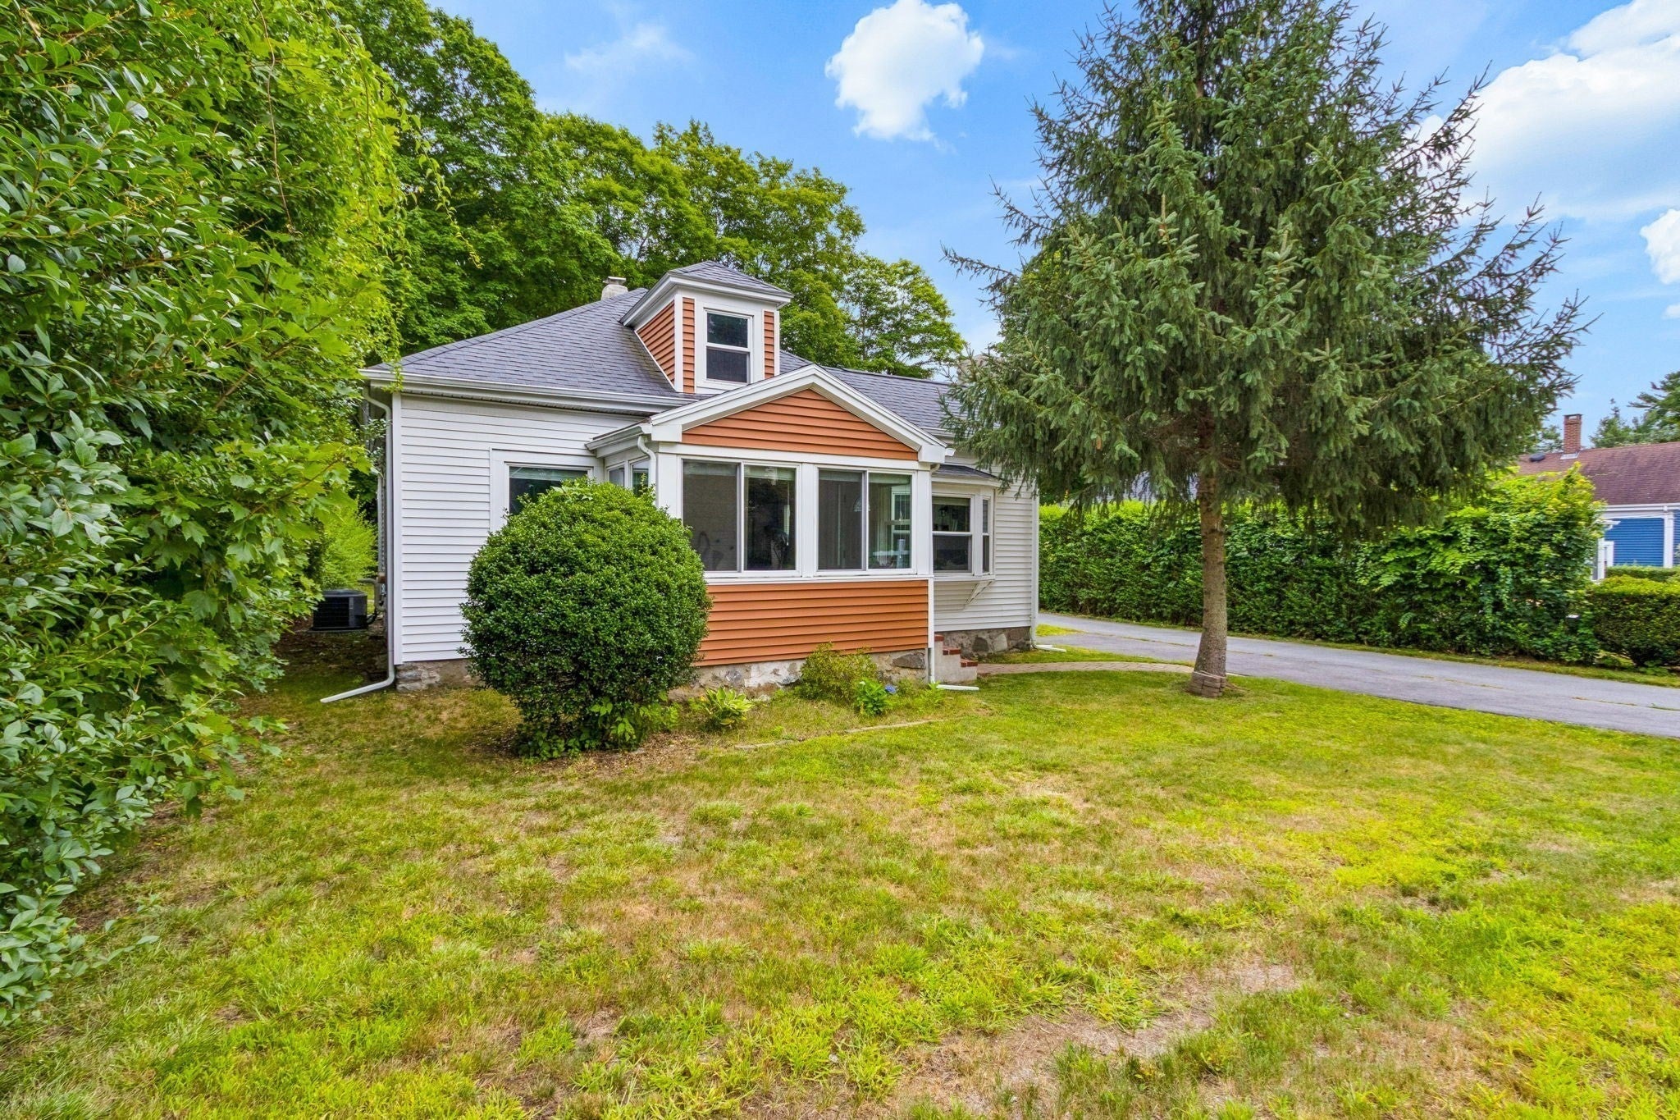
$3,011Located in the heart of Sharon this wonderfully maintained and deleading compliant home offers the perfect blend of charm, warmth, and convenience. A window-lined foyer welcomes you and leads into a spacious living room where a classic bay window creates an inviting space for family and friends to gather. The open floor plan flows through an archway into the dining area and the well-appointed and updated kitchen with a pantry nook and connection to a separate storage area. The primary suite, located in the back of the house for maximum privacy and tranquility, features a walk-in closet and a full renovated bath. Two additional queen-size bedrooms with plentiful closets and a second full bath complete the single-level living space. Gas heating and AC assure comfort year round. Exterior features a one-car garage with an extra wide driveway, a large stone patio, and a level backyard. Roof, septic, heating system, AC condenser, vinyl siding, windows, kitchen, bathrooms, full deleading compliance, and other improvements have all been completed since 2015 - all the hard work is already done! Walking distance to the center of town, commuter rail, multiple houses of worship, Lake Massapoag, the new High School, and Ames Street playground. This home is a must see!
| yesterday | Listing updated with changes from the MLS® | |
| 2 weeks ago | Price changed to $659,900 | |
| 2 weeks ago | Status changed to Active | |
| 2 months ago | Listing first seen on site |

The property listing data and information, or the Images, set forth herein were provided to MLS Property Information Network, Inc. from third party sources, including sellers, lessors, landlords, and public records, and were compiled by MLS Property Information Network, Inc. The property listing data and information, and the Images, are for the personal, non-commercial use of consumers having a good faith interest in purchasing, leasing or renting listed properties of the type displayed to them and may not be used for any purpose other than to identify prospective properties which such consumers may have a good faith interest in purchasing, leasing or renting. MLS Property Information Network, Inc. and its subscribers disclaim any and all representations and warranties as to the accuracy of the property listing data and information, or as to the accuracy of any of the Images, set forth herein.
Last checked 2026-09-14 06:56 AM UTC
