
Greenbrook272 Greenbrook Drive 272Stoughton, MA 02072
Due to the health concerns created by Coronavirus we are offering personal 1-1 online video walkthough tours where possible.
Mortgage Calculator
Monthly Payment (Est.)
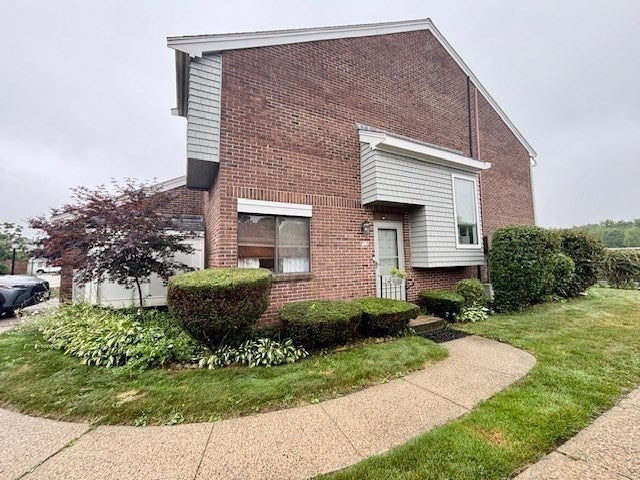
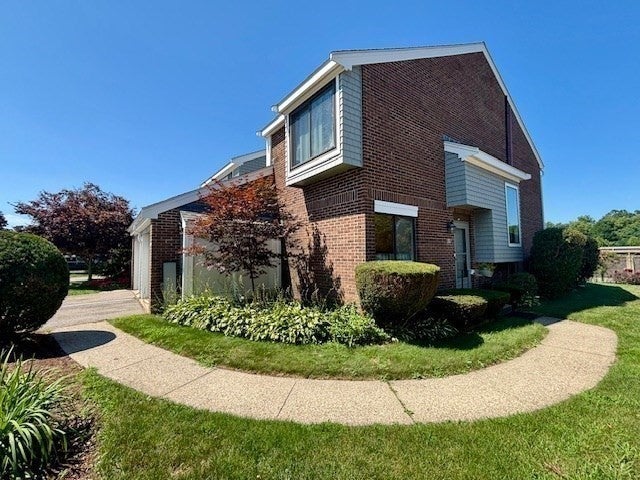
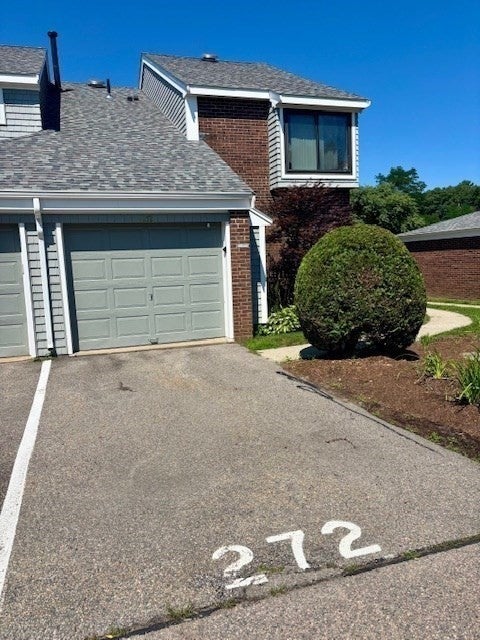
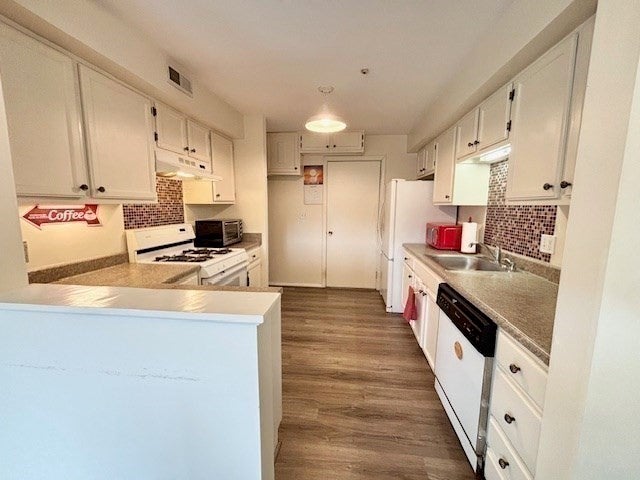
$1,957PRICE REDUCTION and SELLER INCENTIVE! Now being offered at 5,000 less! ! Plus the seller will pay 3 MONTHS of CONDO FEES at closing! A fantastic opportunity for buyers to save upfront and enjoy additional monthly savings.!!! The seller is relocating out of state and is highly motivated to sell. .Welcome to the largest end unit (Dorale) in the desirable Greenbrook community, featuring 3 bedrooms and 2.5 baths. Conveniently located on the Stoughton/Canton line, highways, commuter rail, shopping and restaurants are all close by. With only one shared wall, this unit offers privacy, abundant sunlight, and the spacious feel of single-family living. The primary bedroom features an en-suite bathroom with walk in shower. Two other well sized bedrooms and full bathroom complete the 2nd floor. A first floor bonus room with privacy doors is perfect for home office, den, playroom or guest room. The private, updated patio with new sliding glass door is ideal for relaxing or entertaining. Attached garage and parking space make winter months a breeze and attic space provides plenty of storage. Updated in the last 3 years are: central air, furnace, hot water heater, electrical panel, luxury vinyl flooring throughout, sliding glass door and patio. Condo fee includes HEAT, GAS, exterior maintenance ,master insurance policy, snow removal, landscaping, trash removal, club house and pool.
| yesterday | Listing updated with changes from the MLS® | |
| 4 days ago | Price changed to $429,000 | |
| 4 days ago | Status changed to Active | |
| a month ago | Listing first seen on site |

The property listing data and information, or the Images, set forth herein were provided to MLS Property Information Network, Inc. from third party sources, including sellers, lessors, landlords, and public records, and were compiled by MLS Property Information Network, Inc. The property listing data and information, and the Images, are for the personal, non-commercial use of consumers having a good faith interest in purchasing, leasing or renting listed properties of the type displayed to them and may not be used for any purpose other than to identify prospective properties which such consumers may have a good faith interest in purchasing, leasing or renting. MLS Property Information Network, Inc. and its subscribers disclaim any and all representations and warranties as to the accuracy of the property listing data and information, or as to the accuracy of any of the Images, set forth herein.
Last checked 2026-09-14 06:56 AM UTC
