
Knollsbrook25 Jessica Dr AStoughton, MA 02072
Due to the health concerns created by Coronavirus we are offering personal 1-1 online video walkthough tours where possible.
Mortgage Calculator
Monthly Payment (Est.)
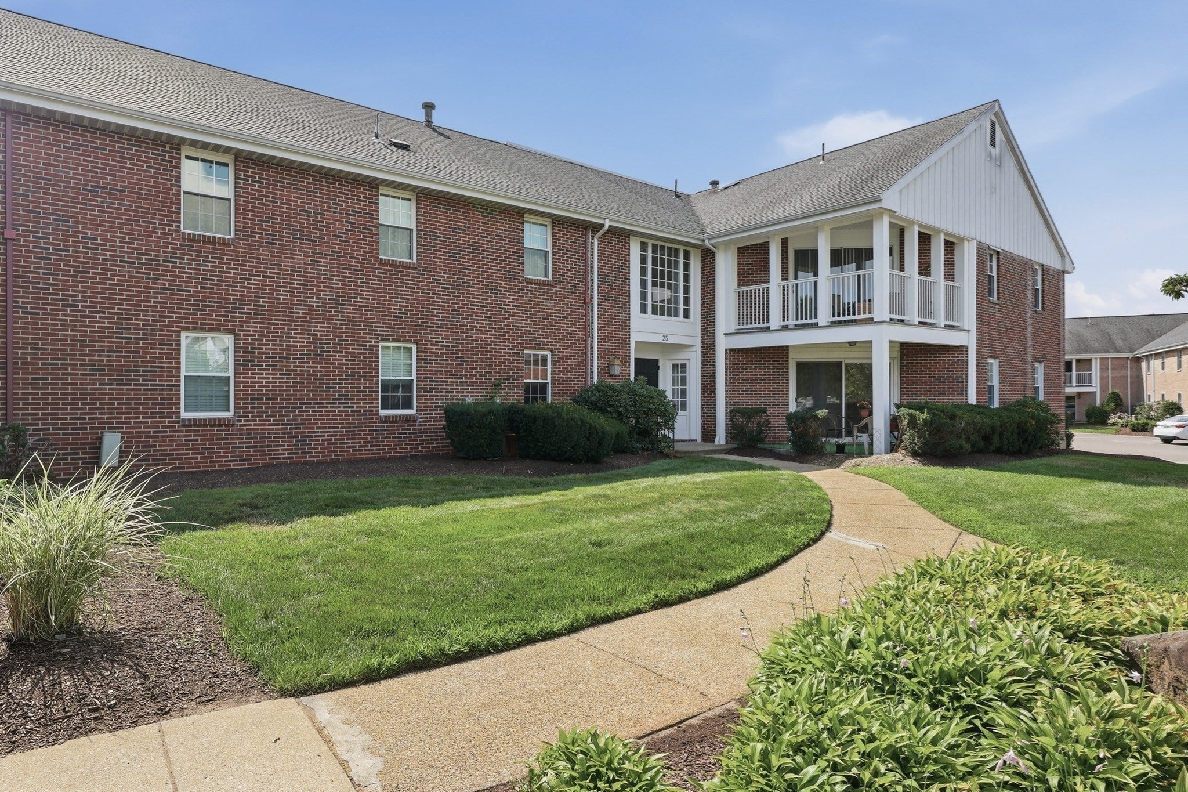
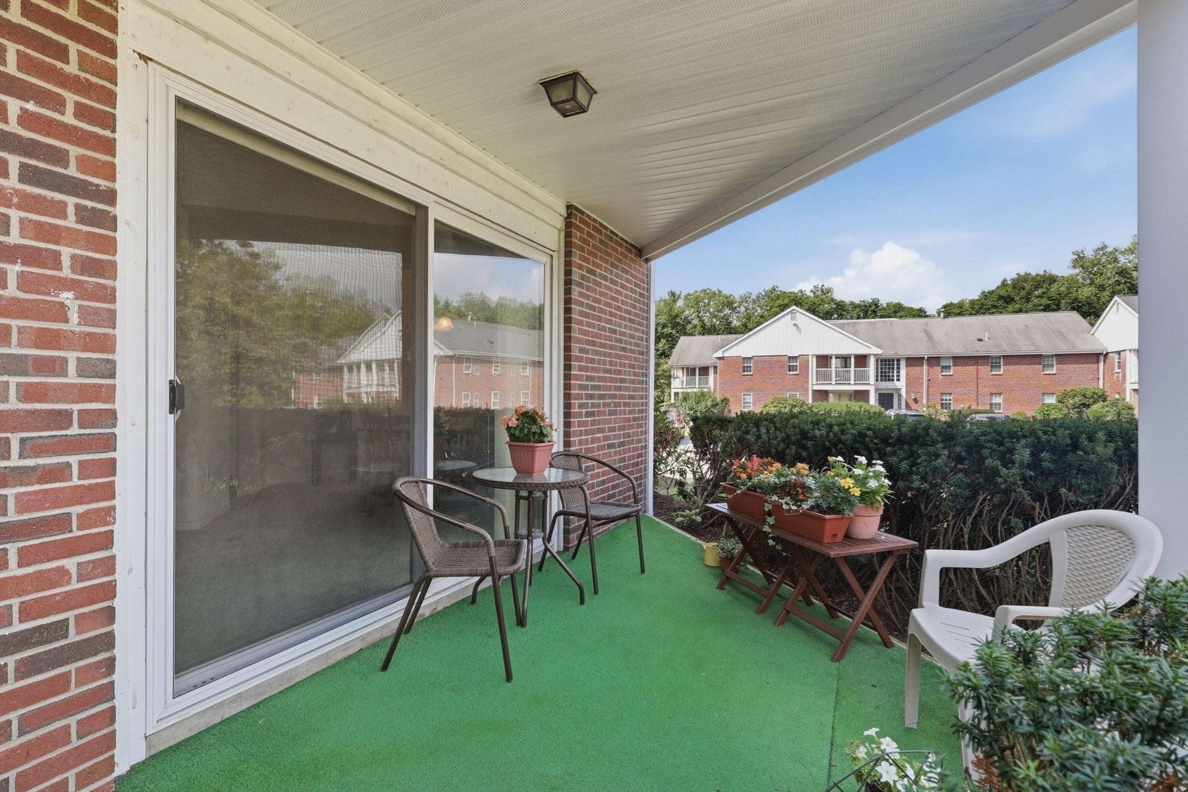
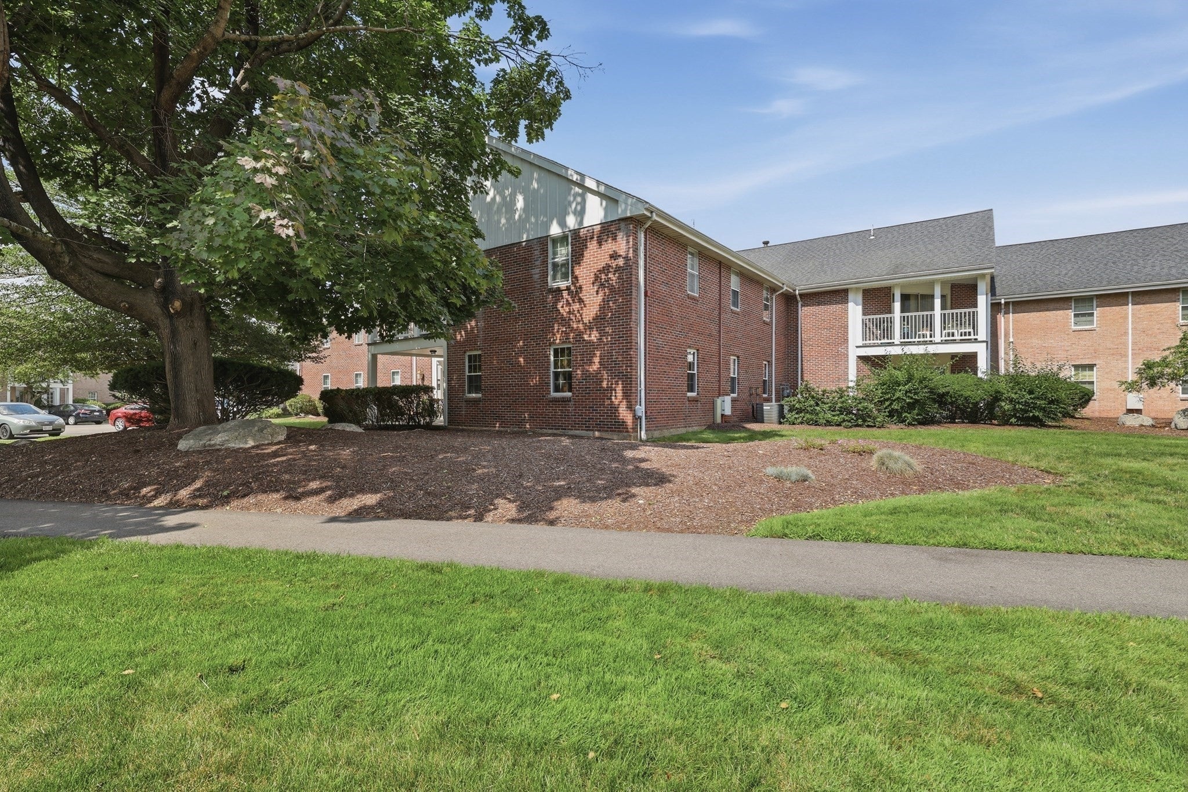
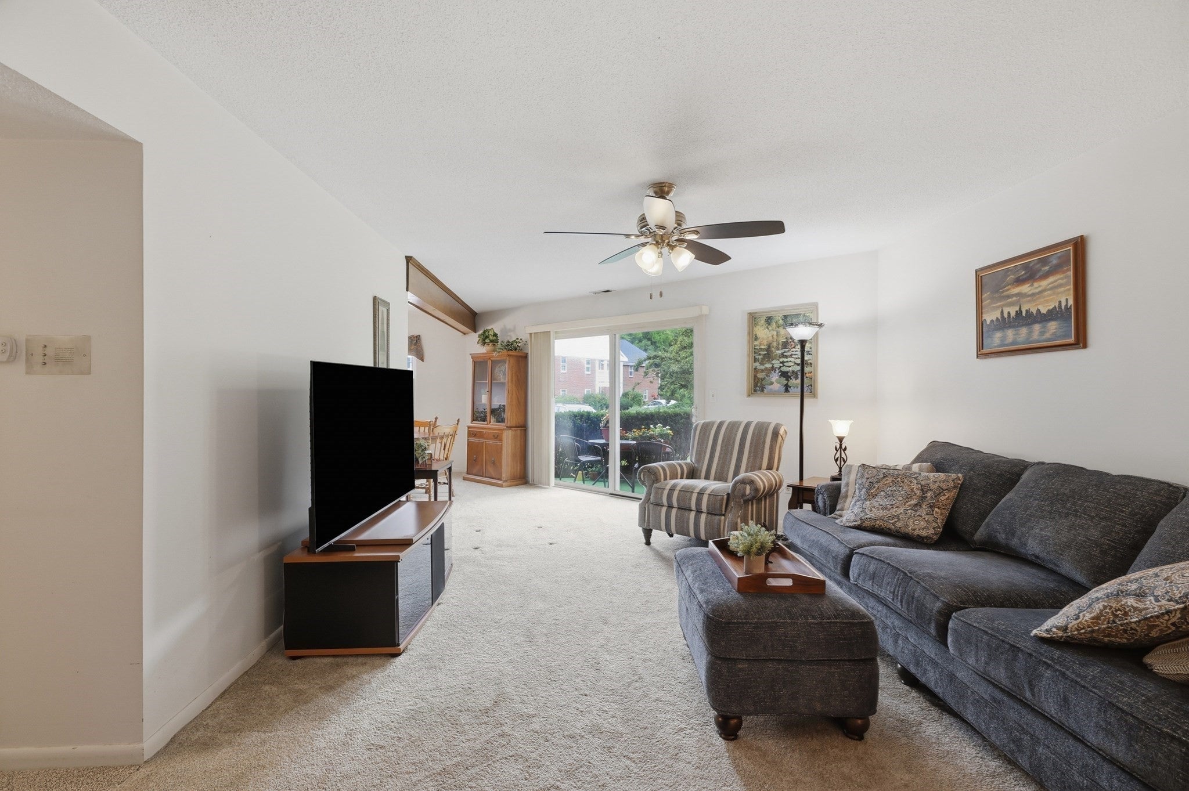
$1,642**New Price*** Discover easy, low-maintenance living in one of Stoughton's most sought-after condominium communities. This first-floor unit offers a spacious, functional layout with generously sized living and dining areas, updated bathrooms, an in-unit laundry, and a private primary suite. Enjoy your morning coffee or unwind at the end of the day on the covered patio while overlooking the beautifully maintained grounds. Knollsbrook offers an exceptional lifestyle with three outdoor pools, an indoor pool, a newly renovated fitness center, clubhouse, tennis courts, and additional attic storage. Two assigned parking spaces add everyday convenience. Ideally located near shopping, restaurants, parks, the MBTA Commuter Rail, major highways, and local amenities, this is an outstanding opportunity for comfortable living with resort-style amenities right outside your door. Buyer is open to paying off the assessment.
| 23 hours ago | Listing updated with changes from the MLS® | |
| 5 days ago | Price changed to $360,000 | |
| 5 days ago | Status changed to Active | |
| a month ago | Listing first seen on site |

The property listing data and information, or the Images, set forth herein were provided to MLS Property Information Network, Inc. from third party sources, including sellers, lessors, landlords, and public records, and were compiled by MLS Property Information Network, Inc. The property listing data and information, and the Images, are for the personal, non-commercial use of consumers having a good faith interest in purchasing, leasing or renting listed properties of the type displayed to them and may not be used for any purpose other than to identify prospective properties which such consumers may have a good faith interest in purchasing, leasing or renting. MLS Property Information Network, Inc. and its subscribers disclaim any and all representations and warranties as to the accuracy of the property listing data and information, or as to the accuracy of any of the Images, set forth herein.
Last checked 2026-09-14 07:23 AM UTC
