
Gaslight Village Ii33 Lamplighter 33Easton, MA 02375
Due to the health concerns created by Coronavirus we are offering personal 1-1 online video walkthough tours where possible.
Mortgage Calculator
Monthly Payment (Est.)
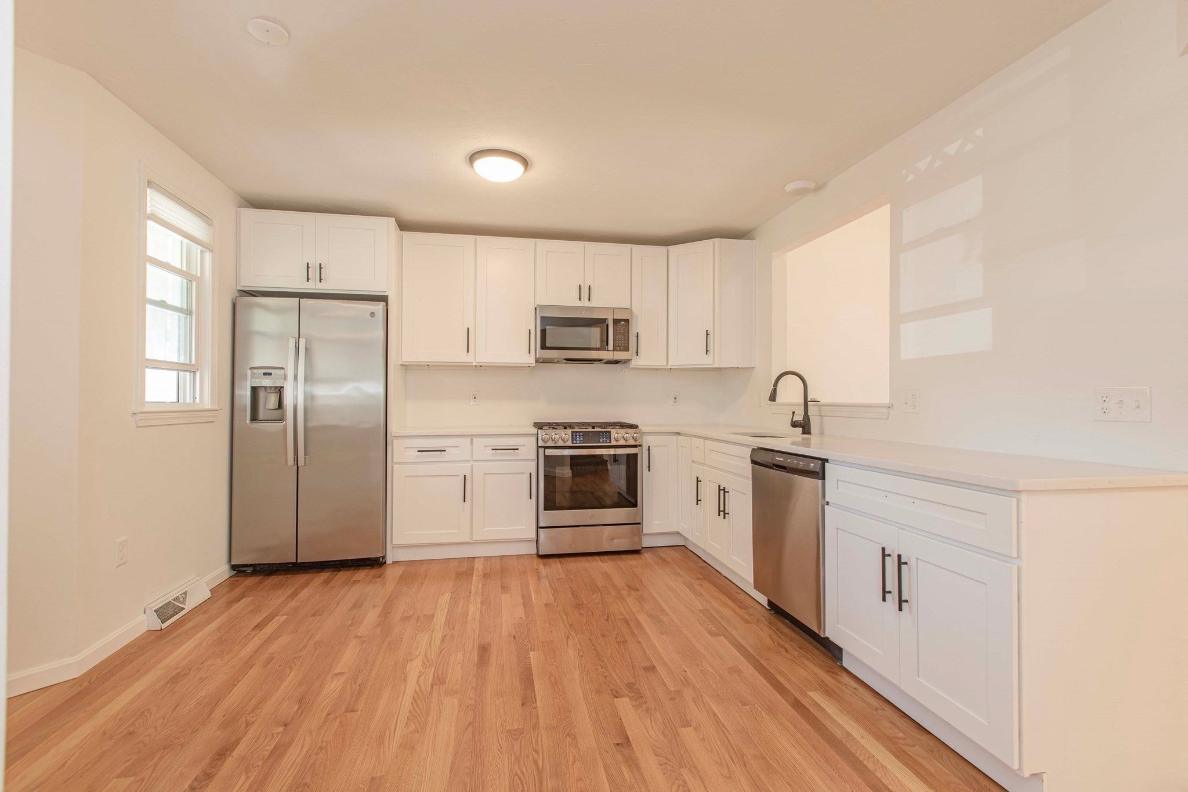
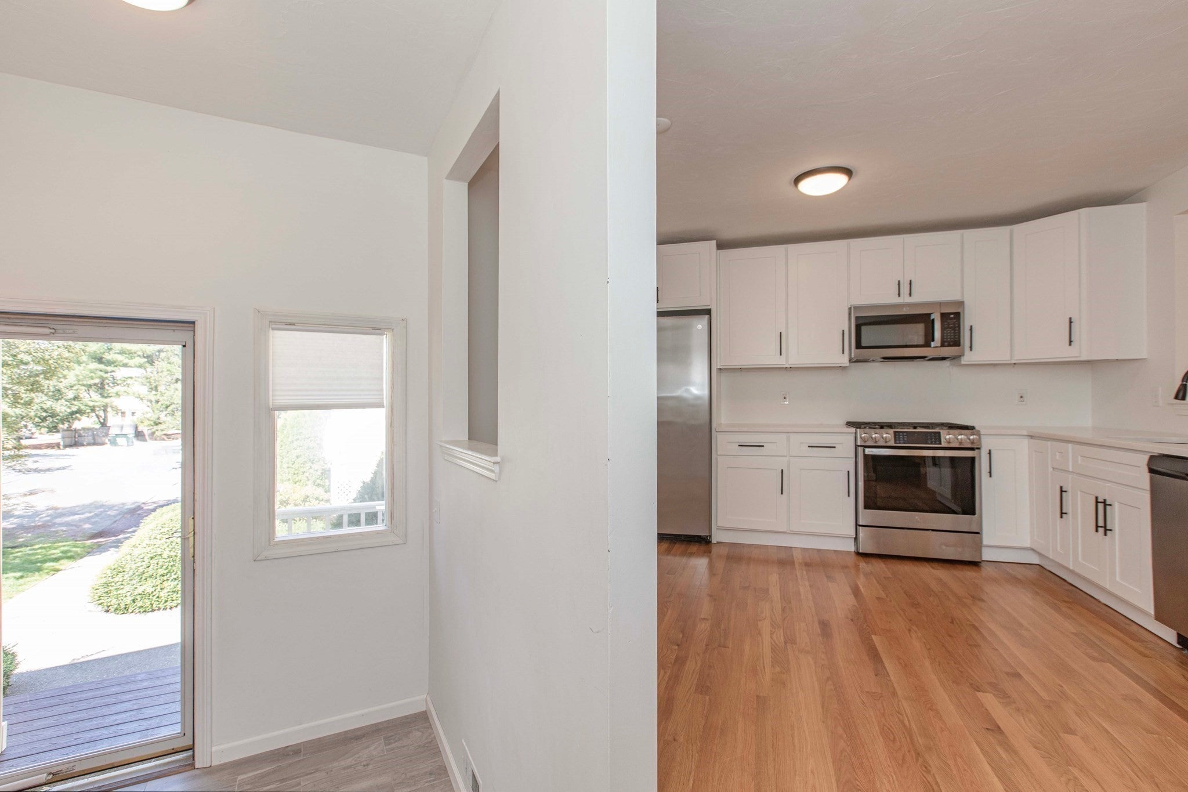
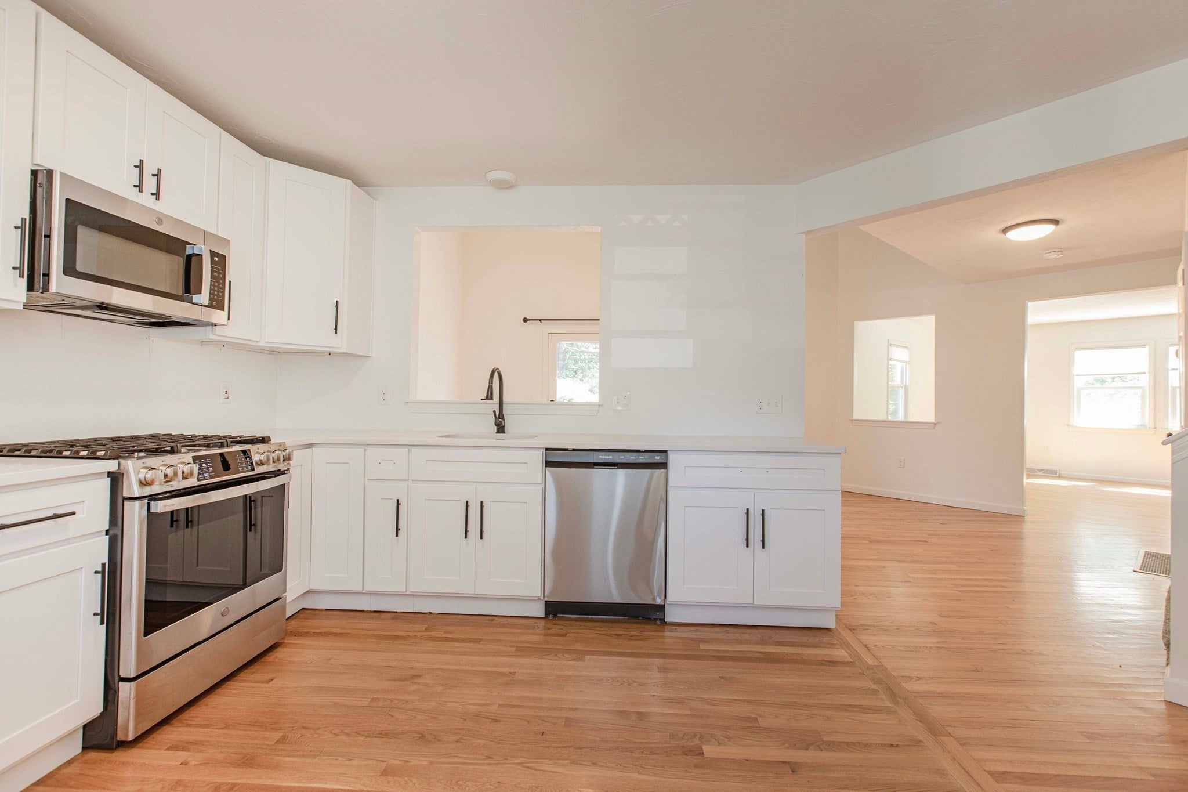
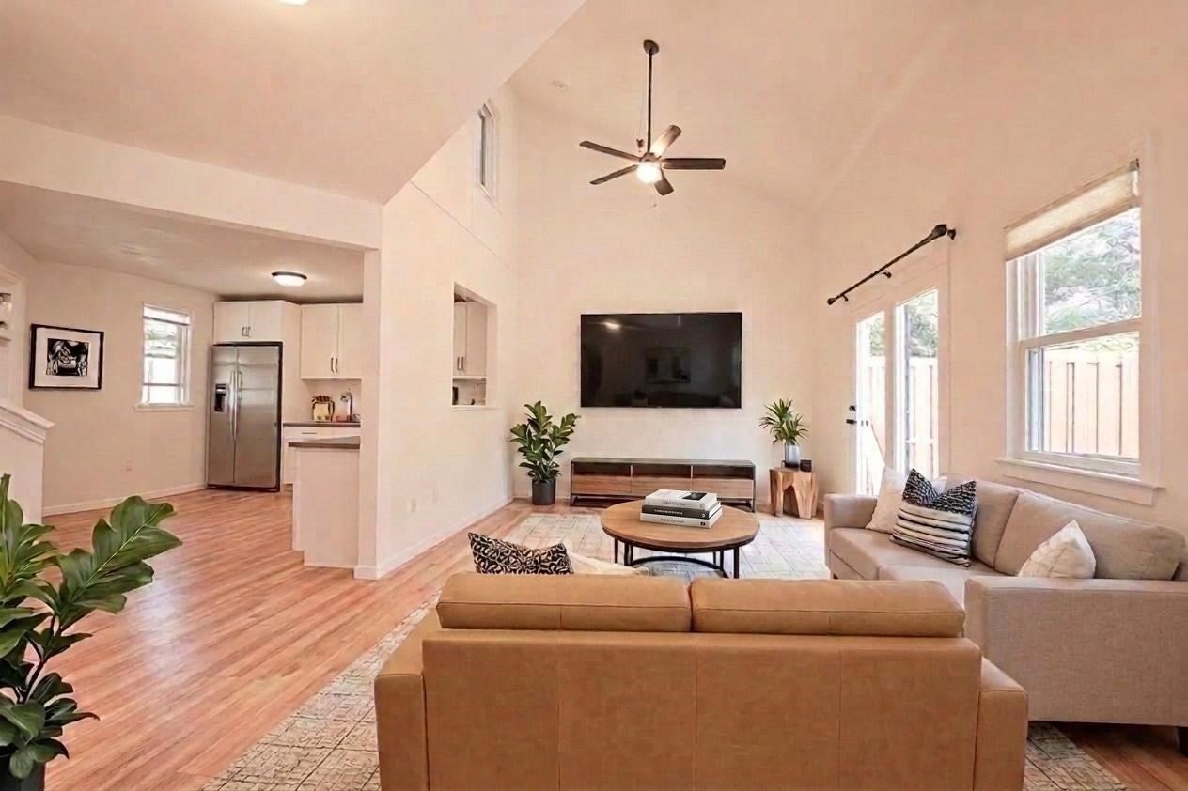
$2,167Welcome to this beautifully updated 2-bedroom, 1.5-bath corner-unit townhome in a desirable South Easton location! Offering 1,692 sq. ft. of above-grade living space, this home features modern updates throughout and a bright, versatile layout. The entryway opens to a spacious, open-concept kitchen with white cabinetry, granite countertops, and plenty of room to add a center island. The sun-filled living room boasts a vaulted ceiling and direct access to the back deck, creating the perfect space for relaxing or entertaining. Just off the living room, a flexible bonus space can serve as a dining room, home office, or additional living area. Upstairs, two generously sized bedrooms share an updated full bath. The large unfinished basement offers laundry, abundant storage, and endless potential for additional living space, while a separate finished room is ideal for a home gym, game room, or hobby space. Conveniently located near shops, restaurants, major highways, and beautiful Borderland State Park!
| 2 weeks ago | Listing updated with changes from the MLS® | |
| 2 weeks ago | Price changed to $474,900 | |
| 2 weeks ago | Status changed to Active | |
| a month ago | Listing first seen on site |

The property listing data and information, or the Images, set forth herein were provided to MLS Property Information Network, Inc. from third party sources, including sellers, lessors, landlords, and public records, and were compiled by MLS Property Information Network, Inc. The property listing data and information, and the Images, are for the personal, non-commercial use of consumers having a good faith interest in purchasing, leasing or renting listed properties of the type displayed to them and may not be used for any purpose other than to identify prospective properties which such consumers may have a good faith interest in purchasing, leasing or renting. MLS Property Information Network, Inc. and its subscribers disclaim any and all representations and warranties as to the accuracy of the property listing data and information, or as to the accuracy of any of the Images, set forth herein.
Last checked 2026-09-14 06:56 AM UTC
