Save
Ask
Tour
Hide
Share
$1,185,000
New Listing

250 Palisades Cir
Stoughton, MA 02072

For Sale|Single Family Residence|Active
4
Beds
3
Total Baths
3
Full Baths
4,059
SqFt
$292
/SqFt
1995
Built
County:
Norfolk

Due to the health concerns created by Coronavirus we are offering personal 1-1 online video walkthough tours where possible.
Call Now: 781-828-2588
Is this the listing for you? We can help make it yours.
781-828-2588
250 Palisades Cir250 Palisades Cir250 Palisades Cir250 Palisades Cir
Save
Ask
Tour
Hide
Share

Mortgage Calculator

Monthly Payment (Est.)

$5,406
Calculator powered by Showcase IDX, a Constellation1 Company. Copyright ©2026 Information is deemed reliable but not guaranteed.

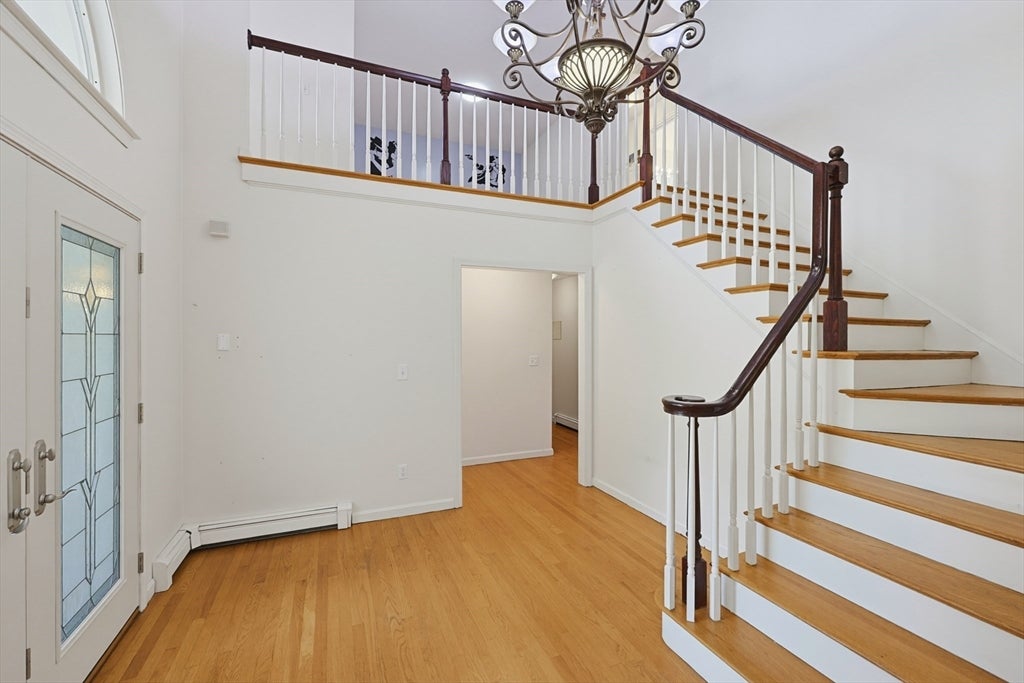
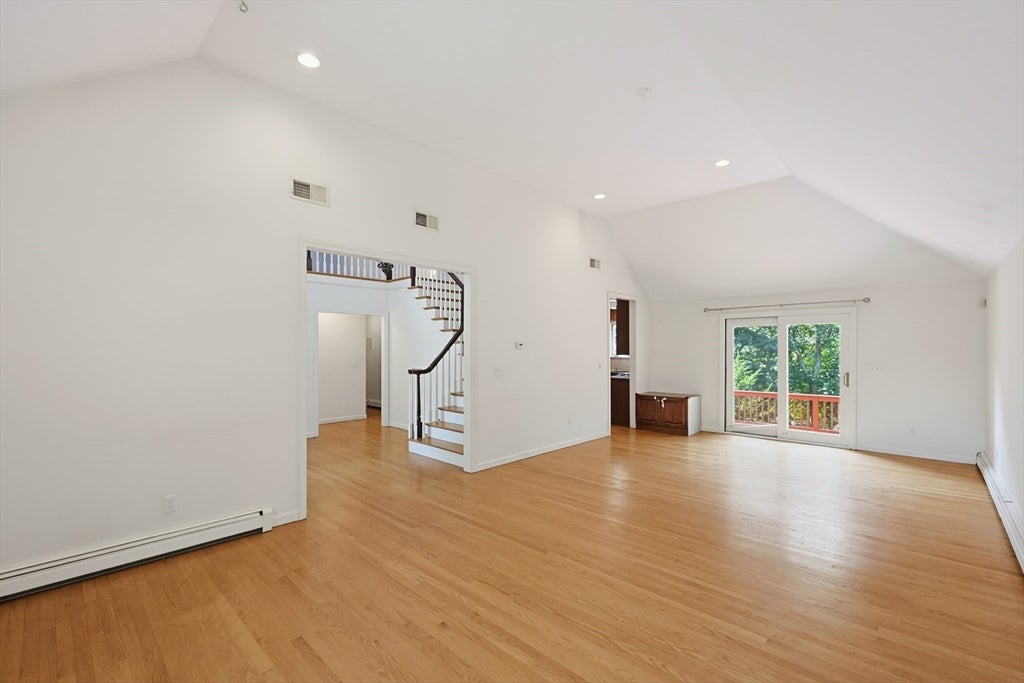
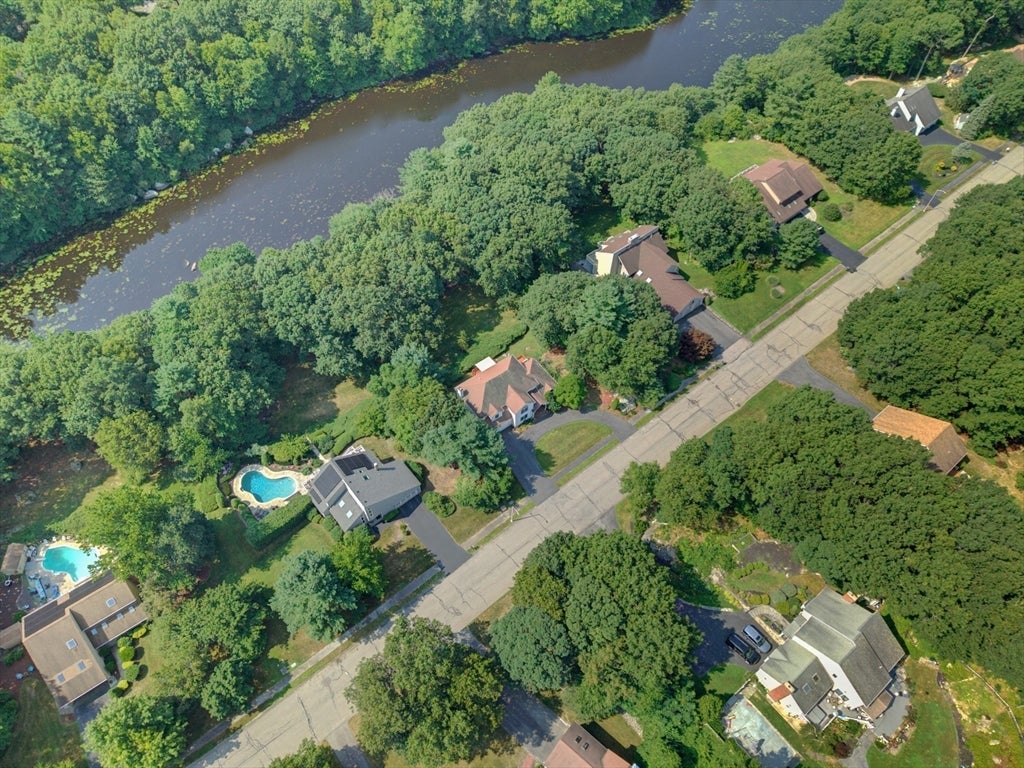
Waterfront Living at Its Best! Discover this distinguished 4-bedroom, 3-bath single-family home offering stunning water views and direct private dock access on the East Basin of Ames Pond — perfect for Kayaking, Canoeing, Fishing, and peaceful winter pond views, all from your own backyard.This spacious 3,500-square-foot home sits in a well-established neighborhood and combines comfort, versatility, and an exceptional waterfront lifestyle. Step inside to a thoughtful floor plan featuring an open kitchen/family room and a spacious living room/dining room — ideal for everyday living, holiday gatherings, and entertaining. The kitchen, family room, and dining room all open onto an expansive deck with a large awning, perfect for morning coffee or summer dinners while taking in the water views.The first-floor bedroom includes an adjoining updated bathroom with a walk-in shower, offering flexibility for single-level living. A two-story foyer leads to a versatile 11' x 14' loft — ideal as a home office, reading nook, creative space or lounge. Upstairs you'll find three additional bedrooms and a full bathroom, including a gorgeous primary suite with a cozy fireplace, built-ins, a generously sized bathroom, and spacious walk-in closets. The semi-finished walk-out basement adds extra room for storage, hobbies, or future customization, with direct outdoor access. A two-car garage and paved driveway offer parking for up to 10 vehicles — great for entertaining.Whether you're seeking a peaceful waterfront retreat or a home designed for gathering and entertaining, this exceptional residence delivers it all. Come experience the views, charm, and possibilities for yourself—Schedule your private showing today.

Save
Ask
Tour
Hide
Share
Listing Snapshot
Price 
$1,185,000
Days On Site 
0 Days
Bedrooms 
4
Inside Area (SqFt) 
4,059 sqft
Total Baths 
3
Full Baths 
3
Partial Baths 
N/A
Lot Size 
0.95 Acres
Year Built 
1995
MLS® Number 
73563533
Status 
Active
Property Tax 
$10,190.85
HOA/Condo/Coop Fees 
N/A
Sq Ft Source 
Public Records
Friends & Family
Recent Activity
5 hours agoListing updated with changes from the MLS®
9 hours agoListing first seen on site
General Features
Acres 
0.95
Attached Garage 
Yes
Disclosures 
Well Pump (2026)Septic Tank (2026)Cooking Range/Microwave < 2 yearsFirst Floor bath-4 yearsWasher/Dryer < 5 yearsPath and Dock to Pond - 5 YearsRefrigerator- 5 yearsFull house Generator2 KayaksRoof and AC original to house. Property is being "sold as is".
Foundation 
Concrete Perimeter
Garage 
Yes
Garage Spaces 
2
Green Energy Efficient 
Thermostat
Parking 
PavedAttachedGarage Door OpenerGarage
Parking Spaces 
10
Property Sub Type 
Single Family Residence
Sewer 
Private Sewer
SqFt Above 
3571
SqFt Below 
488
SqFt Total 
4059
Style 
ColonialContemporary
Water Source 
Private
Zoning 
RA
Interior Features
Appliances 
Water HeaterRangeDishwasherMicrowaveRefrigeratorWasherDryer
Basement 
FullCrawl SpacePartially FinishedWalk-Out Access
Cooling 
Central AirZoned
Electric 
Generator200+ Amp Service
Fireplace 
Yes
Fireplace Features 
Family RoomMaster Bedroom
Fireplaces 
2
Flooring 
TileHardwood
Heating 
CentralBaseboardOilPropaneZoned
Interior 
Entrance FoyerCathedral Ceiling(s)Recessed LightingWalk-In Closet(s)Ceiling Fan(s)
Laundry Features 
Gas Dryer HookupWasher HookupElectric Dryer Hookup
Window Features 
Insulated Windows
Bathroom 1 
Level - Main
Bathroom 2 
Dimensions - 20x10Level - SecondArea - 200
Bathroom 3 
Dimensions - 10x8Level - SecondArea - 80
Bedroom 2 
Dimensions - 13x11Level - SecondArea - 143
Bedroom 3 
Dimensions - 14x12Level - SecondArea - 168
Bedroom 4 
Dimensions - 14x12Level - FirstArea - 168
Dining Room 
Dimensions - 15x13Level - MainArea - 195
Family Room 
Dimensions - 24x14Level - MainArea - 336
Kitchen 
Dimensions - 22x14Level - MainArea - 308
Living Room 
Dimensions - 18x15Level - MainArea - 270
Master Bedroom 
Dimensions - 18x13Level - SecondArea - 234
Save
Ask
Tour
Hide
Share
Exterior Features
Exterior 
Storage
Lot Features 
WoodedLandscapedWaterfront
Other Structures 
Storage
Patio And Porch 
Deck
Roof 
Shingle
View 
PondWaterScenic
Waterfront 
Yes
Waterfront Features 
WaterfrontPondWaterfront Access
Waterview 
PondWaterScenic
Windows/Doors 
Insulated Windows
Schools
School District
Unknown
Elementary School
Gibbons Elementary
Middle School
O'donnell Middle School
High School
Stoughton High
Listing courtesy of Sumana Veerabhadrappa of Coldwell Banker Realty - Sharon


The property listing data and information, or the Images, set forth herein were provided to MLS Property Information Network, Inc. from third party sources, including sellers, lessors, landlords, and public records, and were compiled by MLS Property Information Network, Inc. The property listing data and information, and the Images, are for the personal, non-commercial use of consumers having a good faith interest in purchasing, leasing or renting listed properties of the type displayed to them and may not be used for any purpose other than to identify prospective properties which such consumers may have a good faith interest in purchasing, leasing or renting. MLS Property Information Network, Inc. and its subscribers disclaim any and all representations and warranties as to the accuracy of the property listing data and information, or as to the accuracy of any of the Images, set forth herein.

Last checked 2026-08-14 06:14 AM UTC

Neighborhood & Commute
Source: Walkscore
Disclosure: Community information and market data powered by Constellation Data Labs. Information is deemed reliable but not guaranteed.
Save
Ask
Tour
Hide
Share
Skip to content