
13 Winslow RdSharon, MA 02067
Due to the health concerns created by Coronavirus we are offering personal 1-1 online video walkthough tours where possible.
Mortgage Calculator
Monthly Payment (Est.)
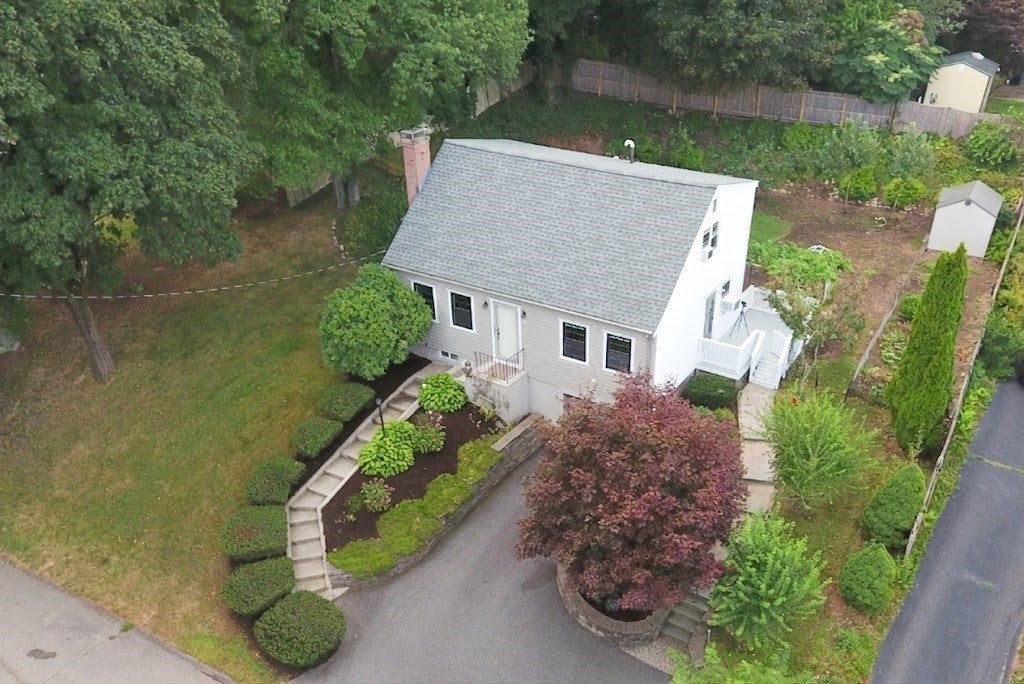
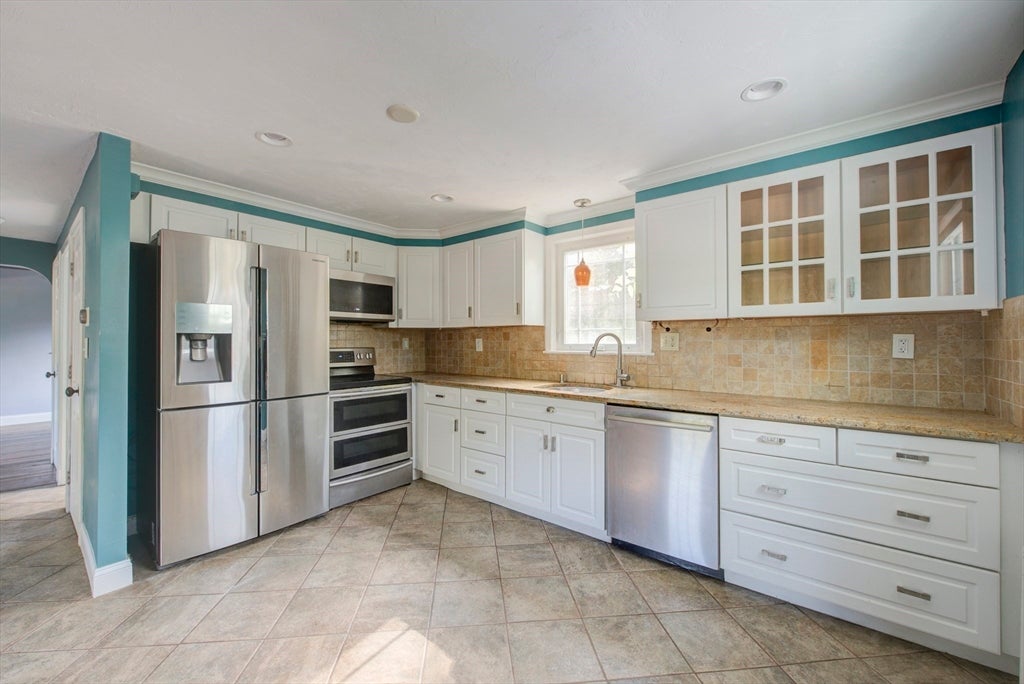
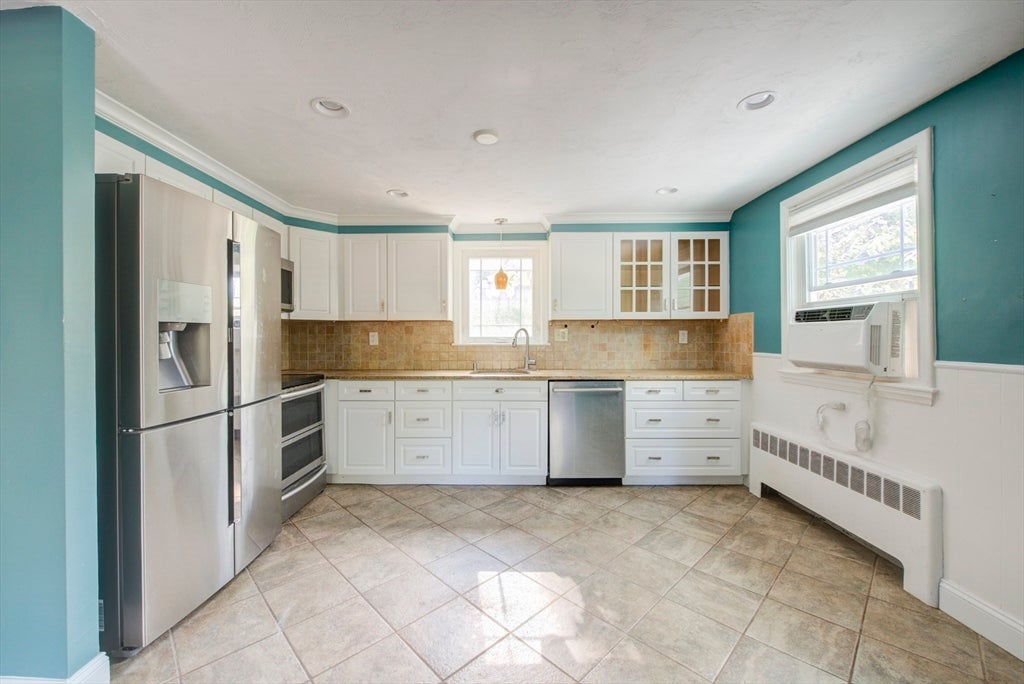
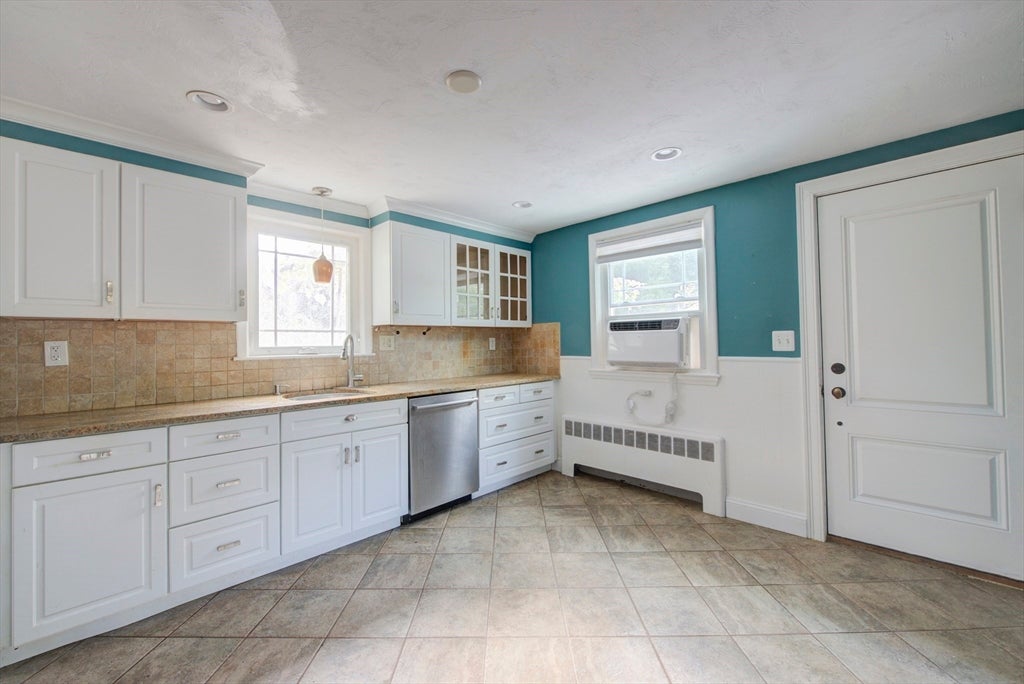
$3,422Welcome home to this inviting 3-bedroom dormered Cape, ideally tucked into a DESIRABLE NEIGHBORHOOD! The beautifully RENOVATED KITCHEN is a true standout, featuring gleaming GRANITE countertops, STAINLESS STEEL appliances, a DOUBLE OVEN & easy access to the DECK overlooking the lovely backyard complete with a newer STORAGE SHED. The kitchen flows seamlessly into the dining room, creating a wonderful space for everyday living & entertaining. A spacious FRONT-TO-BACK LIVING ROOM with FIREPLACE offers a warm & welcoming gathering place, with a convenient FULL BATH completing the main level. Originally built as a 4-bedroom home, the rear portion of the living room CAN BE RE-CONVERTED BACK TO A BEDROOM per the Town Building Department. The home has a 4-bedroom septic system, adding valuable flexibility for MULTIGENERATIONAL LIVING, especially with a FULL BATH already on the main level. Upstairs, you’ll find 3 COMFORTABLE BEDROOMS, two with CUSTOM BUILT drawers, plus a SECOND FULL RENOVATED BATH. The LOWER LEVEL adds even more versatility with a LARGE FINISHED ROOM—perfect for a game room, guest space, home office, gym or whatever suits your lifestyle. Just MOMENTS FROM SHARON CENTER, and conveniently located near both the Sharon and Canton COMMUTER RAIL stations to Boston and Providence, the impressive NEW STATE-OF-THE-ART HIGH SCHOOL & Sharon Public LIBRARY, plus SHARON COSTCO & COBB CORNER SHOPPING & DINING! A wonderful combination of charm, comfort, location & flexibility! OPEN HOUSES: Thurs. Aug. 20th~5:30-6:30; Sat. & Sun., Aug. 22nd & 23rd~11:00-12:30.
| 3 hours ago | Listing updated with changes from the MLS® | |
| 7 hours ago | Listing first seen on site |

The property listing data and information, or the Images, set forth herein were provided to MLS Property Information Network, Inc. from third party sources, including sellers, lessors, landlords, and public records, and were compiled by MLS Property Information Network, Inc. The property listing data and information, and the Images, are for the personal, non-commercial use of consumers having a good faith interest in purchasing, leasing or renting listed properties of the type displayed to them and may not be used for any purpose other than to identify prospective properties which such consumers may have a good faith interest in purchasing, leasing or renting. MLS Property Information Network, Inc. and its subscribers disclaim any and all representations and warranties as to the accuracy of the property listing data and information, or as to the accuracy of any of the Images, set forth herein.
Last checked 2026-08-19 10:59 AM UTC
