Save
Ask
Tour
Hide
Share
$674,995
25 Days On Site

40 Poquanticut Ave
Easton, MA 02334

For Sale|Single Family Residence|Active
4
Beds
2
Total Baths
2
Full Baths
3,912
SqFt
$173
/SqFt
1983
Built
County:
Bristol

Due to the health concerns created by Coronavirus we are offering personal 1-1 online video walkthough tours where possible.
Call Now: 781-828-2588
Is this the listing for you? We can help make it yours.
781-828-2588
40 Poquanticut Ave40 Poquanticut Ave40 Poquanticut Ave40 Poquanticut Ave
Save
Ask
Tour
Hide
Share

Mortgage Calculator

Monthly Payment (Est.)

$3,080
Calculator powered by Showcase IDX, a Constellation1 Company. Copyright ©2026 Information is deemed reliable but not guaranteed.

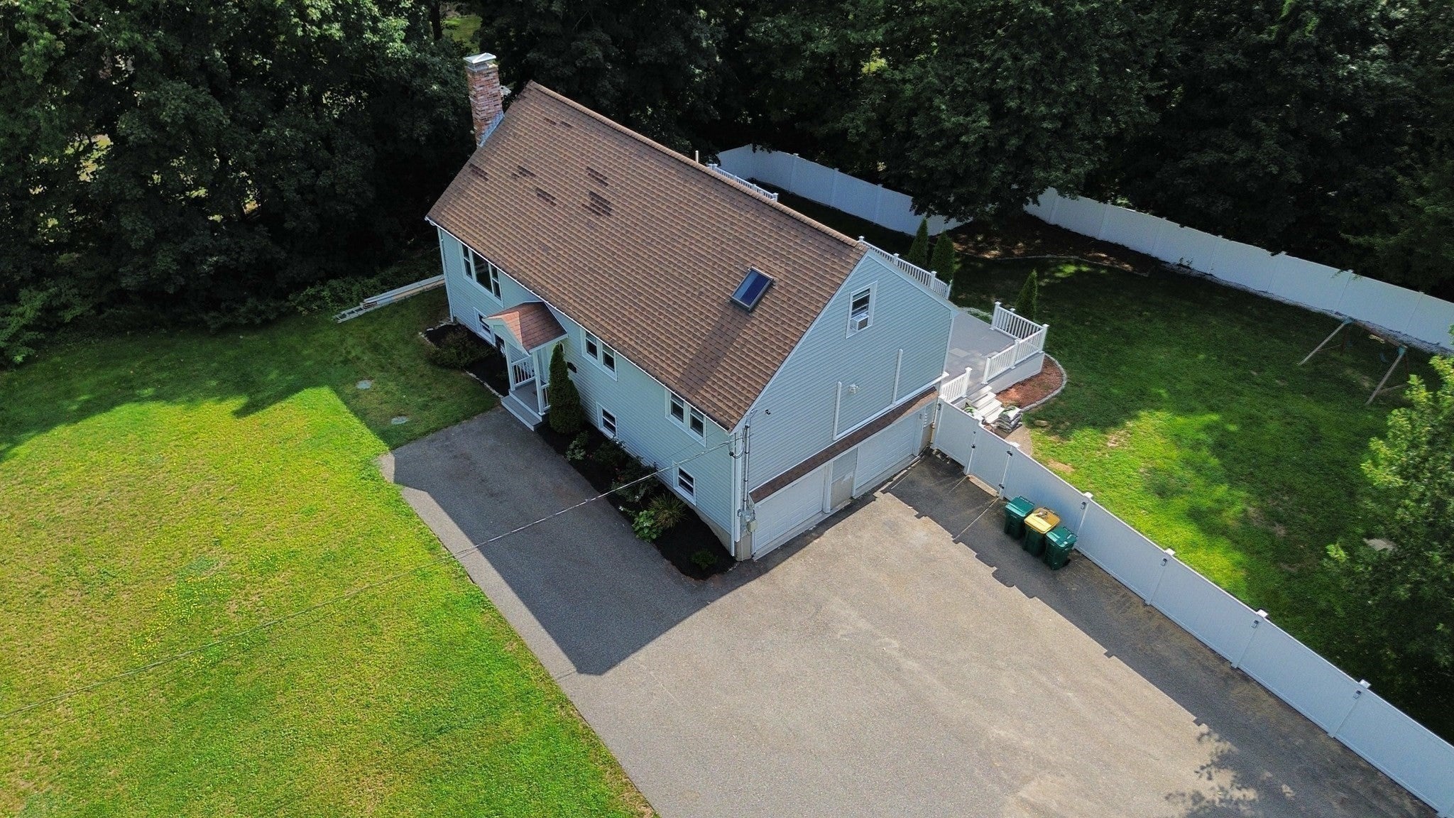
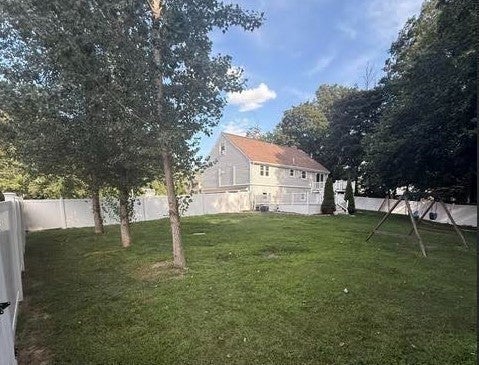
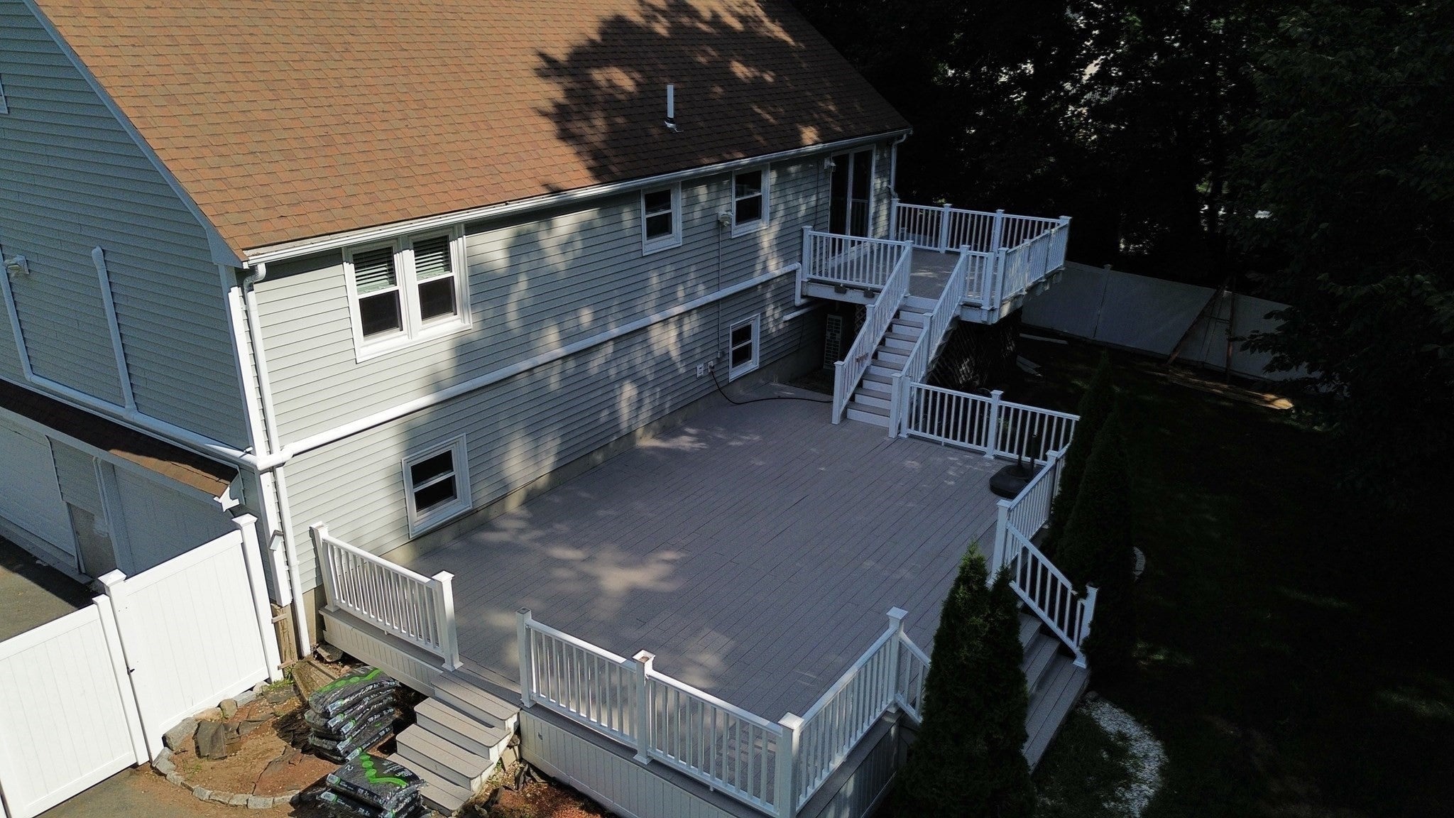
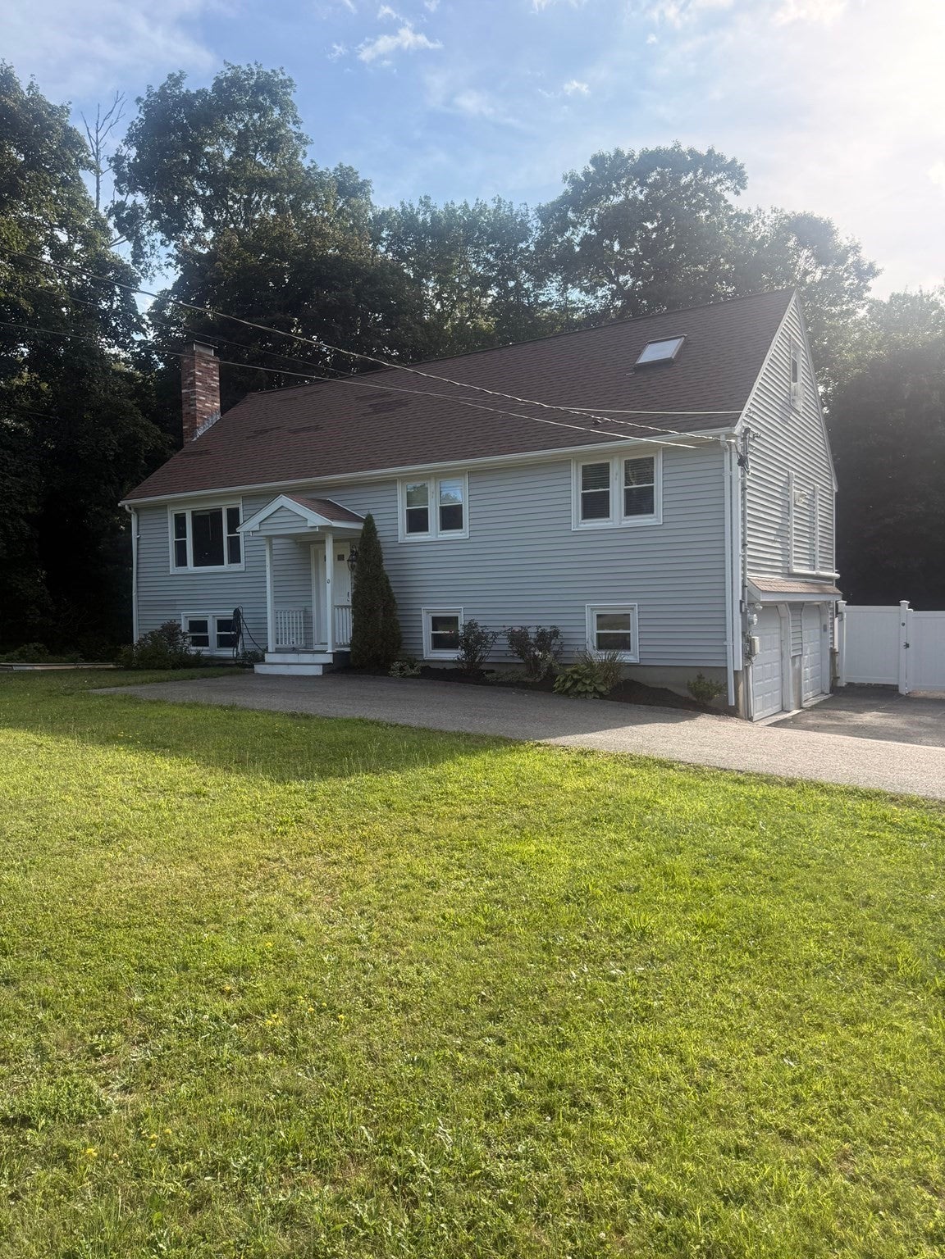
Welcome to 40 Poquanticut Ave in Easton! This spacious single-family home offers approximately 3,912 square feet of living space with four well-proportioned bedrooms and two full bathrooms. Step into the impressive cathedral-ceiling living room, which flows into the dining area with sliders leading to the rear deck—an ideal setting for indoor-outdoor entertaining. Hardwood flooring adds warmth and character throughout the home. Situated on a substantial 30,742-square-foot lot, the property features a fenced backyard offering plenty of room for outdoor enjoyment, relaxation, and entertaining. An attached two-car garage provides convenient parking and additional storage. With the flexibility of a first-floor primary bedroom or the option to utilize the second floor as a private retreat, this home offers a versatile layout ready for its next owner. Come explore the space, possibilities, and setting that 40 Poquanticut Ave has to offer.

Save
Ask
Tour
Hide
Share
Listing Snapshot
Price 
$674,995
Days On Site 
25 Days
Bedrooms 
4
Inside Area (SqFt) 
3,912 sqft
Total Baths 
2
Full Baths 
2
Partial Baths 
N/A
Lot Size 
0.71 Acres
Year Built 
1983
MLS® Number 
73565443
Status 
Active
Property Tax 
$8,191
HOA/Condo/Coop Fees 
N/A
Sq Ft Source 
Public Records
Friends & Family
Recent Activity
3 days agoListing updated with changes from the MLS®
6 days agoPrice changed to $674,995
6 days agoStatus changed to Active
4 weeks agoListing first seen on site
General Features
Acres 
0.71
Attached Garage 
Yes
Disclosures 
Shed and swing set to be conveyed with the property. Washer/Dryer negotiable. All measurements are approximate
Foundation 
Concrete Perimeter
Garage 
Yes
Garage Spaces 
2
Parking 
PavedAttachedGarage Door OpenerWorkshop in GarageGarage
Parking Spaces 
10
Property Sub Type 
Single Family Residence
Sewer 
Private Sewer
SqFt Above 
3288
SqFt Below 
624
SqFt Total 
3912
Style 
Raised Ranch
Water Source 
Public
Zoning 
RES
Interior Features
Appliances 
Electric Water HeaterRangeOvenDishwasherMicrowave
Basement 
FullFinishedInterior Entry
Cooling 
Heat PumpDuctlessZoned
Heating 
Heat PumpBaseboardOilDuctlessZoned
Interior 
Master DownstairsCathedral Ceiling(s)
Laundry Features 
In BasementElectric Dryer HookupWasher Hookup
Bathroom 1 
Level - First
Bathroom 2 
Level - Second
Bedroom 2 
Dimensions - 13x12Level - FirstArea - 156
Bedroom 3 
Dimensions - 11x10Level - FirstArea - 110
Bedroom 4 
Dimensions - 15x14Level - SecondArea - 210
Dining Room 
Dimensions - 13x11Level - FirstArea - 143
Family Room 
Dimensions - 24x11Level - SecondArea - 264
Kitchen 
Dimensions - 13x12Level - FirstArea - 156
Living Room 
Dimensions - 17x14Level - FirstArea - 238
Master Bedroom 
Dimensions - 17x12Level - FirstArea - 204
Save
Ask
Tour
Hide
Share
Exterior Features
Construction Details 
Frame
Fencing 
Fenced
Lot Features 
Corner Lot
Patio And Porch 
Deck
Roof 
Shingle
Listing courtesy of Tony Lonergan of Venture


The property listing data and information, or the Images, set forth herein were provided to MLS Property Information Network, Inc. from third party sources, including sellers, lessors, landlords, and public records, and were compiled by MLS Property Information Network, Inc. The property listing data and information, and the Images, are for the personal, non-commercial use of consumers having a good faith interest in purchasing, leasing or renting listed properties of the type displayed to them and may not be used for any purpose other than to identify prospective properties which such consumers may have a good faith interest in purchasing, leasing or renting. MLS Property Information Network, Inc. and its subscribers disclaim any and all representations and warranties as to the accuracy of the property listing data and information, or as to the accuracy of any of the Images, set forth herein.

Last checked 2026-09-14 06:56 AM UTC

Neighborhood & Commute
Source: Walkscore
Disclosure: Community information and market data powered by Constellation Data Labs. Information is deemed reliable but not guaranteed.
Save
Ask
Tour
Hide
Share
Skip to content