
57 Bullard StNorwood, MA 02062
Due to the health concerns created by Coronavirus we are offering personal 1-1 online video walkthough tours where possible.
Mortgage Calculator
Monthly Payment (Est.)
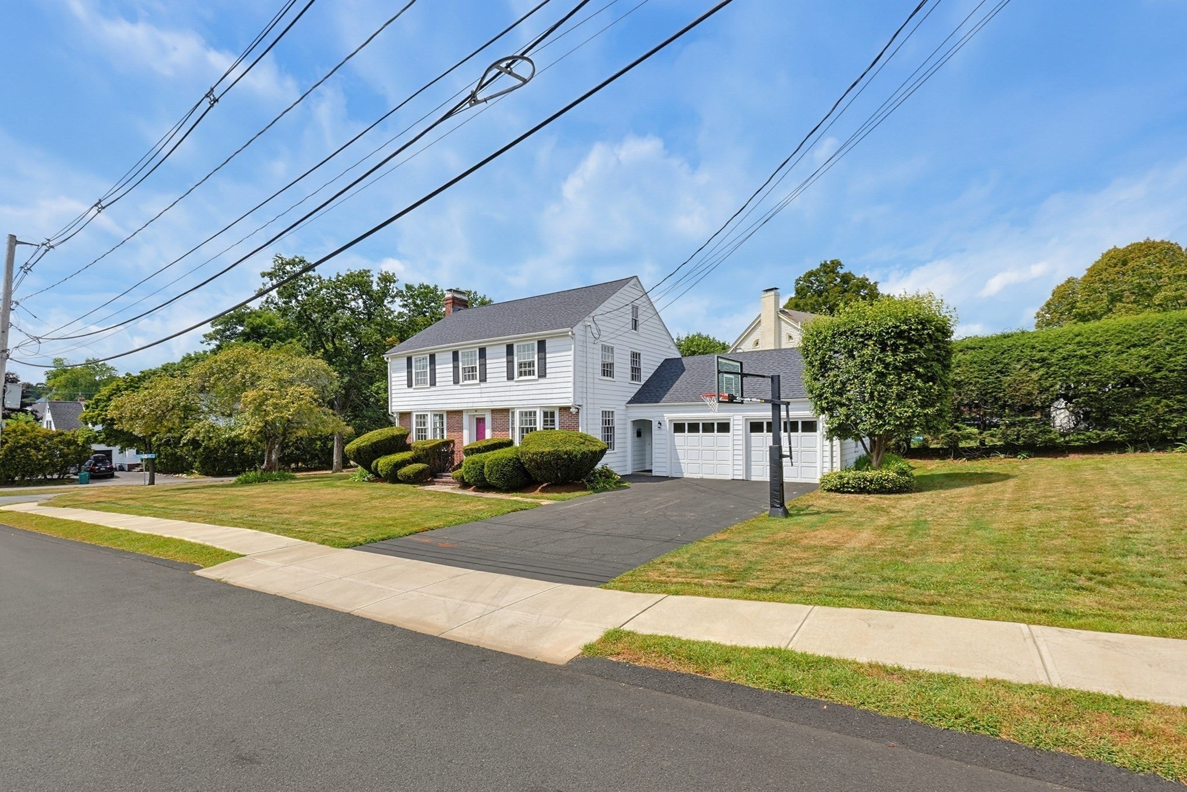
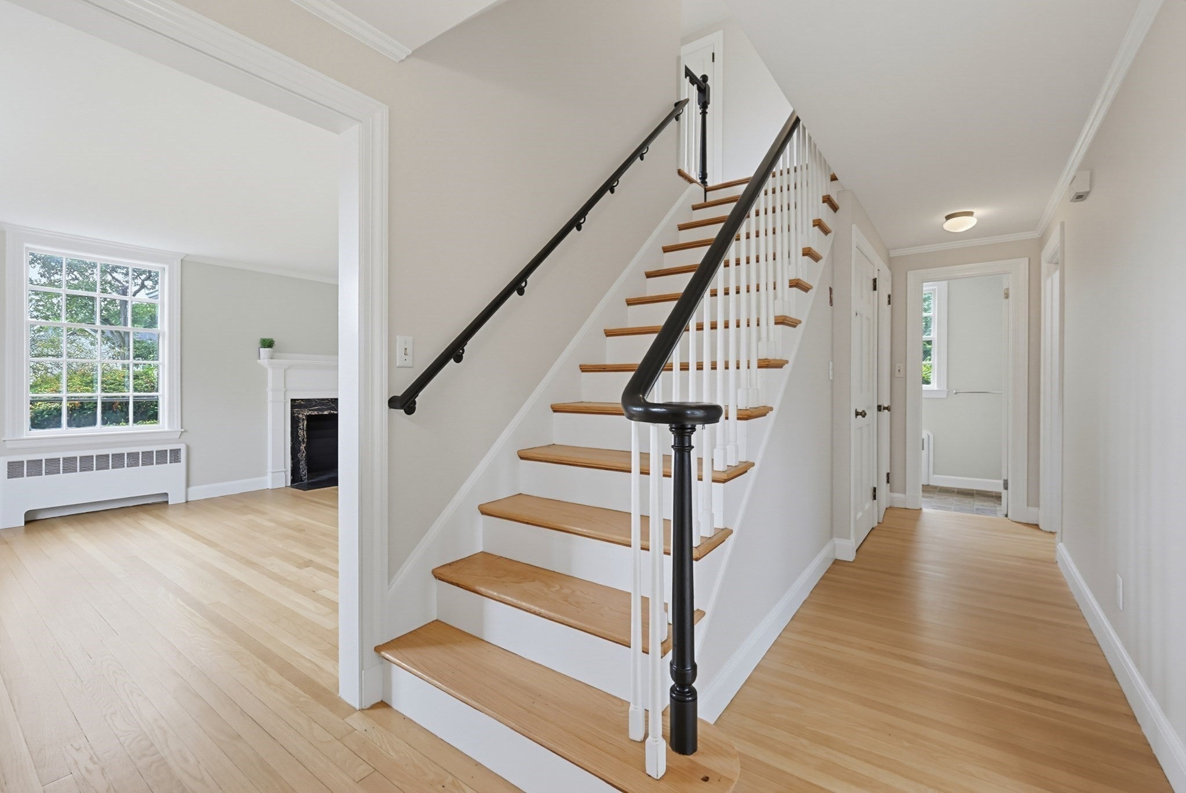
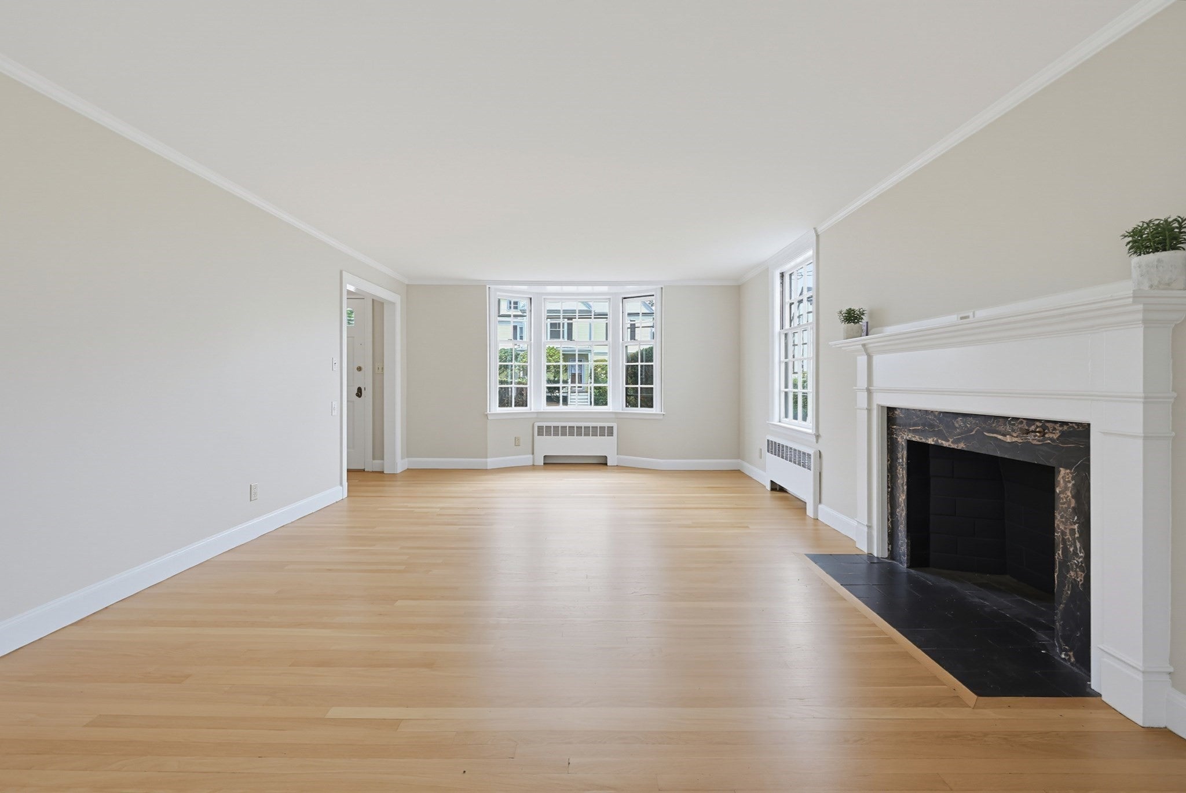
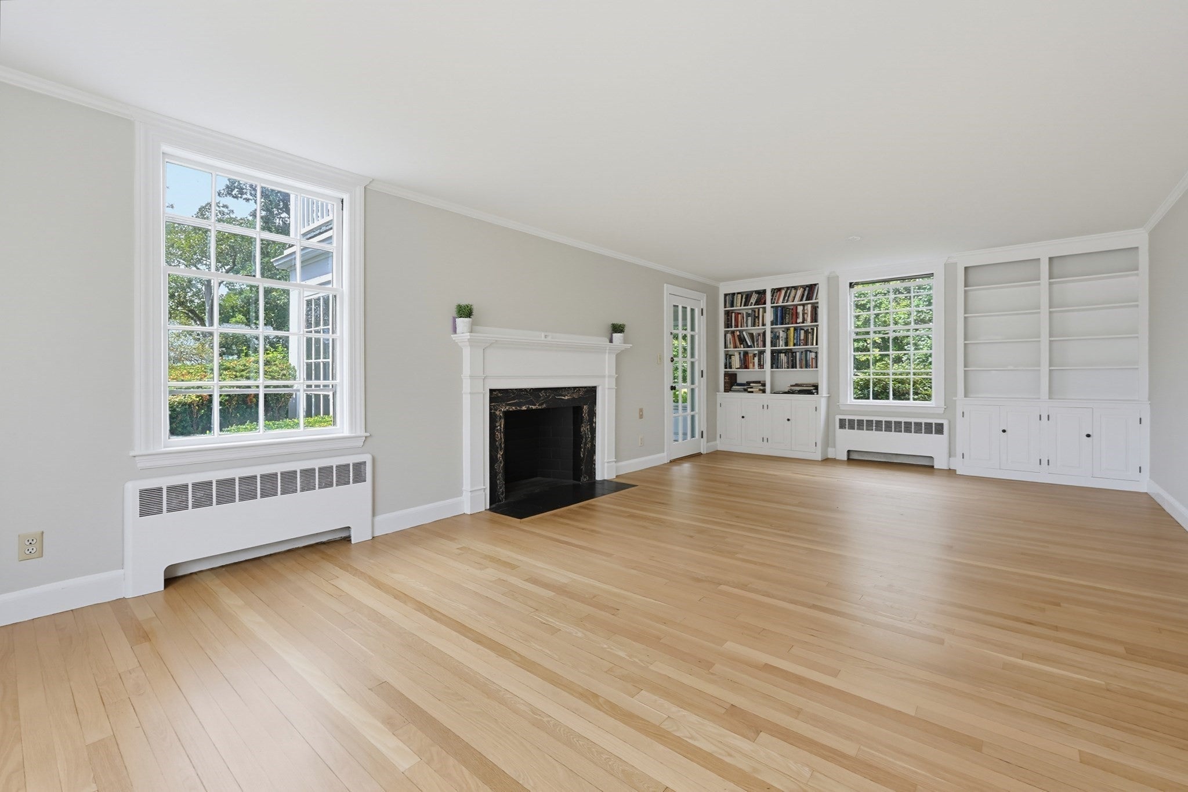
$4,106Proudly sited on a manicured corner lot in the esteemed Beacon Park neighborhood is where you will find this classic center entrance colonial with an attached 2 car garage. A home that has been well loved by the same owners for nearly 40 years and is brimming with the memories of gatherings with family, friends, acquaintances and neighbors. Now it is time for it's next steward(s) to create their own new memories. The home's interior has been freshly painted in a neutral tone and the newly refinished floors with a soft natural finish work together to expand the feel of the already spacious rooms. Enter into the center foyer. On the left, the front to back living room showcases a walkout bay, center fireplace, custom built ins and access to a 3 season porch. Across the hall is the homes formal dining room featuring a walk out bay, chair rail, crown molding and corner hutch. The dining room flows into the kitchen showcasing beautiful cherry cabinets, granite counters, recessed lighting and stainless steel appliances. The 1/2 bath is also on this level. On the 2nd level is where you will find the homes 3 bedrooms each with their own unique character. The primary bedroom is front to back complete with walk in closet area, bedroom 2 has access to it's own exterior balcony area, the homes 3rd bedroom offers 2 closets and a built in. The level is also where you will find an office with access to the spacious unfinished walk up attic. The homes full bath with tub/shower and a separate walk in shower complete this level. The living area extends into the partially finished basement that offers a family room with center fireplace and vinyl flooring. The roof was installed approximately 2022. Approximately 1/2 mile to Norwood Center that offers a variety of restaurants, cafes, shops. entertainment and town common. AND it is approximately only 7/10 of a mile to the Norwood Central Commuter Rail stop. This home is one not to be missed. Welcome home!
| 4 days ago | Listing updated with changes from the MLS® | |
| 4 days ago | Price changed to $900,000 | |
| 4 days ago | Status changed to Active | |
| 4 weeks ago | Listing first seen on site |

The property listing data and information, or the Images, set forth herein were provided to MLS Property Information Network, Inc. from third party sources, including sellers, lessors, landlords, and public records, and were compiled by MLS Property Information Network, Inc. The property listing data and information, and the Images, are for the personal, non-commercial use of consumers having a good faith interest in purchasing, leasing or renting listed properties of the type displayed to them and may not be used for any purpose other than to identify prospective properties which such consumers may have a good faith interest in purchasing, leasing or renting. MLS Property Information Network, Inc. and its subscribers disclaim any and all representations and warranties as to the accuracy of the property listing data and information, or as to the accuracy of any of the Images, set forth herein.
Last checked 2026-09-14 06:08 AM UTC
