
97 Stoughton StStoughton, MA 02072
Due to the health concerns created by Coronavirus we are offering personal 1-1 online video walkthough tours where possible.
Mortgage Calculator
Monthly Payment (Est.)
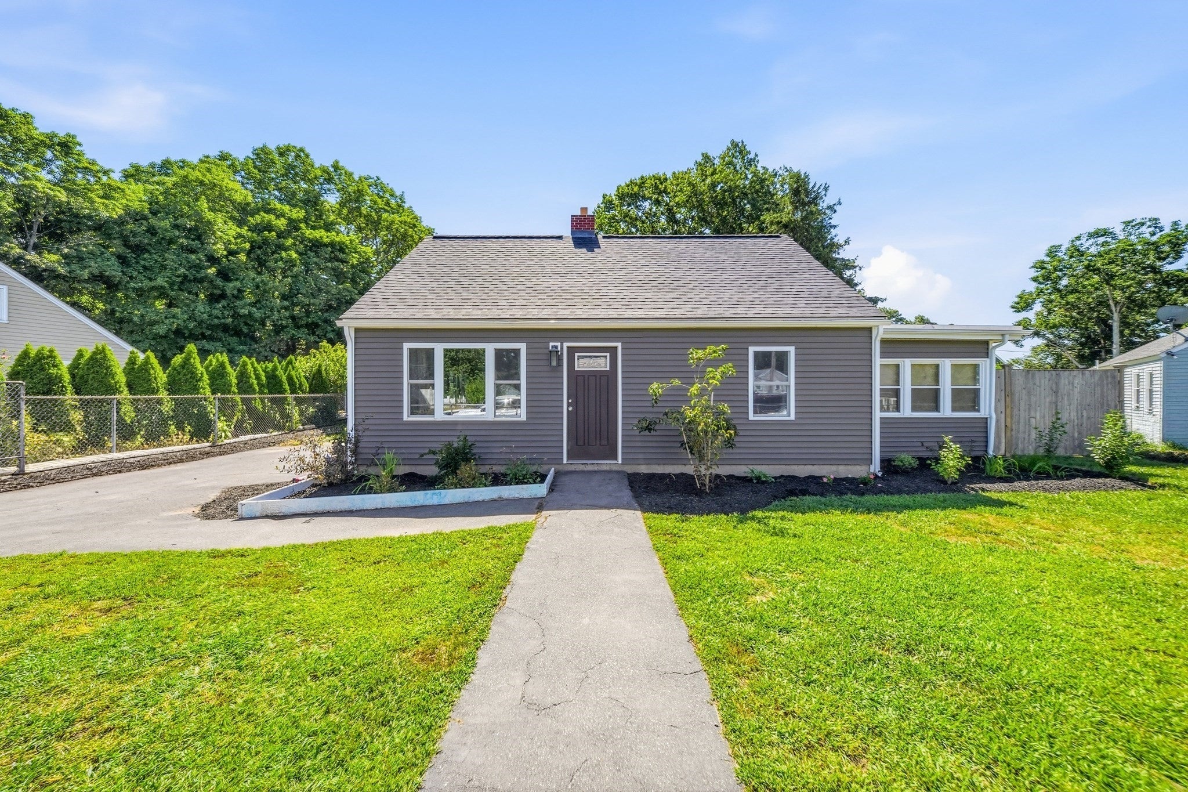
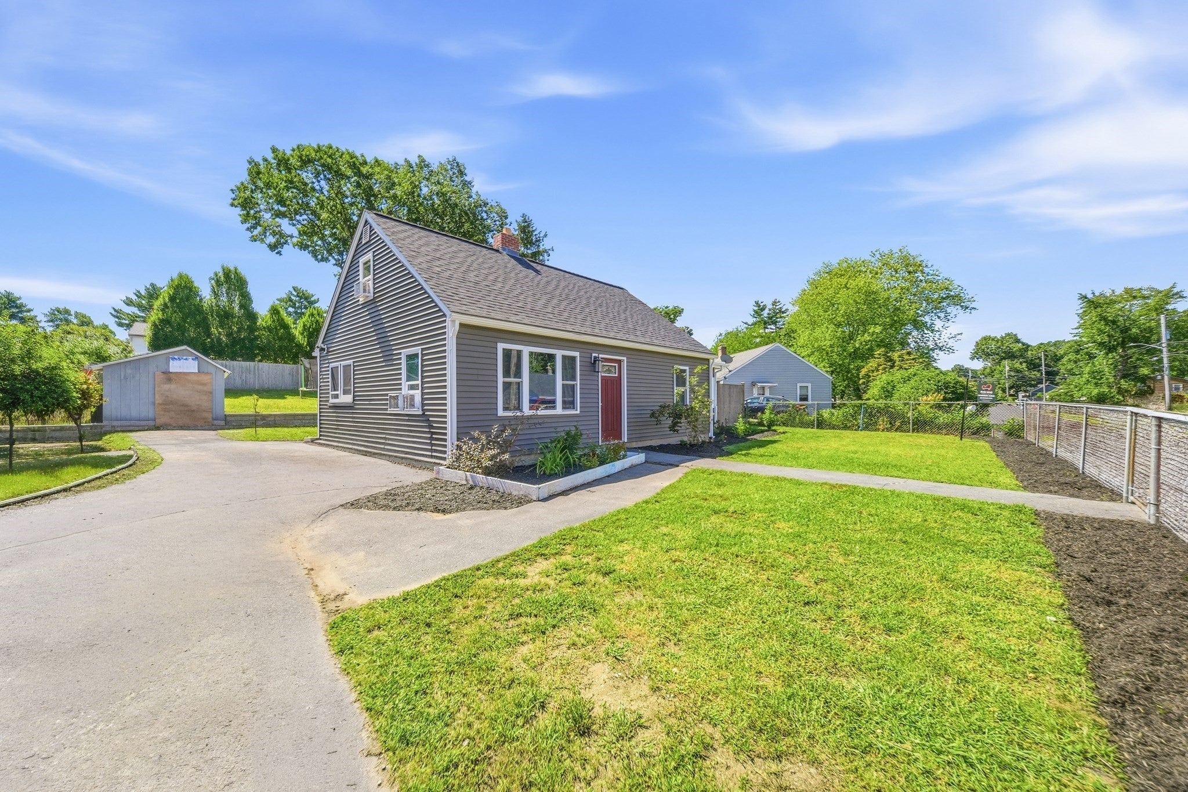
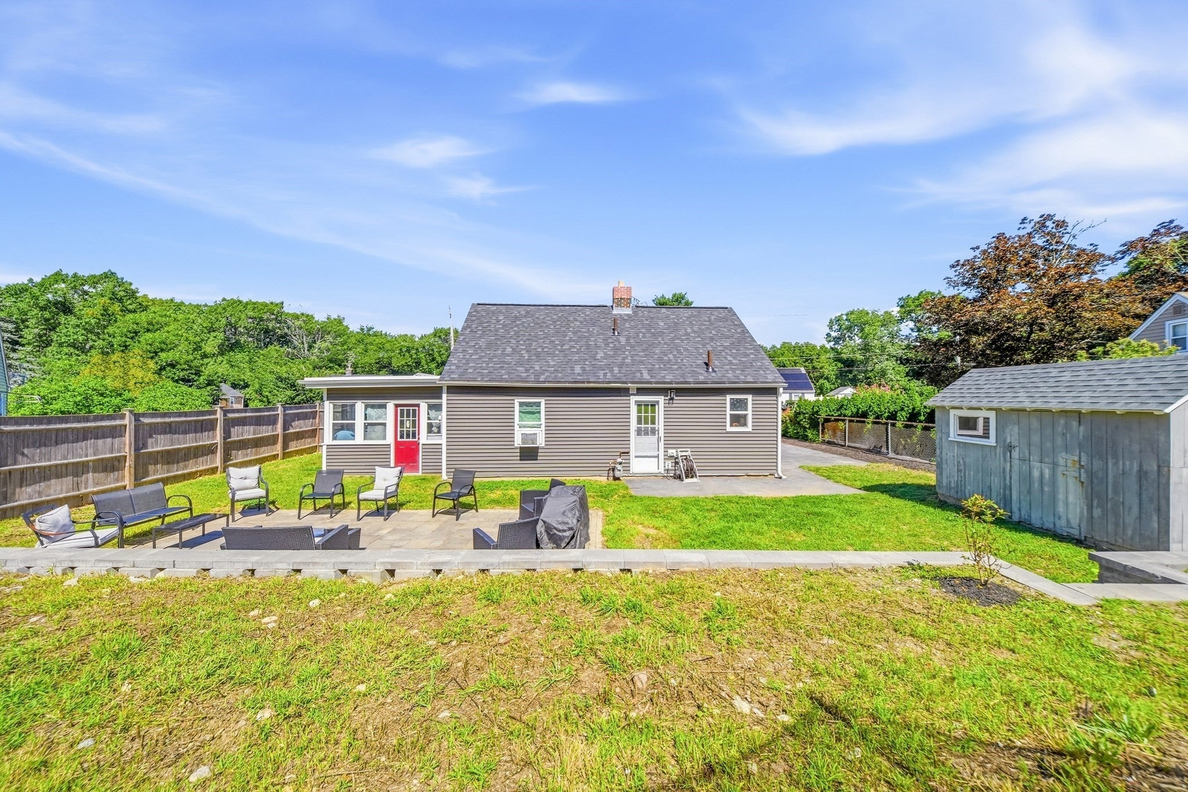
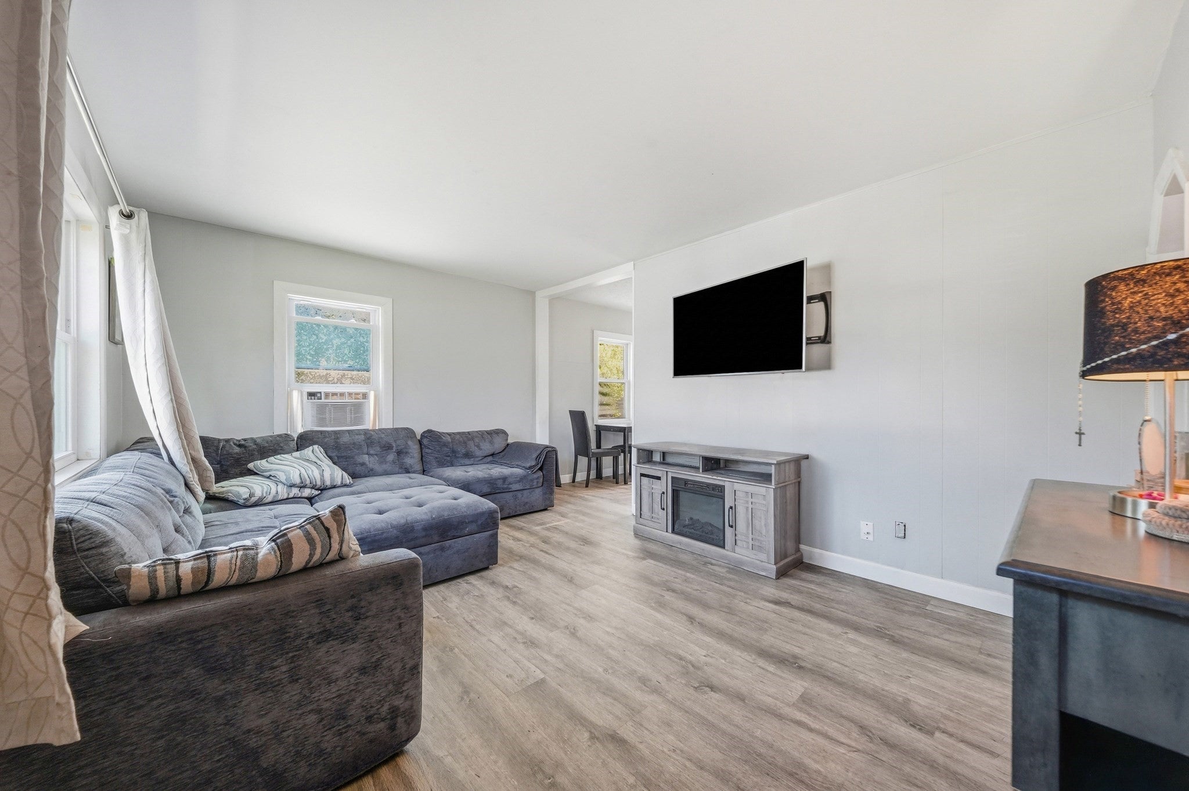
$2,235Welcome to 97 Stoughton St, a charming cape in a sought-after, quiet neighborhood on the Canton/Stoughton line. This home offers 3 bedrooms plus an additional room currently used as a 4th nursery bedroom, with 1 updated bath across approximately 1,302 square feet on a slab foundation. A study/sunroom off the 4th bedroom adds flexible space, ideal for a home office or playroom. Major systems are covered with a new roof, siding, and windows. Large front and back yards offer plenty of outdoor space to enjoy. This Cape blends classic character with everyday functionality in a peaceful setting. Sellers are relocating out of state and welcome all offers!
| 3 days ago | Listing updated with changes from the MLS® | |
| 7 days ago | Price changed to $489,900 | |
| 7 days ago | Status changed to Active | |
| 4 weeks ago | Listing first seen on site |

The property listing data and information, or the Images, set forth herein were provided to MLS Property Information Network, Inc. from third party sources, including sellers, lessors, landlords, and public records, and were compiled by MLS Property Information Network, Inc. The property listing data and information, and the Images, are for the personal, non-commercial use of consumers having a good faith interest in purchasing, leasing or renting listed properties of the type displayed to them and may not be used for any purpose other than to identify prospective properties which such consumers may have a good faith interest in purchasing, leasing or renting. MLS Property Information Network, Inc. and its subscribers disclaim any and all representations and warranties as to the accuracy of the property listing data and information, or as to the accuracy of any of the Images, set forth herein.
Last checked 2026-09-14 06:56 AM UTC
