Save
Ask
Tour
Hide
Share
$1,295,000
New Listing

11 Evergreen Rd
Norfolk, MA 02056

For Sale|Single Family Residence|Active
4
Beds
4
Total Baths
3
Full Baths
1
Partial Bath
4,873
SqFt
$266
/SqFt
2001
Built
Subdivision:
Christina Estates
County:
Norfolk

Due to the health concerns created by Coronavirus we are offering personal 1-1 online video walkthough tours where possible.
Call Now: 781-828-2588
Is this the listing for you? We can help make it yours.
781-828-2588
Upcoming Open Houses
Due to COVID-19, we recommend you verify Open Houses before attending.
Sat, Sep 12, 12:00 PM - 2:00 PM
Sun, Sep 13, 12:00 PM - 2:00 PM
11 Evergreen Rd11 Evergreen Rd11 Evergreen Rd11 Evergreen Rd
Save
Ask
Tour
Hide
Share

Mortgage Calculator

Monthly Payment (Est.)

$5,908
Calculator powered by Showcase IDX, a Constellation1 Company. Copyright ©2026 Information is deemed reliable but not guaranteed.

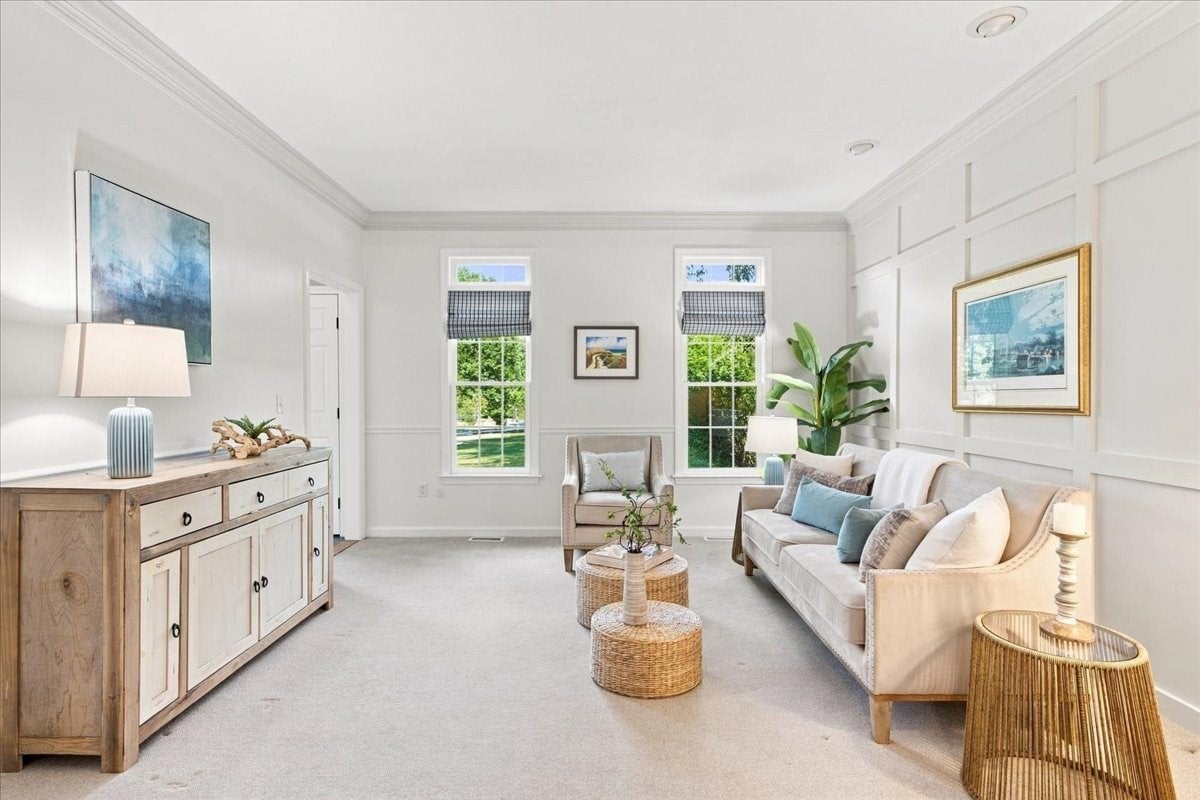
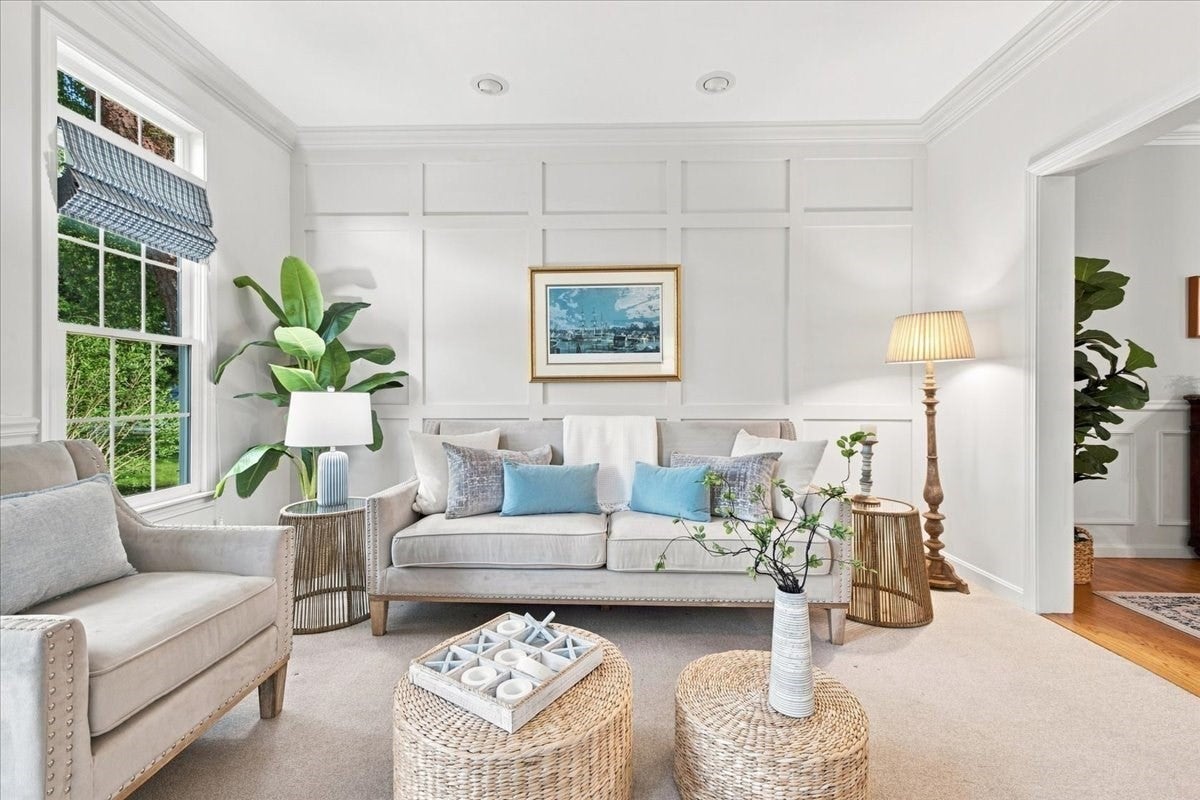
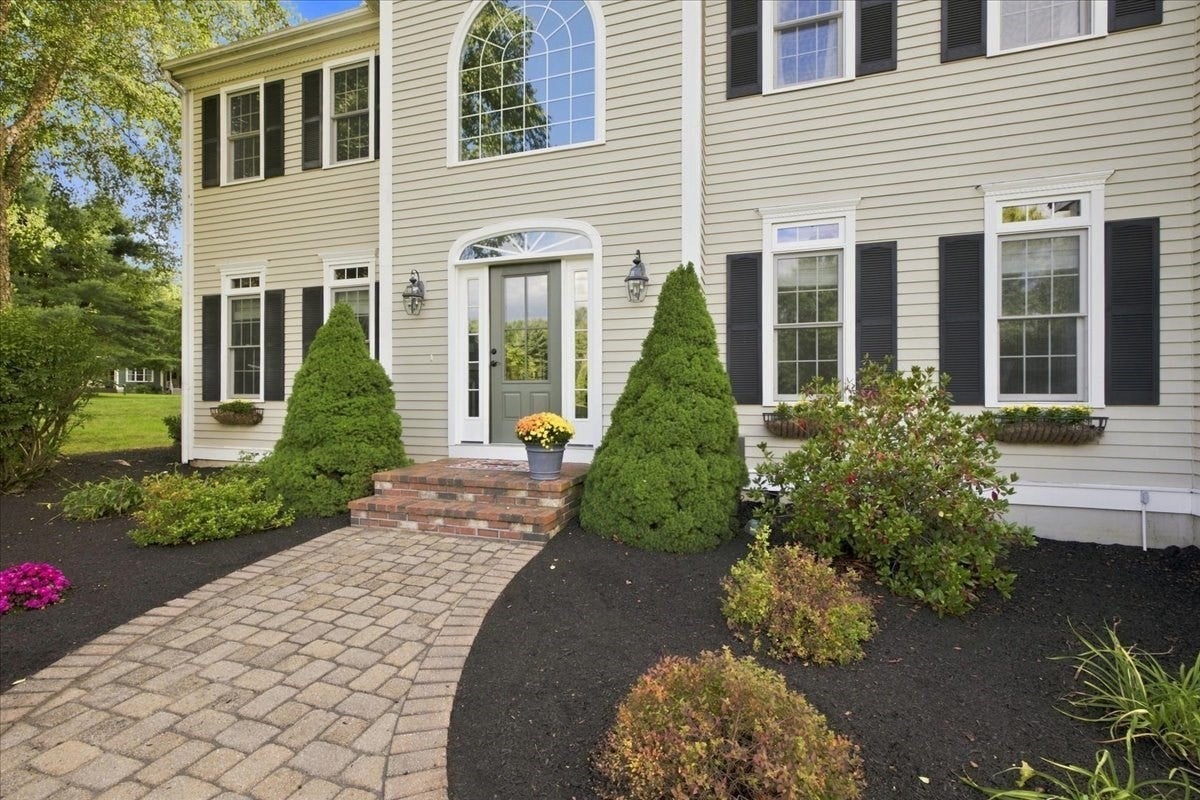
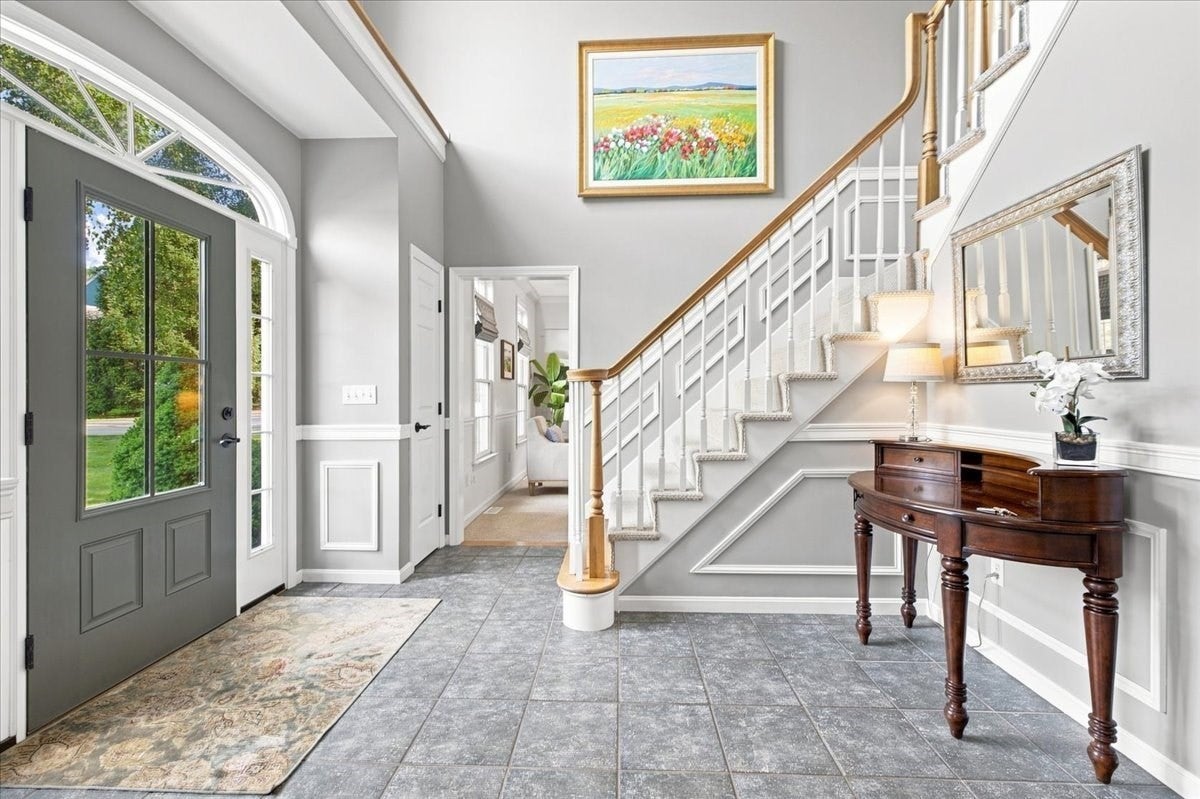
Welcome to 11 Evergreen Rd, a beautifully maintained home offered for the first time by its original owners! Set back on nearly an acre in the desirable Christina Estates neighborhood, this property offers wonderful privacy along with an inviting outdoor space featuring a patio and firepit, perfect for relaxing or entertaining. Thoughtfully cared for and updated throughout, the home features a brand-new 40-year roof with warranty, newer HVAC system, newer carpeting, and recently painted interior and exterior with stylish accent walls. The light-filled 3-season sunroom features beautiful Douglas fir flooring and provides a comfortable space to enjoy the surrounding setting. The spacious primary suite includes a large walk-in California Closet plus an adjoining laundry/bonus room, offering flexible space for an office, dressing room, nursery, or additional storage. The finished basement adds even more living space with a bonus room and full bath, ideal for guests, recreation, a home gym, or home office. With extensive updates, versatile living spaces, and a private setting, there is nothing to do but move in and enjoy this well-loved Norfolk home!

Save
Ask
Tour
Hide
Share
Listing Snapshot
Price 
$1,295,000
Days On Site 
0 Days
Bedrooms 
4
Inside Area (SqFt) 
4,873 sqft
Total Baths 
4
Full Baths 
3
Partial Baths 
1
Lot Size 
0.94 Acres
Year Built 
2001
MLS® Number 
73567561
Status 
Active
Property Tax 
$15,419
HOA/Condo/Coop Fees 
N/A
Sq Ft Source 
N/A
Friends & Family
Recent Activity
8 hours agoListing updated with changes from the MLS®
8 hours agoListing first seen on site
General Features
Acres 
0.94
Attached Garage 
Yes
Disclosures 
Basement photos virtually staged.
Foundation 
Concrete Perimeter
Garage 
Yes
Garage Spaces 
2
Green Energy Efficient 
Thermostat
Parking 
PavedAttachedOff StreetGarage
Parking Spaces 
6
Property Sub Type 
Single Family Residence
Sewer 
Private Sewer
SqFt Above 
3607
SqFt Below 
1266
SqFt Total 
4873
Style 
Colonial
Water Source 
Public
Zoning 
RES
Interior Features
Appliances 
RangeDishwasherMicrowaveRefrigeratorENERGY STAR Qualified DryerENERGY STAR Qualified WasherPlumbed For Ice Maker
Basement 
Finished
Cooling 
Central AirDualZoned
Fireplace 
Yes
Fireplace Features 
Family Room
Fireplaces 
1
Flooring 
WoodCarpet
Heating 
Natural GasForced AirZoned
Interior 
Open FloorplanWired for SoundPantryWalk-In Closet(s)Crown MoldingRecessed Lighting
Laundry Features 
Electric Dryer HookupWasher Hookup
Window Features 
Insulated WindowsScreens
Bathroom 1 
Dimensions - 4.416666666x5.833333333Level - FirstArea - 25
Bathroom 2 
Dimensions - 9.833333333x8.25Level - SecondArea - 81
Bathroom 3 
Dimensions - 11.166666666x14.416666666Level - SecondArea - 160
Bedroom 2 
Dimensions - 12.083333333x14.416666666Level - SecondArea - 174
Bedroom 3 
Dimensions - 13.416666666x11.916666666Level - SecondArea - 159
Bedroom 4 
Dimensions - 13.583333333x9.833333333Level - SecondArea - 133
Dining Room 
Dimensions - 13.416666666x14.75Level - FirstArea - 197
Family Room 
Dimensions - 23.916666666x15.333333333Level - FirstArea - 366
Kitchen 
Dimensions - 25.833333333x34.916666666Level - FirstArea - 902
Living Room 
Dimensions - 13.416666666x13.25Level - FirstArea - 177
Master Bedroom 
Dimensions - 13.75x18.166666666Level - SecondArea - 249
Office 
Dimensions - 13.75x11Level - FirstArea - 151
Save
Ask
Tour
Hide
Share
Exterior Features
Construction Details 
Frame
Exterior 
Rain GuttersStorage
Lot Features 
Cul-De-SacWoodedLandscaped
Other Structures 
Storage
Patio And Porch 
PatioPorchEnclosed
Roof 
Shingle
Windows/Doors 
Insulated WindowsScreens
Community Features
Community Features 
Tennis Court(s)Park
Schools
School District
Unknown
Elementary School
Hod/Freeman Kennedy
Middle School
King Philip Middle School
High School
King Philip High School
Listing courtesy of Panepinto Realty Group of Berkshire Hathaway HomeServices Commonwealth Real Estate


The property listing data and information, or the Images, set forth herein were provided to MLS Property Information Network, Inc. from third party sources, including sellers, lessors, landlords, and public records, and were compiled by MLS Property Information Network, Inc. The property listing data and information, and the Images, are for the personal, non-commercial use of consumers having a good faith interest in purchasing, leasing or renting listed properties of the type displayed to them and may not be used for any purpose other than to identify prospective properties which such consumers may have a good faith interest in purchasing, leasing or renting. MLS Property Information Network, Inc. and its subscribers disclaim any and all representations and warranties as to the accuracy of the property listing data and information, or as to the accuracy of any of the Images, set forth herein.

Last checked 2026-09-10 09:59 AM UTC

Neighborhood & Commute
Source: Walkscore
Disclosure: Community information and market data powered by Constellation Data Labs. Information is deemed reliable but not guaranteed.
Save
Ask
Tour
Hide
Share
Skip to content