
399 Neponset399 Neponset 213Canton, MA 02021
Due to the health concerns created by Coronavirus we are offering personal 1-1 online video walkthough tours where possible.
Mortgage Calculator
Monthly Payment (Est.)
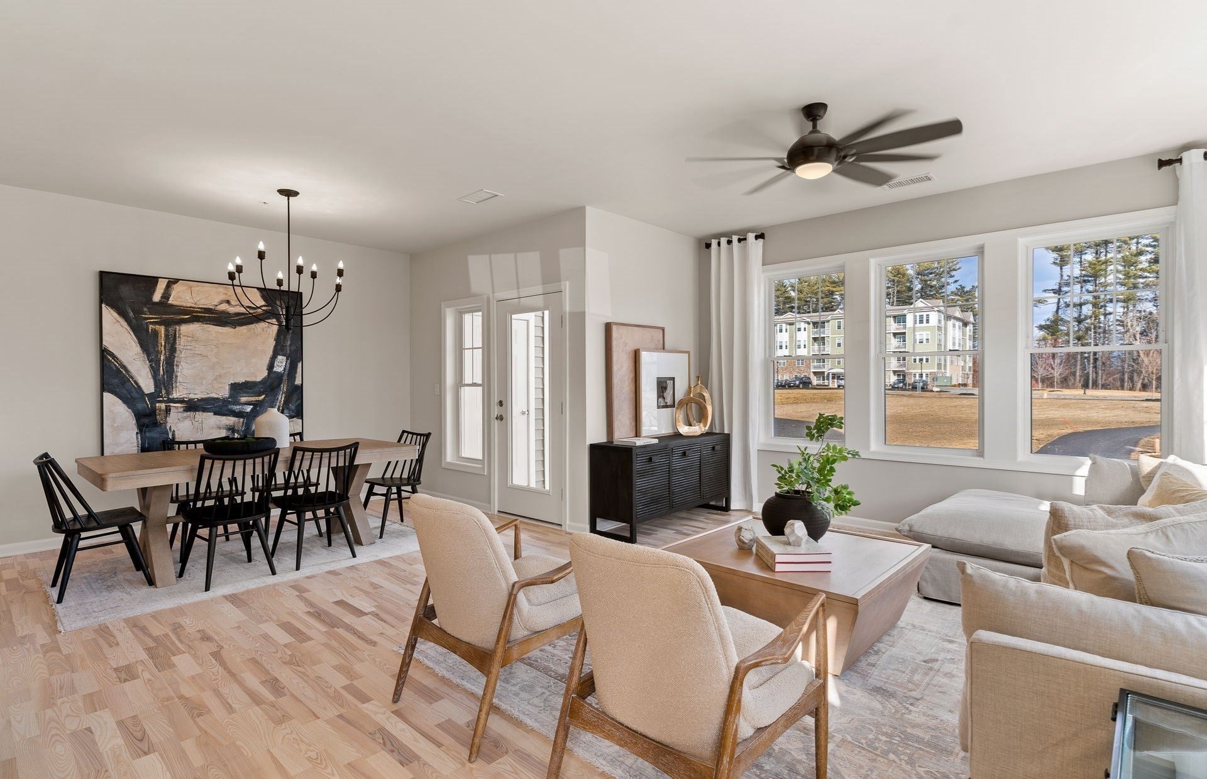
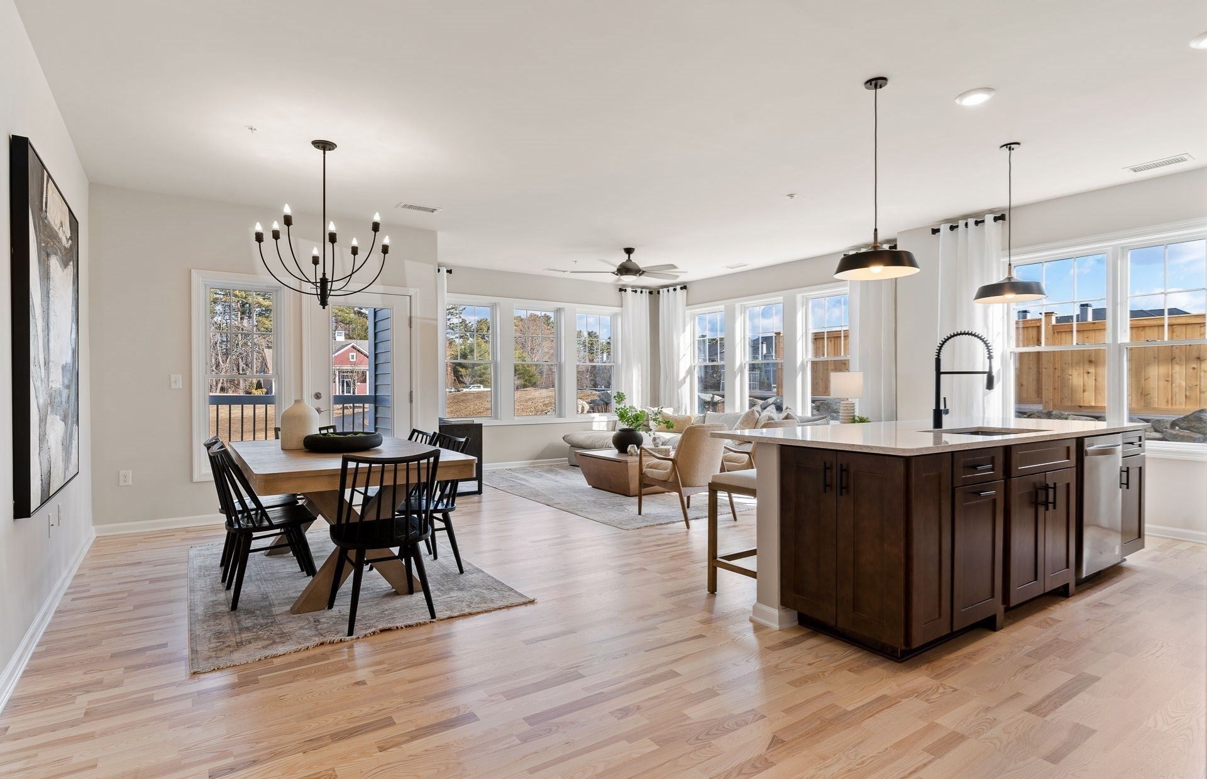
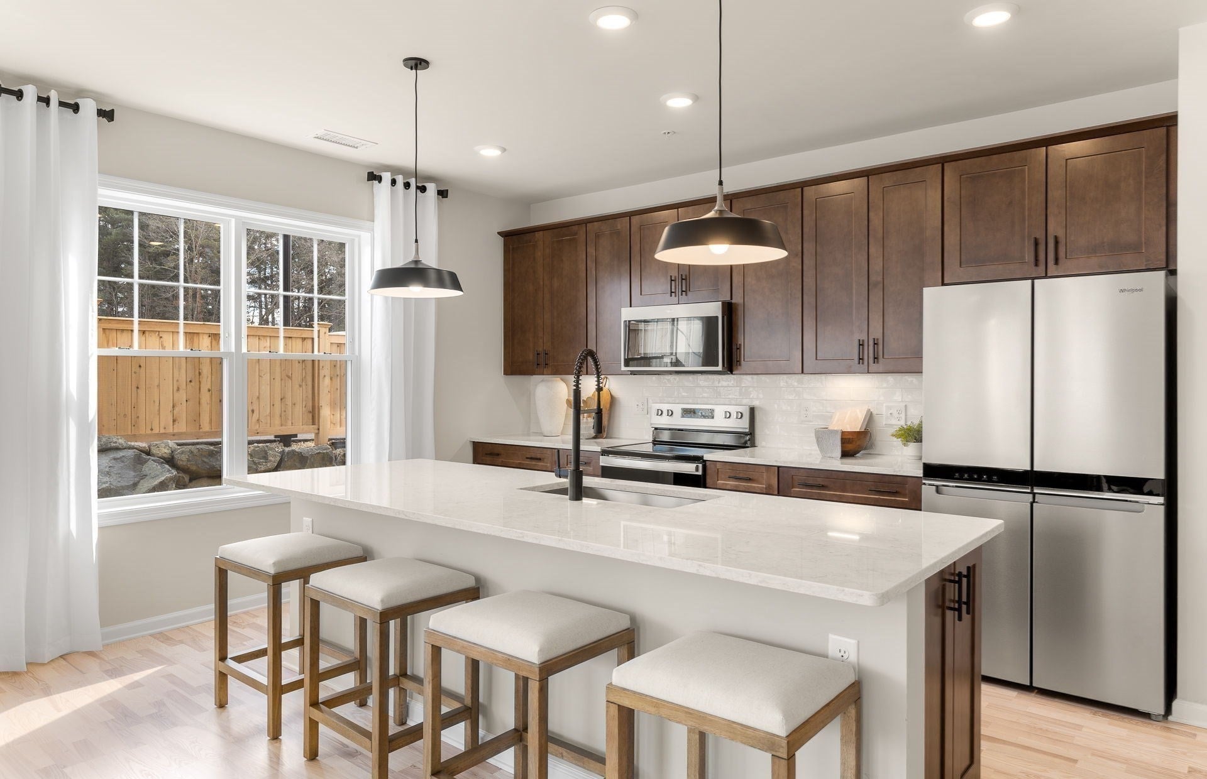
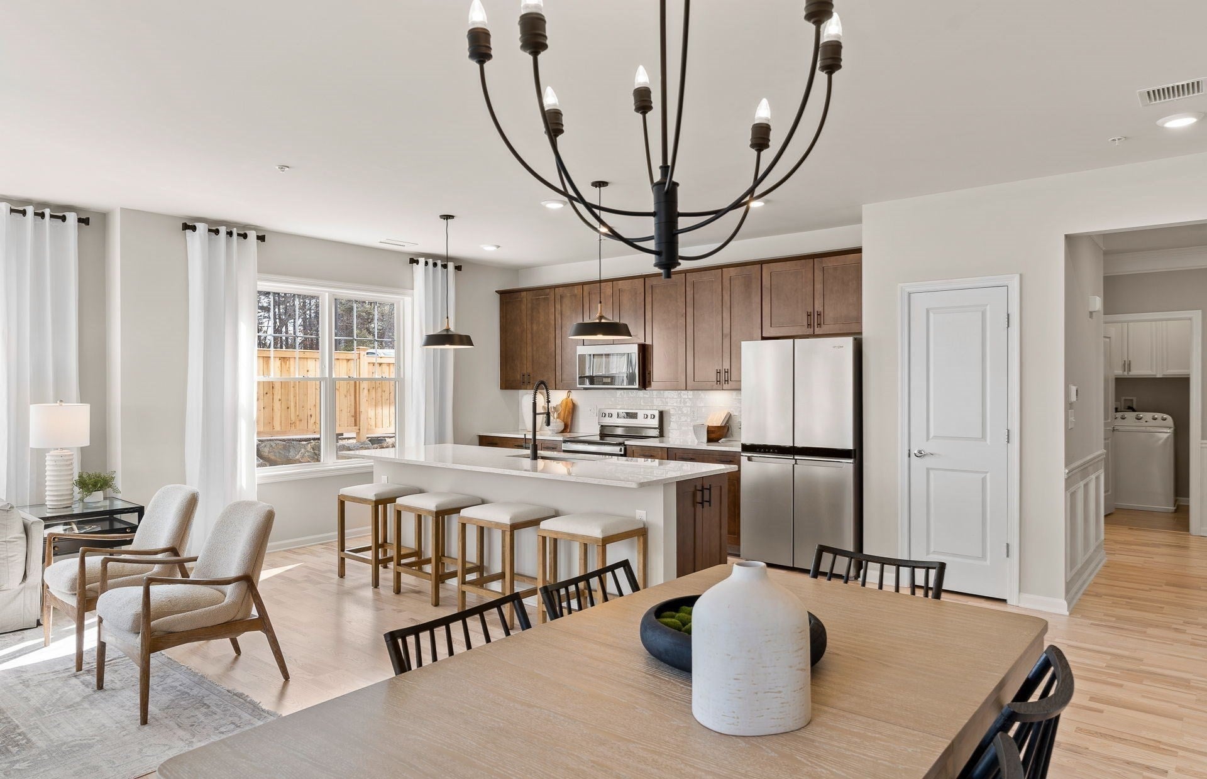
$2,966Welcome home to 399 Neponset, a luxurious new-construction condominium anticipated for Fall 2026 in the desirable town of Canton. This sought-after corner-location Ivywood floor plan offers single-level, elevator-accessed living with 2 bedrooms, 2 bathrooms, and 1,582 sq. ft. of thoughtfully designed space. The open-concept layout showcases a beautifully appointed kitchen flowing seamlessly into the spacious gathering room, creating an inviting setting for everyday living and entertaining. Enjoy upgraded finishes throughout, a private balcony, and the option to add deeded garage parking spaces! Ideally located just minutes from Canton Center, shopping, dining, and the commuter rail, 399 Neponset delivers an exceptional blend of luxury, comfort, convenience, and modern style.
| yesterday | Listing updated with changes from the MLS® | |
| 6 days ago | Price changed to $649,995 | |
| 6 days ago | Status changed to Active | |
| 3 weeks ago | Listing first seen on site |

The property listing data and information, or the Images, set forth herein were provided to MLS Property Information Network, Inc. from third party sources, including sellers, lessors, landlords, and public records, and were compiled by MLS Property Information Network, Inc. The property listing data and information, and the Images, are for the personal, non-commercial use of consumers having a good faith interest in purchasing, leasing or renting listed properties of the type displayed to them and may not be used for any purpose other than to identify prospective properties which such consumers may have a good faith interest in purchasing, leasing or renting. MLS Property Information Network, Inc. and its subscribers disclaim any and all representations and warranties as to the accuracy of the property listing data and information, or as to the accuracy of any of the Images, set forth herein.
Last checked 2026-09-14 06:56 AM UTC
