
33 E Chestnut StSharon, MA 02067
Due to the health concerns created by Coronavirus we are offering personal 1-1 online video walkthough tours where possible.
Mortgage Calculator
Monthly Payment (Est.)
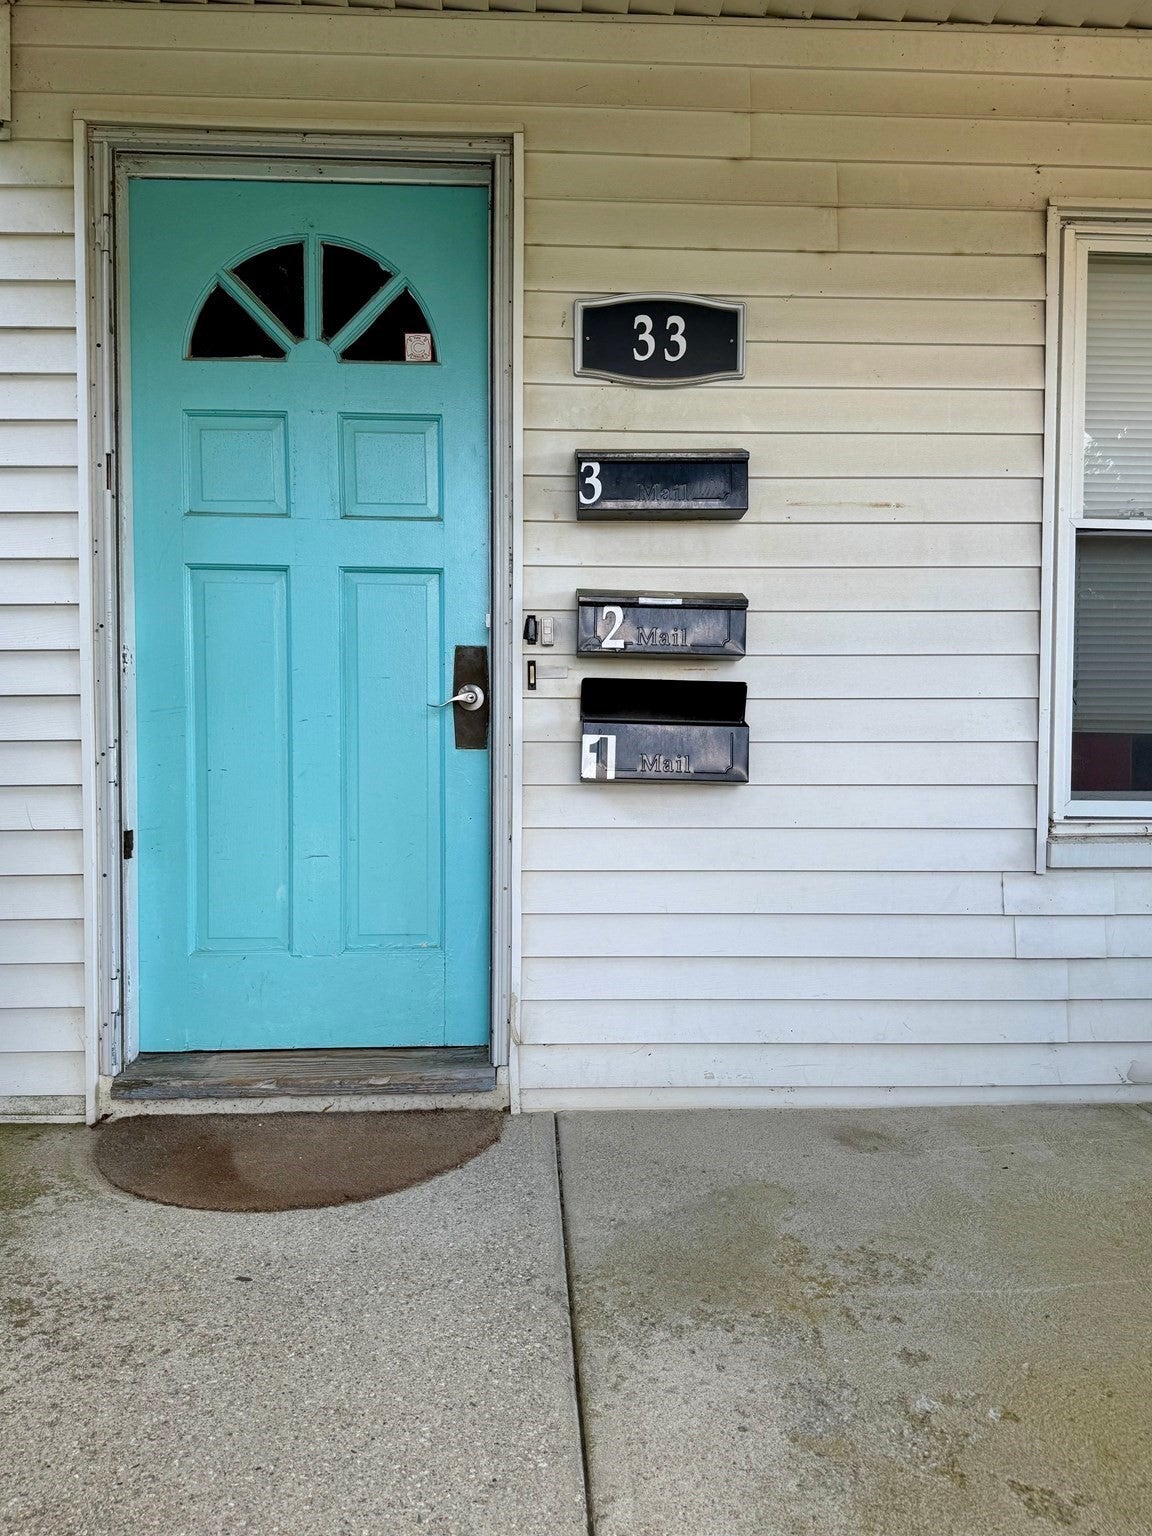
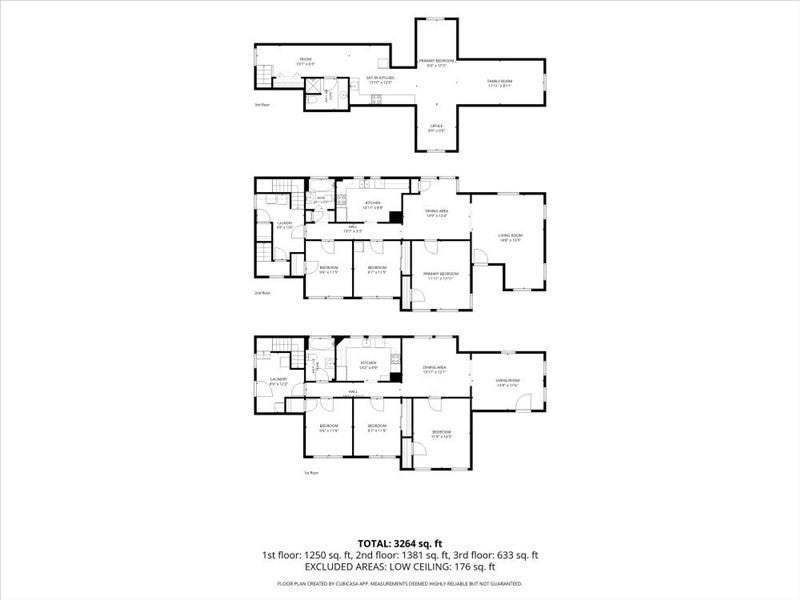
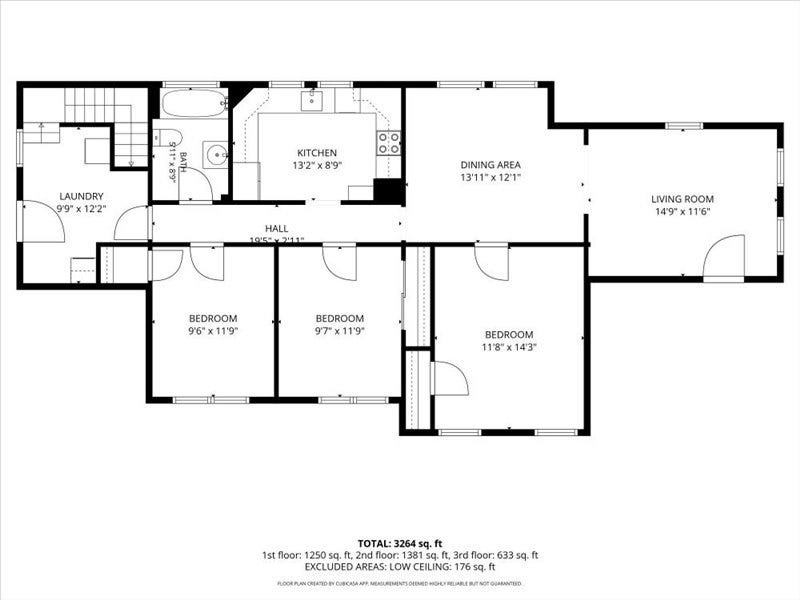
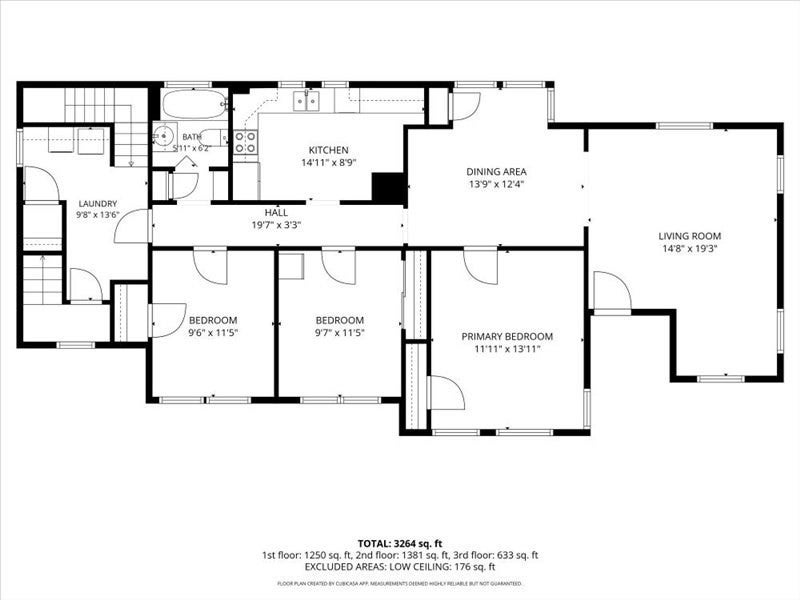
$4,905A Rare Opportunity in the Heart of Sharon Center! This versatile multifamily property offers an ideal combination of location, space, and income potential. Featuring two 3-bedroom units plus a third-floor studio all in good condition. this property is perfect for an owner-occupant to live in one unit while generating rental income, an investor seeking a valuable addition to their portfolio or those looking for a property with flexible living arrangements. Ideally located in the heart of Sharon Center, you’ll be close to everything Sharon has to offer, including the commuter rail, Lake Massapoag, schools, playground, houses of worship, and the new Sharon Town Library. Enjoy the convenience of having community amenities nearby while still being an easy commute to Boston. With its flexible layout and exceptional location, this property offers tremendous possibilities for homeowners, investors alike and the units are in good condition. Group Showing on Wednesday 9/9 from 4;30-6;00 by appointment only.---No interior photos due to tenants privacy
| a week ago | Listing updated with changes from the MLS® | |
| 2 weeks ago | Listing first seen on site |

The property listing data and information, or the Images, set forth herein were provided to MLS Property Information Network, Inc. from third party sources, including sellers, lessors, landlords, and public records, and were compiled by MLS Property Information Network, Inc. The property listing data and information, and the Images, are for the personal, non-commercial use of consumers having a good faith interest in purchasing, leasing or renting listed properties of the type displayed to them and may not be used for any purpose other than to identify prospective properties which such consumers may have a good faith interest in purchasing, leasing or renting. MLS Property Information Network, Inc. and its subscribers disclaim any and all representations and warranties as to the accuracy of the property listing data and information, or as to the accuracy of any of the Images, set forth herein.
Last checked 2026-09-14 06:08 AM UTC
