Save
Ask
Tour
Hide
Share
$699,900
5 Days On Site

46 Bruce Rd
Norwood, MA 02062

For Sale|Single Family Residence|Active
3
Beds
1
Total Bath
1
Full Bath
1,250
SqFt
$560
/SqFt
1951
Built
County:
Norfolk

Due to the health concerns created by Coronavirus we are offering personal 1-1 online video walkthough tours where possible.
Call Now: 781-828-2588
Is this the listing for you? We can help make it yours.
781-828-2588
46 Bruce Rd46 Bruce Rd46 Bruce Rd46 Bruce Rd
Save
Ask
Tour
Hide
Share

Mortgage Calculator

Monthly Payment (Est.)

$3,193
Calculator powered by Showcase IDX, a Constellation1 Company. Copyright ©2026 Information is deemed reliable but not guaranteed.

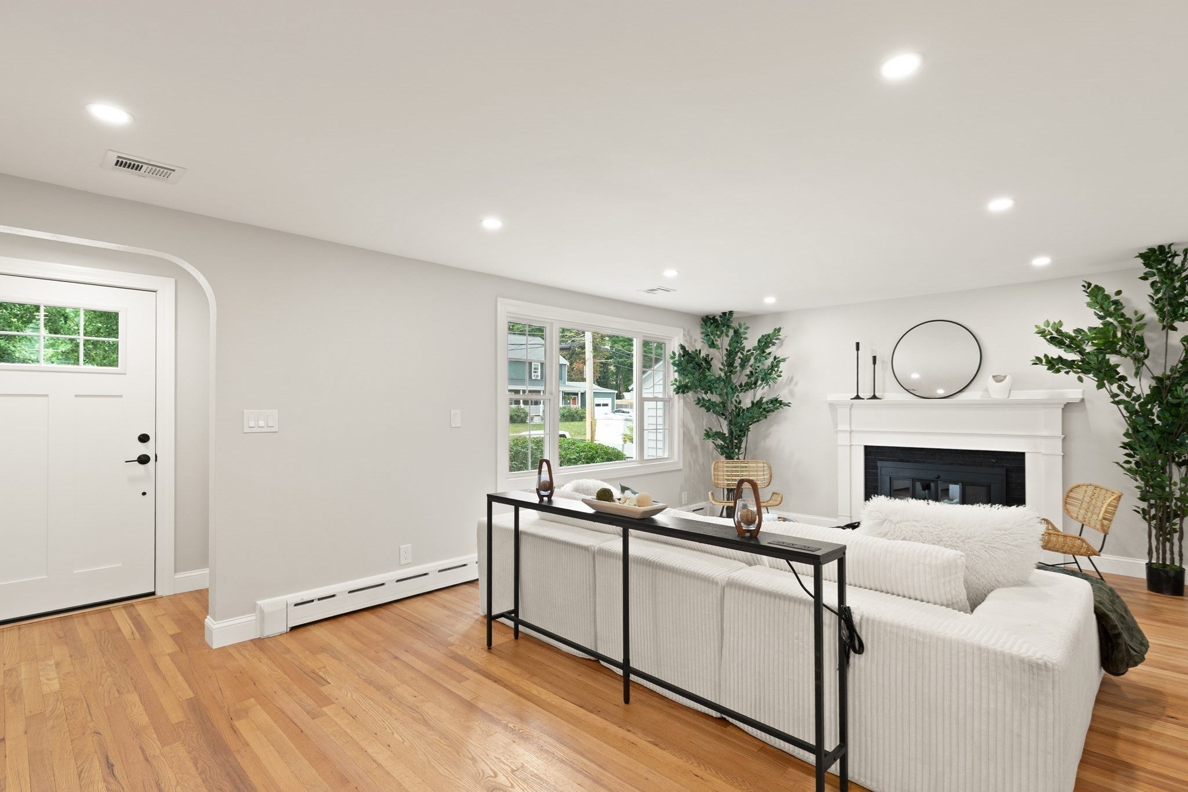
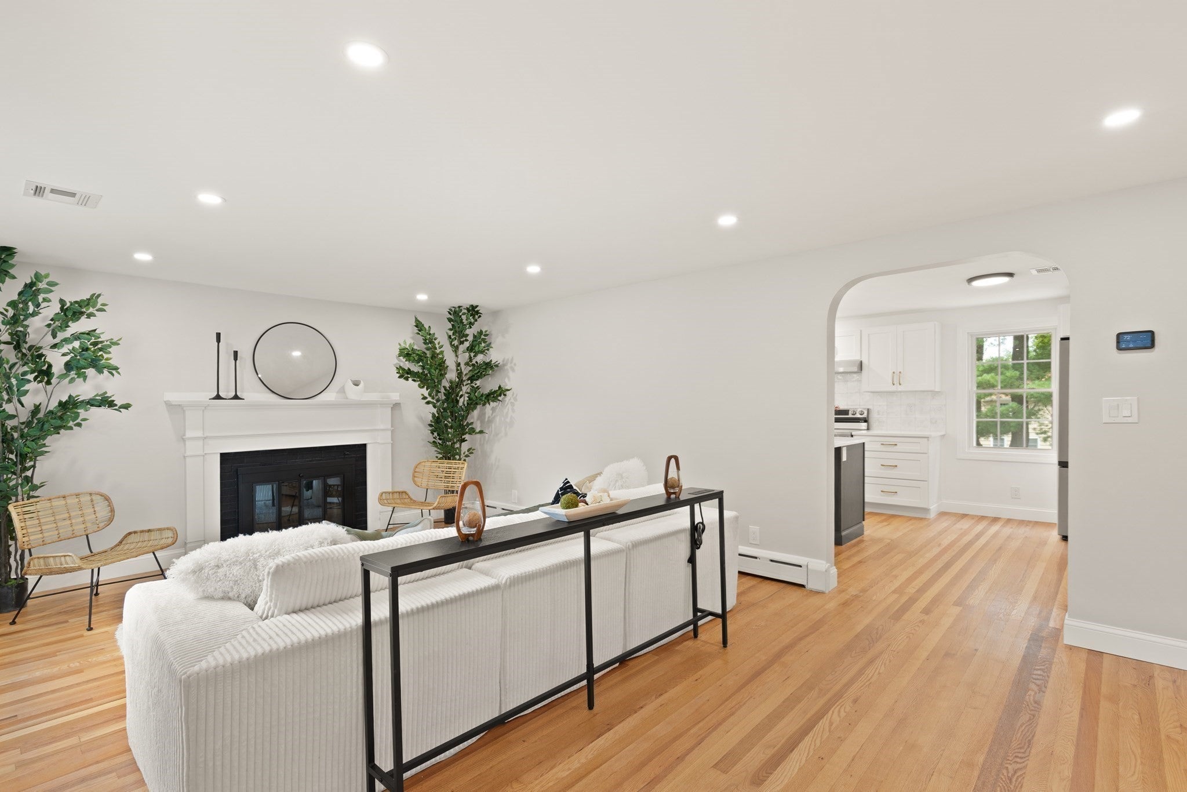
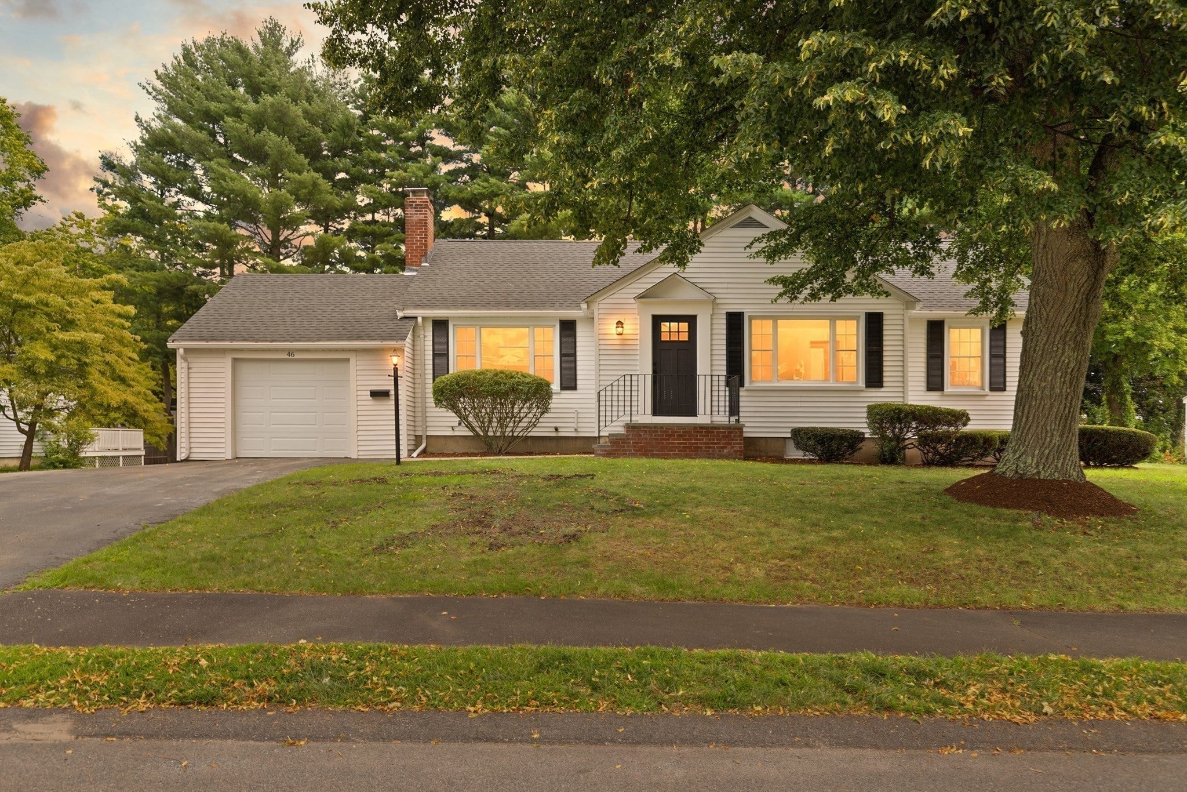
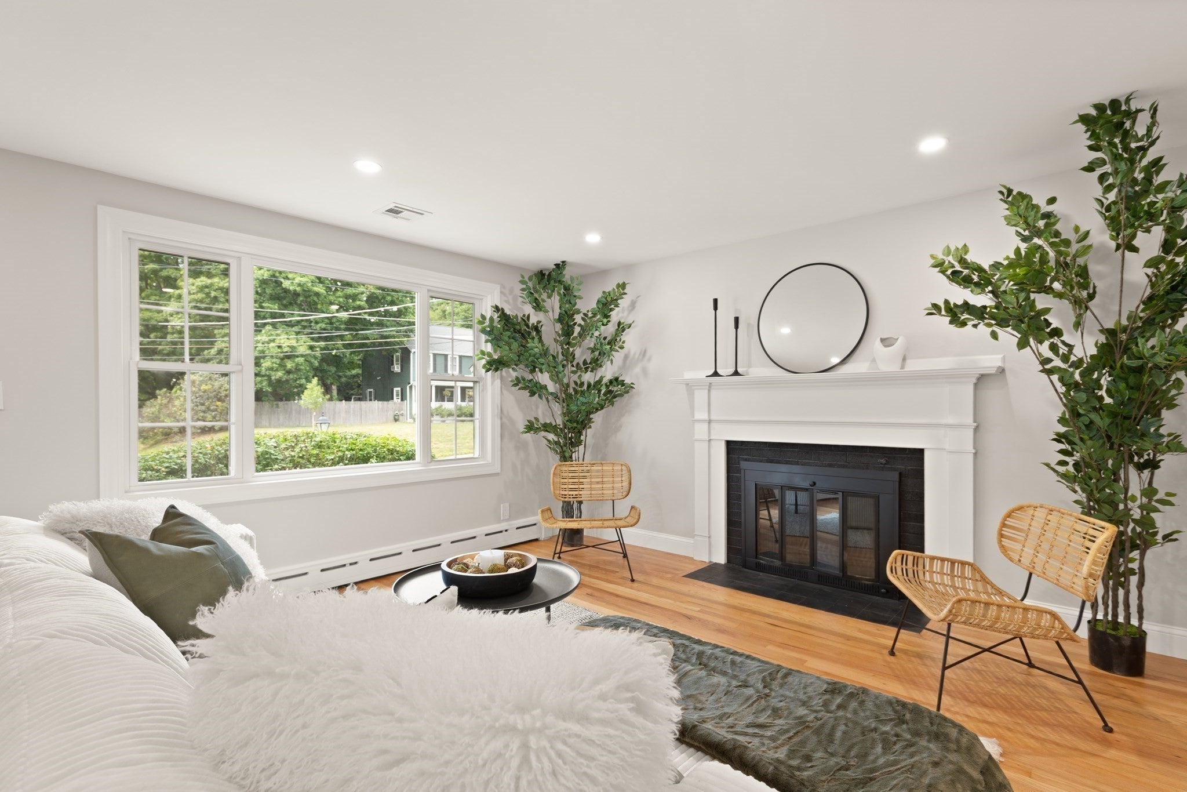
Top of your List! Beautifully remodeled single level living in highly desired Norwood neighborhood. Brand new kitchen with large custom designer eating bar, granite countertops, all new stainless appliances as well as stylish glass backsplash. There is an abundance of light throughout this home, through the energy efficient new windows and doors. Beautiful refinished hardwood floors throughout this home. There are three bright and spacious bedrooms. The bathroom has been completely remodeled with beautiful contemporary finishes. The basement is finished for extra living space and plenty of room for an entertainment area as well as additional storage and a work station. A large level backyard with brand new patio for relaxing and outdoor entertaining. This home has a brand new heat pump system. There is nothing to do except move-in. This home won't last! Hope to see you there! **All Offers Due for Presenting Monday 9/14 5:00 pm

Save
Ask
Tour
Hide
Share
Listing Snapshot
Price 
$699,900
Days On Site 
5 Days
Bedrooms 
3
Inside Area (SqFt) 
1,250 sqft
Total Baths 
1
Full Baths 
1
Partial Baths 
N/A
Lot Size 
0.27 Acres
Year Built 
1951
MLS® Number 
73572797
Status 
Active
Property Tax 
$6,356
HOA/Condo/Coop Fees 
N/A
Sq Ft Source 
Public Records
Friends & Family
Recent Activity
yesterdayListing updated with changes from the MLS®
6 days agoListing first seen on site
General Features
Acres 
0.27
Attached Garage 
Yes
Disclosures 
Seller has never occupied home.
Foundation 
Concrete Perimeter
Garage 
Yes
Garage Spaces 
1
Green Energy Efficient 
Thermostat
Parking 
PavedAttachedGarage Door OpenerOff StreetGarage
Parking Spaces 
7
Property Sub Type 
Single Family Residence
Sewer 
Public Sewer
SqFt Above 
1250
SqFt Below 
625
SqFt Total 
1250
Style 
Ranch
Water Source 
Public
Zoning 
S
Interior Features
Appliances 
Water HeaterDisposalWasherDryerENERGY STAR Qualified RefrigeratorENERGY STAR Qualified DishwasherRangeOven
Basement 
FullPartially FinishedInterior EntryConcrete
Cooling 
Heat Pump
Electric 
220 VoltsCircuit Breakers200+ Amp Service
Fireplace 
Yes
Fireplace Features 
Living Room
Fireplaces 
1
Flooring 
WoodTile
Heating 
Heat Pump
Interior 
Master DownstairsRecessed Lighting
Laundry Features 
Gas Dryer HookupWasher HookupSinkIn BasementElectric Dryer Hookup
Window Features 
Insulated WindowsScreens
Bathroom 1 
Level - Main
Bedroom 2 
Level - First
Bedroom 3 
Level - First
Kitchen 
Level - Main
Living Room 
Level - Main
Master Bedroom 
Level - First
Save
Ask
Tour
Hide
Share
Exterior Features
Construction Details 
Frame
Exterior 
Rain Gutters
Lot Features 
ClearedLevel
Patio And Porch 
Patio
Roof 
Shingle
Windows/Doors 
Insulated WindowsScreens
Community Features
Community Features 
ParkGolfOtherSidewalks
Financing Terms Available 
Contract
Roads 
Paved
Schools
School District
Unknown
Elementary School
Cleveland Elementary
Middle School
Oakley Middle
High School
Norwood Hs
Listing courtesy of Joanne Greene of Coldwell Banker Realty - Easton


The property listing data and information, or the Images, set forth herein were provided to MLS Property Information Network, Inc. from third party sources, including sellers, lessors, landlords, and public records, and were compiled by MLS Property Information Network, Inc. The property listing data and information, and the Images, are for the personal, non-commercial use of consumers having a good faith interest in purchasing, leasing or renting listed properties of the type displayed to them and may not be used for any purpose other than to identify prospective properties which such consumers may have a good faith interest in purchasing, leasing or renting. MLS Property Information Network, Inc. and its subscribers disclaim any and all representations and warranties as to the accuracy of the property listing data and information, or as to the accuracy of any of the Images, set forth herein.

Last checked 2026-09-14 06:08 AM UTC

Neighborhood & Commute
Source: Walkscore
Disclosure: Community information and market data powered by Constellation Data Labs. Information is deemed reliable but not guaranteed.
Save
Ask
Tour
Hide
Share
Skip to content