Save
Ask
Tour
Hide
Share
$1,699,000
1 Day On Site

109 Country Ln
Westwood, MA 02090

For Sale|Single Family Residence|Active
4
Beds
5
Total Baths
4
Full Baths
1
Partial Bath
4,781
SqFt
$355
/SqFt
1955
Built
County:
Norfolk

Due to the health concerns created by Coronavirus we are offering personal 1-1 online video walkthough tours where possible.
Call Now: 781-828-2588
Is this the listing for you? We can help make it yours.
781-828-2588
109 Country Ln109 Country Ln109 Country Ln109 Country Ln
Save
Ask
Tour
Hide
Share

Mortgage Calculator

Monthly Payment (Est.)

$7,752
Calculator powered by Showcase IDX, a Constellation1 Company. Copyright ©2026 Information is deemed reliable but not guaranteed.

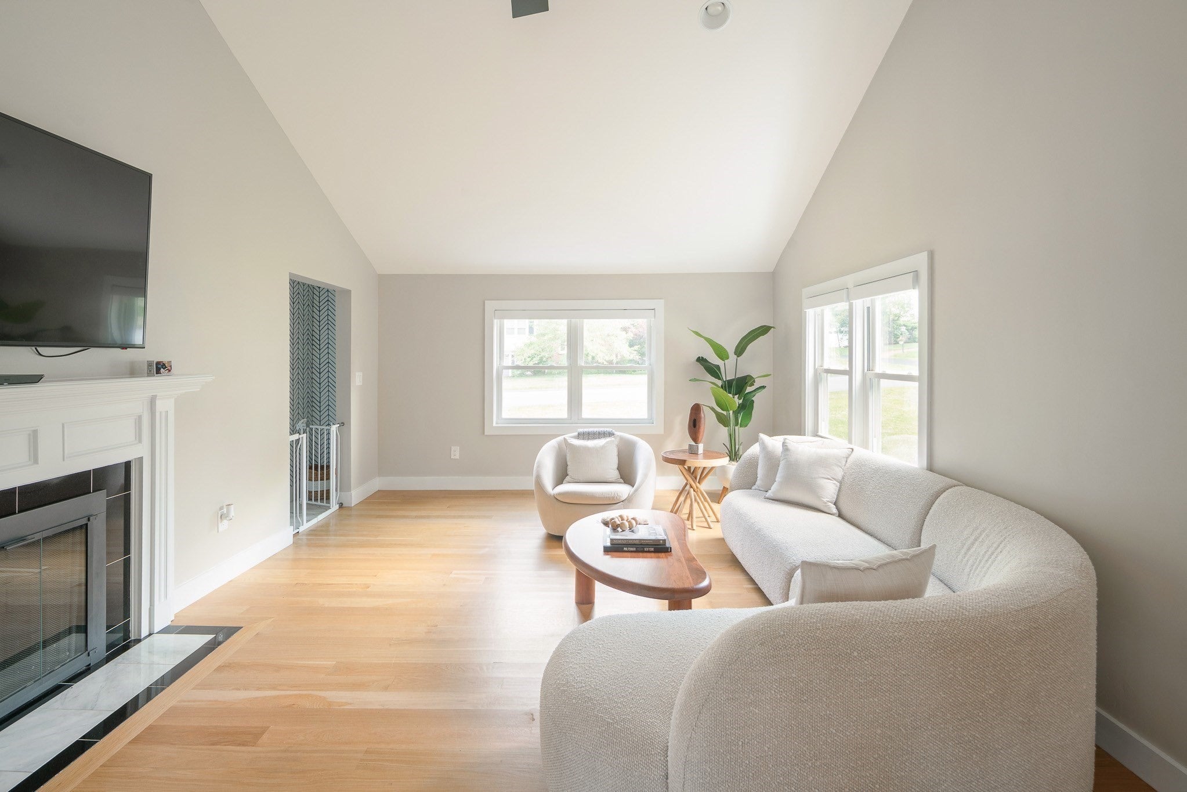
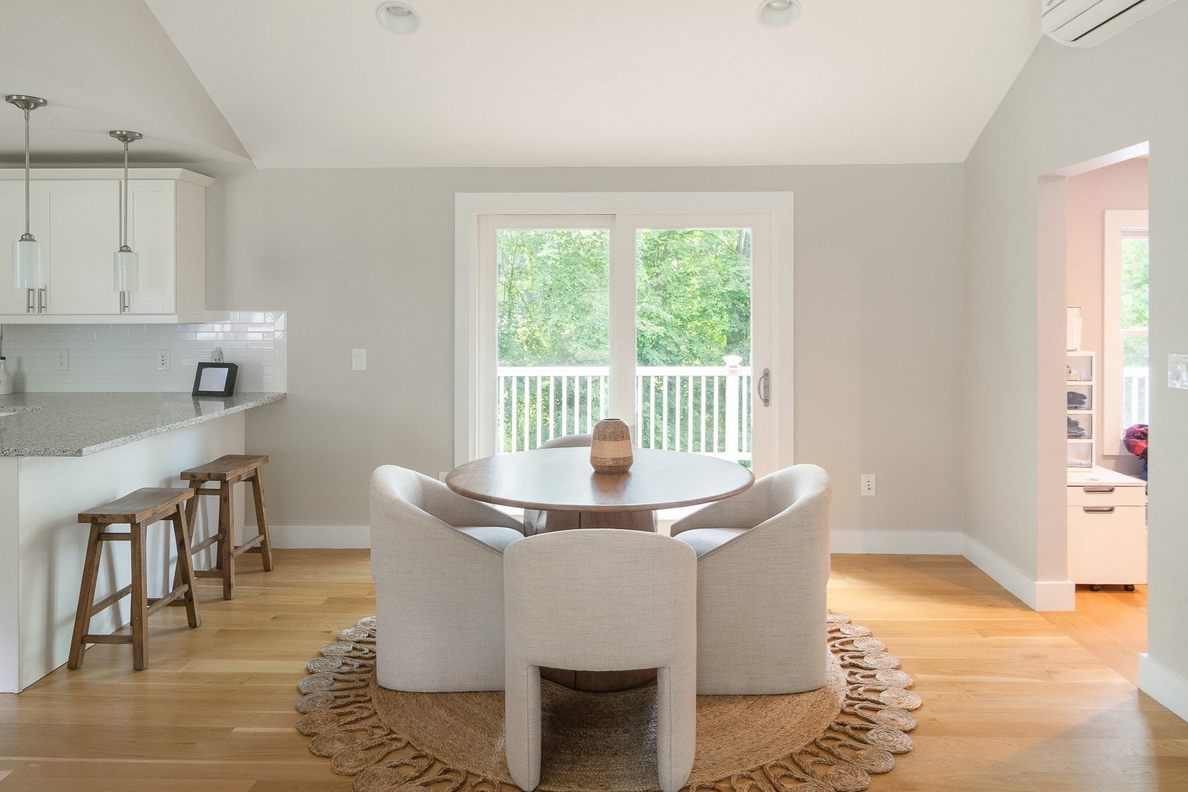
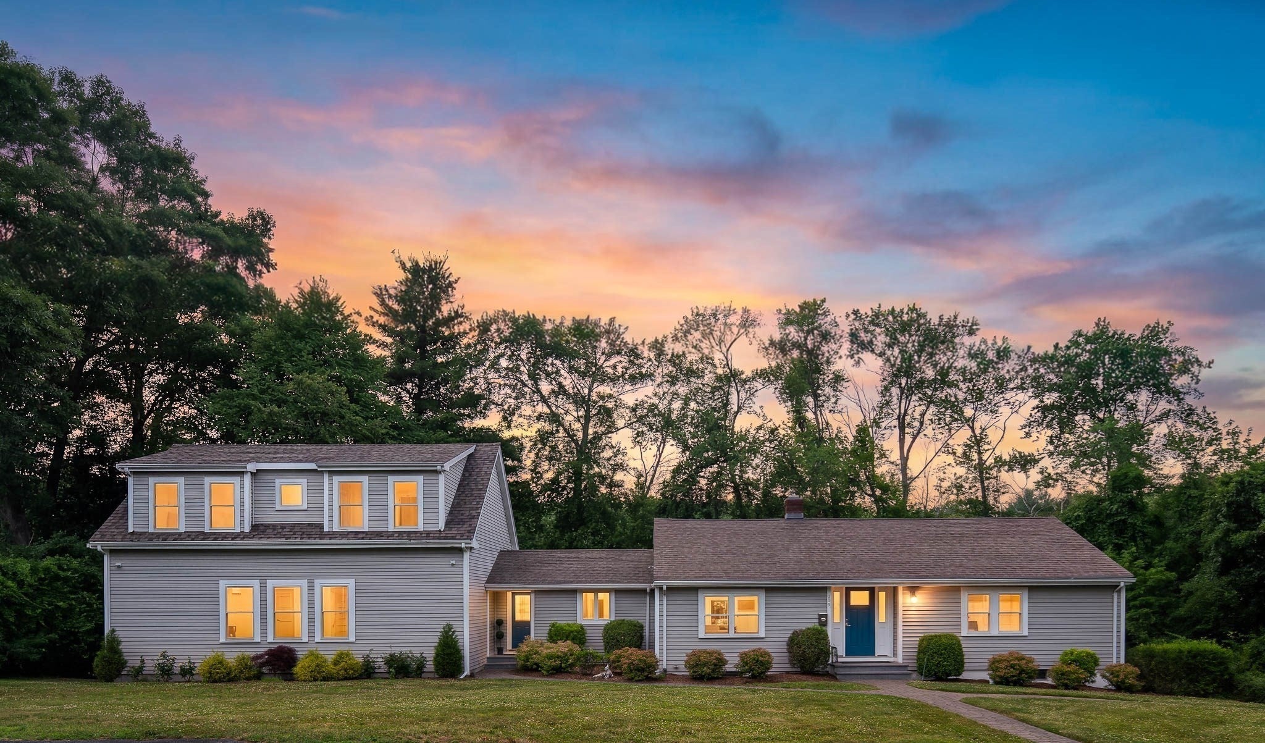
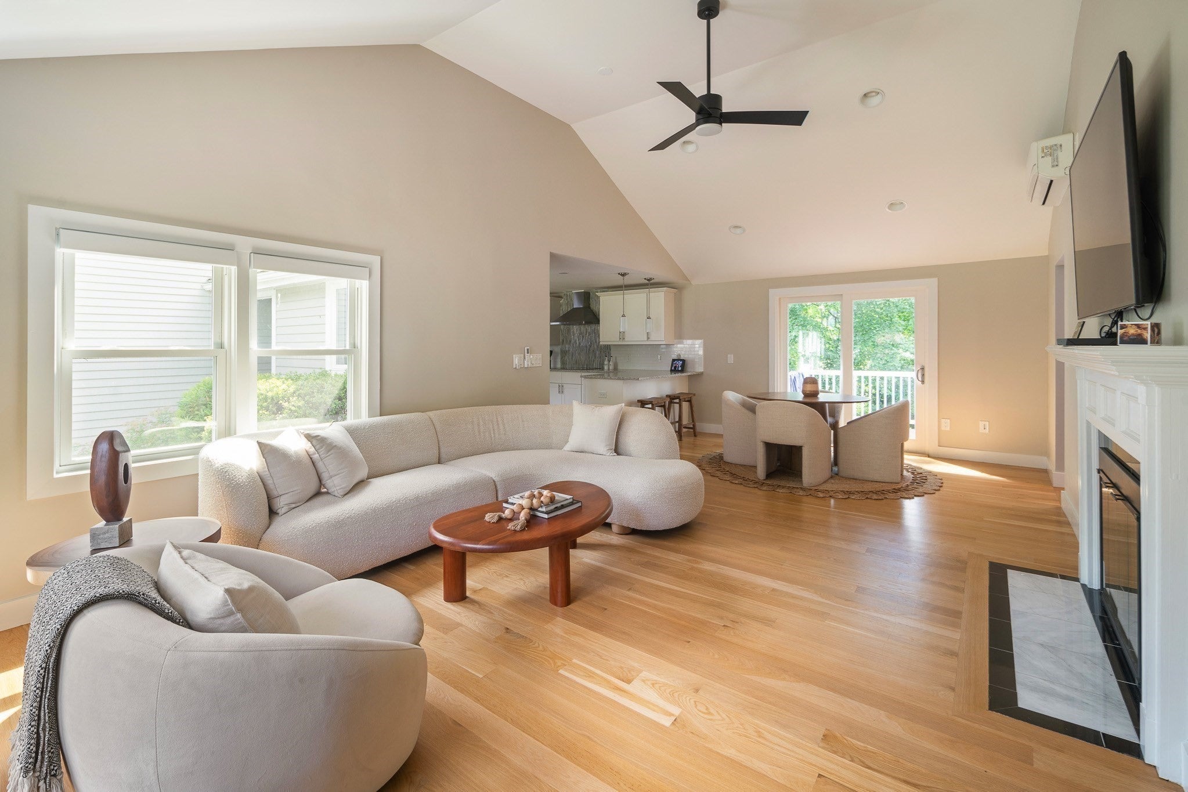
A must see in person! Welcome home to this beautifully updated four-bedroom residence, ideally situated on a peaceful side street in a storybook setting. Fresh landscaping and inviting curb appeal create a wonderful first impression. Inside, the open-concept chef’s kitchen flows seamlessly into the fire-placed family room, with French sliding doors opening to a private deck—perfect for entertaining or relaxing outdoors. The sun-filled, oversized living room features a stunning marble fireplace and an elegant dining area. The first-floor primary suite offers convenient one-level living, complete with dedicated office space, a luxurious bathroom, and a spacious walk-in closet. Upstairs, three additional bedrooms and two full bathrooms provide comfortable accommodations for family and guests. The finished lower level offers exceptional flexibility, with generous spaces ideal for a home gym, additional office, television room, or playroom. A private home theater is an unexpected and impressive bonus. A mudroom area and laundry room are conveniently located near the entrance to the two-car garage. Thoughtfully updated and beautifully appointed, this exceptional home is ready to welcome its next owners. This house is larger than it seems - this home needs to be experienced to really understand the value!

Save
Ask
Tour
Hide
Share
Listing Snapshot
Price 
$1,699,000
Days On Site 
1 Day
Bedrooms 
4
Inside Area (SqFt) 
4,781 sqft
Total Baths 
5
Full Baths 
4
Partial Baths 
1
Lot Size 
0.54 Acres
Year Built 
1955
MLS® Number 
73572921
Status 
Active
Property Tax 
$14,445
HOA/Condo/Coop Fees 
N/A
Sq Ft Source 
Public Records
Friends & Family
Recent Activity
12 hours agoListing updated with changes from the MLS®
yesterdayListing first seen on site
General Features
Acres 
0.54
Attached Garage 
Yes
Disclosures 
Square footage is based on public record.
Foundation 
Concrete Perimeter
Garage 
Yes
Garage Spaces 
2
Parking 
PavedAttachedGarage Door OpenerOff StreetGarage
Parking Spaces 
6
Property Sub Type 
Single Family Residence
Sewer 
Public Sewer
SqFt Above 
3355
SqFt Below 
1426
SqFt Total 
4781
Style 
Raised Ranch
Water Source 
Public
Zoning 
RC
Interior Features
Appliances 
Electric Water HeaterDishwasherRefrigeratorFreezerWasherDryer
Basement 
FullWalk-Out Access
Cooling 
DuctlessZoned
Fireplace 
Yes
Fireplaces 
2
Flooring 
WoodTile
Heating 
CentralZoned
Interior 
Master Downstairs
Laundry Features 
In Basement
Bathroom 1 
Dimensions - 11.8x11.5Level - FirstArea - 135
Bathroom 2 
Dimensions - 8.3x8.4Level - SecondArea - 69
Bedroom 2 
Dimensions - 12.6x9.5Level - SecondArea - 119
Bedroom 3 
Dimensions - 16x9.5Level - SecondArea - 152
Bedroom 4 
Dimensions - 12.1x12.2Level - SecondArea - 147
Dining Room 
Dimensions - 15.8x12Level - FirstArea - 189
Family Room 
Dimensions - 29.6x21.1Level - FirstArea - 624
Kitchen 
Dimensions - 18.9x13.11Level - FirstArea - 247
Living Room 
Dimensions - 13.3x14.2Level - FirstArea - 188
Master Bedroom 
Dimensions - 19.1x13.8Level - FirstArea - 263
Office 
Dimensions - 9.4x10.11Level - FirstArea - 95
Save
Ask
Tour
Hide
Share
Exterior Features
Construction Details 
Frame
Lot Features 
Landscaped
Patio And Porch 
Deck
Roof 
Shingle
Community Features
Community Features 
Park
Financing Terms Available 
Contract
Schools
School District
Unknown
Elementary School
Pine Hill
Middle School
E.W. Thurston
High School
Westwood High
Listing courtesy of Wendy Fox of Compass


The property listing data and information, or the Images, set forth herein were provided to MLS Property Information Network, Inc. from third party sources, including sellers, lessors, landlords, and public records, and were compiled by MLS Property Information Network, Inc. The property listing data and information, and the Images, are for the personal, non-commercial use of consumers having a good faith interest in purchasing, leasing or renting listed properties of the type displayed to them and may not be used for any purpose other than to identify prospective properties which such consumers may have a good faith interest in purchasing, leasing or renting. MLS Property Information Network, Inc. and its subscribers disclaim any and all representations and warranties as to the accuracy of the property listing data and information, or as to the accuracy of any of the Images, set forth herein.

Last checked 2026-09-10 04:16 AM UTC

Neighborhood & Commute
Source: Walkscore
Disclosure: Community information and market data powered by Constellation Data Labs. Information is deemed reliable but not guaranteed.
Save
Ask
Tour
Hide
Share
Skip to content