
26 Cedarcrest RdCanton, MA 02021
Due to the health concerns created by Coronavirus we are offering personal 1-1 online video walkthough tours where possible.
Mortgage Calculator
Monthly Payment (Est.)
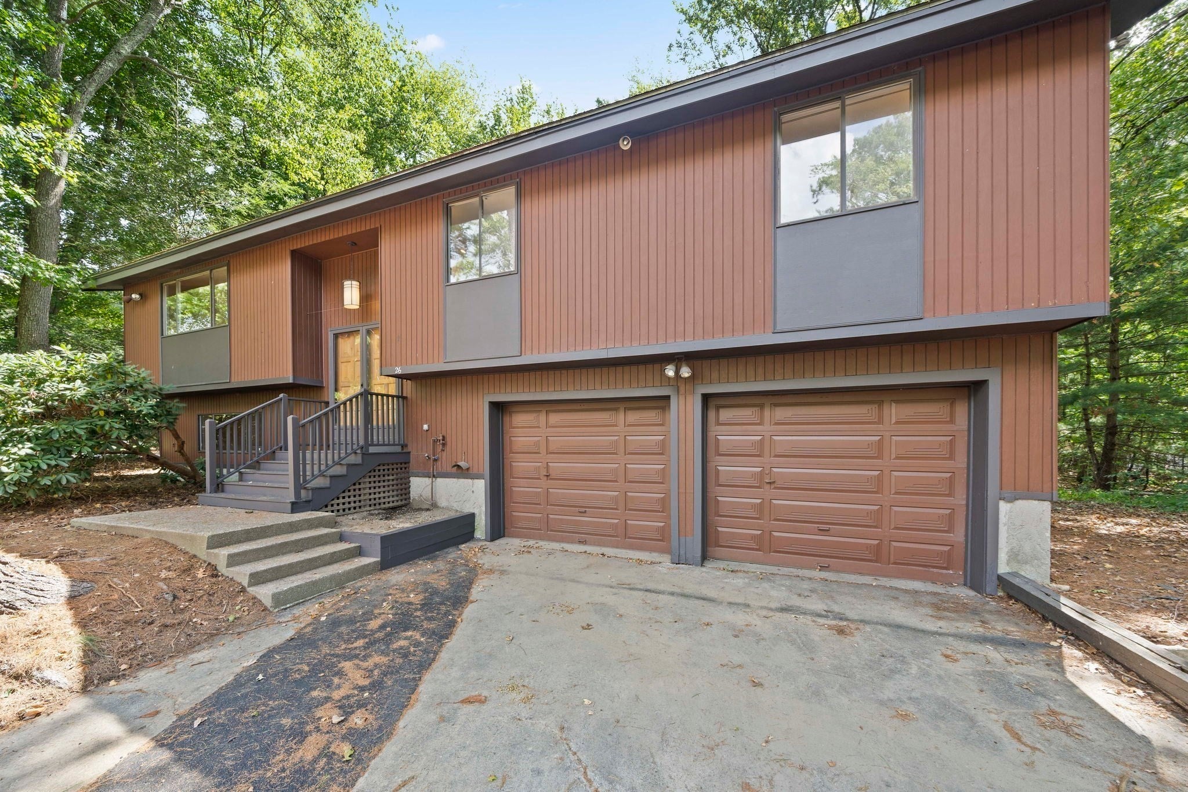
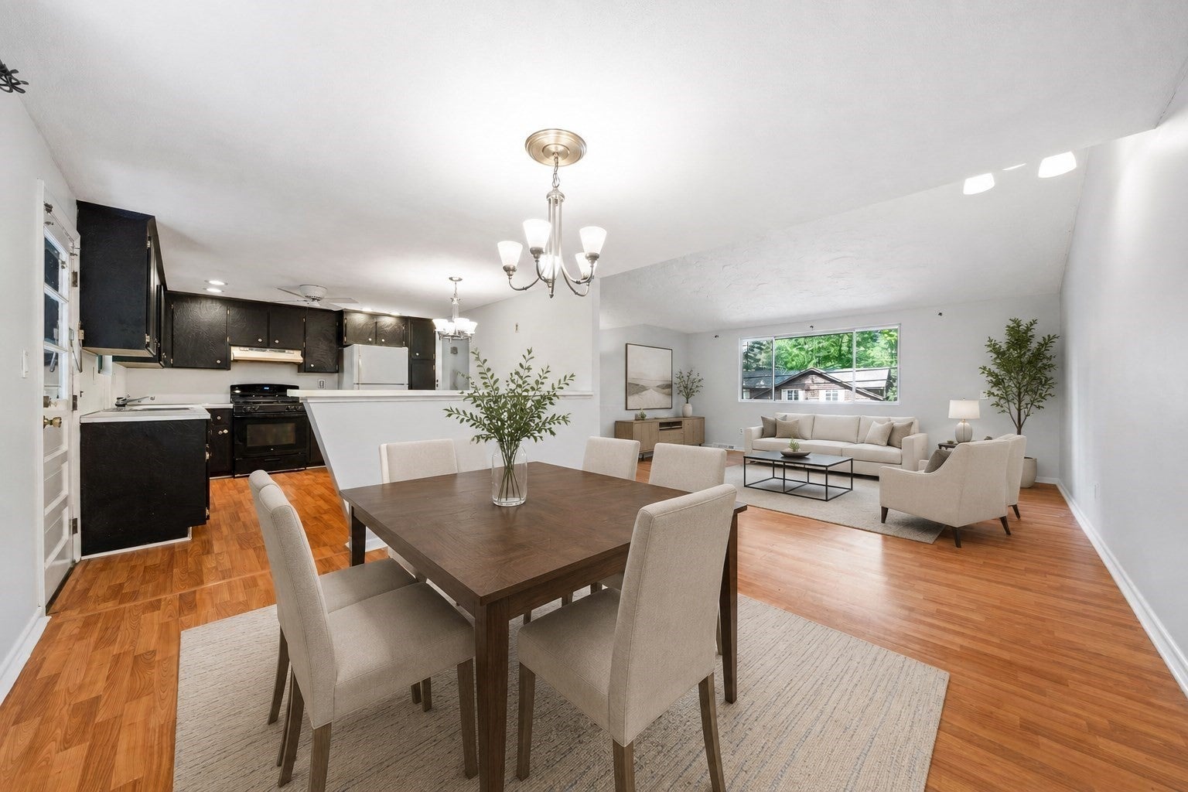
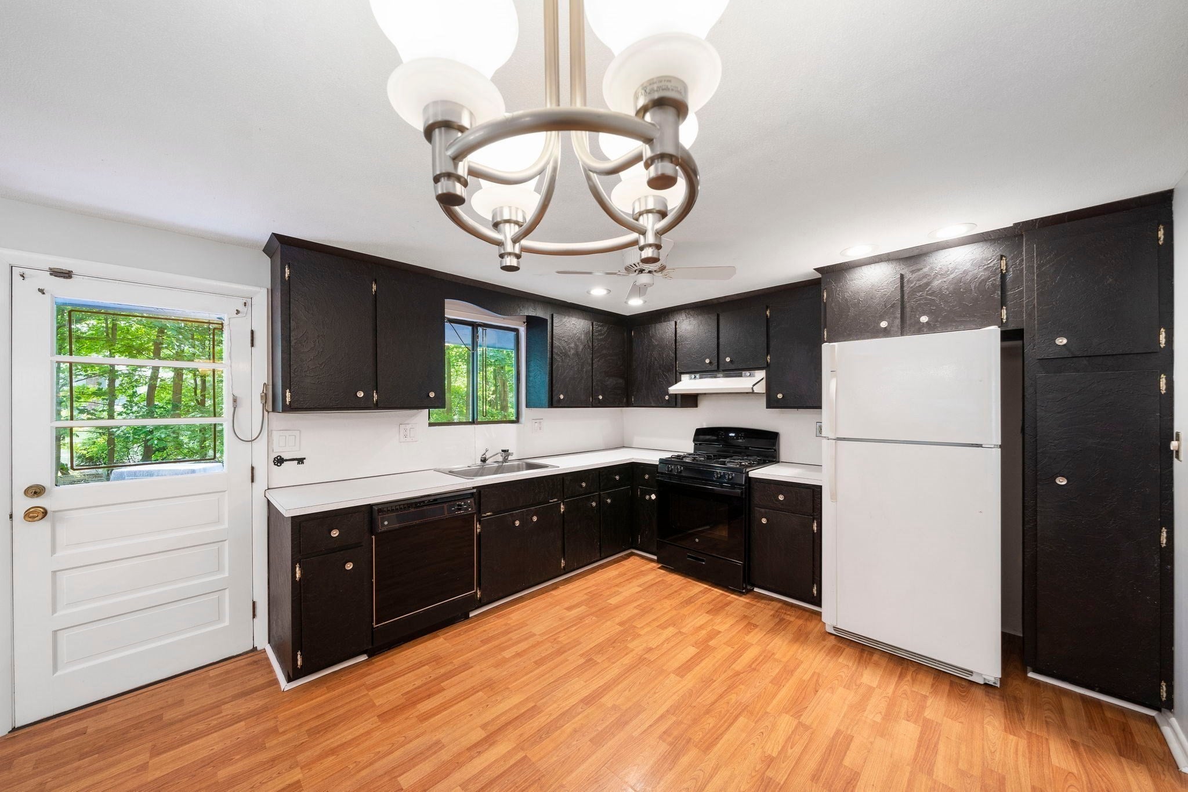
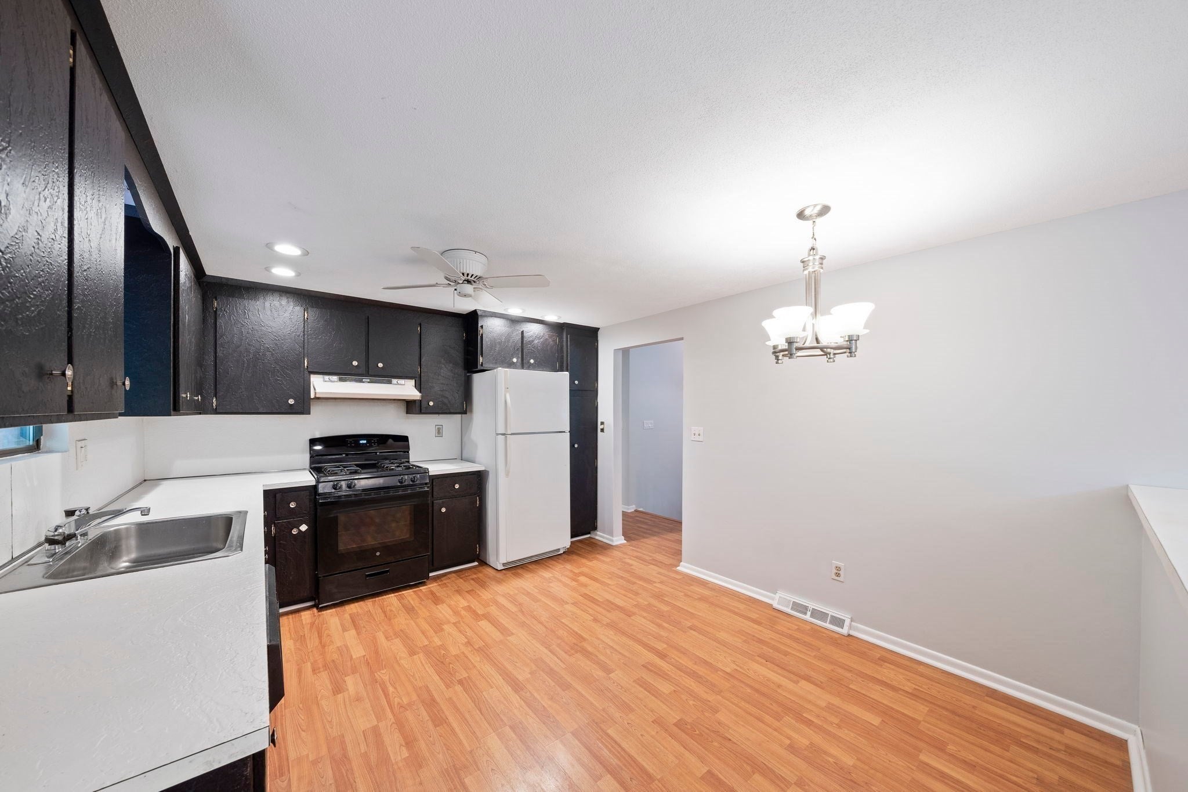
$3,627Located in Canton’s desirable Spring Valley neighborhood and within the sought-after JFK School District, this spacious 3-bedroom home offers distinctive mid-century character, generous living space and an excellent opportunity to update and personalize. Lovingly maintained by the same family since it was built in the early 1970s, this unique deck-style home features an inviting layout, double-door front entry, vaulted living room ceiling and a wraparound back deck overlooking the private yard. The main level offers an easy flow between the living room, dining area and kitchen, creating a comfortable setting for everyday living and entertaining. The vaulted ceiling in the living room adds volume and natural light, while three generously sized bedrooms provide flexibility for family, guests, a home office or other living needs. Ample storage throughout adds to the home's functionality. The lower level expands the living space with a comfortable family room featuring a built-in bar - ideal for movie nights, game days, casual gatherings or relaxing with family and friends. The versatile space offers plenty of potential for recreation, a home office, play area or additional living space. Outside, the wraparound back deck provides an inviting extension of the home and a wonderful setting for morning coffee, summer entertaining or enjoying the peaceful surroundings. The private yard and established setting enhance the home's appeal. Notable renovations include the roof and HVAC (both approximately 10-11 years young), along with a brand-new (2026) water service line from the street. While the home offers immediate comfort and functionality, it also presents an exciting opportunity for a buyer with vision to update and reimagine the space for today. With its spacious rooms, distinctive architectural style, desirable Spring Valley location and proximity to Canton's best amenities, this is a special opportunity to create a home that reflects your personal style. Don't miss the opportunity to explore this well-loved Canton home and envision its possibilities.
| yesterday | Listing updated with changes from the MLS® | |
| 6 days ago | Listing first seen on site |

The property listing data and information, or the Images, set forth herein were provided to MLS Property Information Network, Inc. from third party sources, including sellers, lessors, landlords, and public records, and were compiled by MLS Property Information Network, Inc. The property listing data and information, and the Images, are for the personal, non-commercial use of consumers having a good faith interest in purchasing, leasing or renting listed properties of the type displayed to them and may not be used for any purpose other than to identify prospective properties which such consumers may have a good faith interest in purchasing, leasing or renting. MLS Property Information Network, Inc. and its subscribers disclaim any and all representations and warranties as to the accuracy of the property listing data and information, or as to the accuracy of any of the Images, set forth herein.
Last checked 2026-09-14 06:08 AM UTC
