Save
Ask
Tour
Hide
Share
$1,749,000
New Listing

105 Green Street
Canton, MA 02021

For Sale|Single Family Residence|Active
6
Beds
4
Total Baths
3
Full Baths
1
Partial Bath
4,850
SqFt
$361
/SqFt
1987
Built
County:
Norfolk

Due to the health concerns created by Coronavirus we are offering personal 1-1 online video walkthough tours where possible.
Call Now: 781-828-2588
Is this the listing for you? We can help make it yours.
781-828-2588
Upcoming Open Houses
Due to COVID-19, we recommend you verify Open Houses before attending.
Thu, Sep 10, 5:30 PM - 6:30 PM
Fri, Sep 11, 12:00 PM - 1:00 PM
Sat, Sep 12, 12:00 PM - 1:30 PM
Sun, Sep 13, 12:00 PM - 1:30 PM
105 Green Street105 Green Street105 Green Street105 Green Street
Save
Ask
Tour
Hide
Share

Mortgage Calculator

Monthly Payment (Est.)

$7,980
Calculator powered by Showcase IDX, a Constellation1 Company. Copyright ©2026 Information is deemed reliable but not guaranteed.

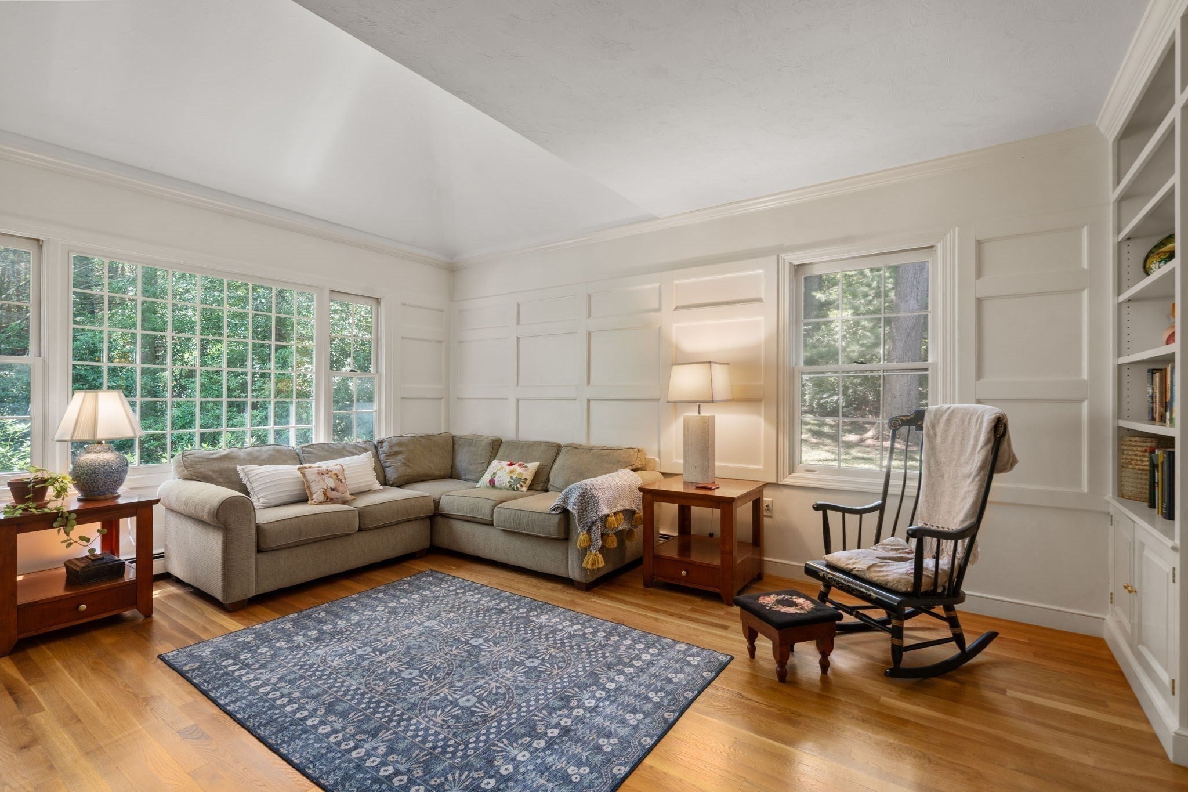
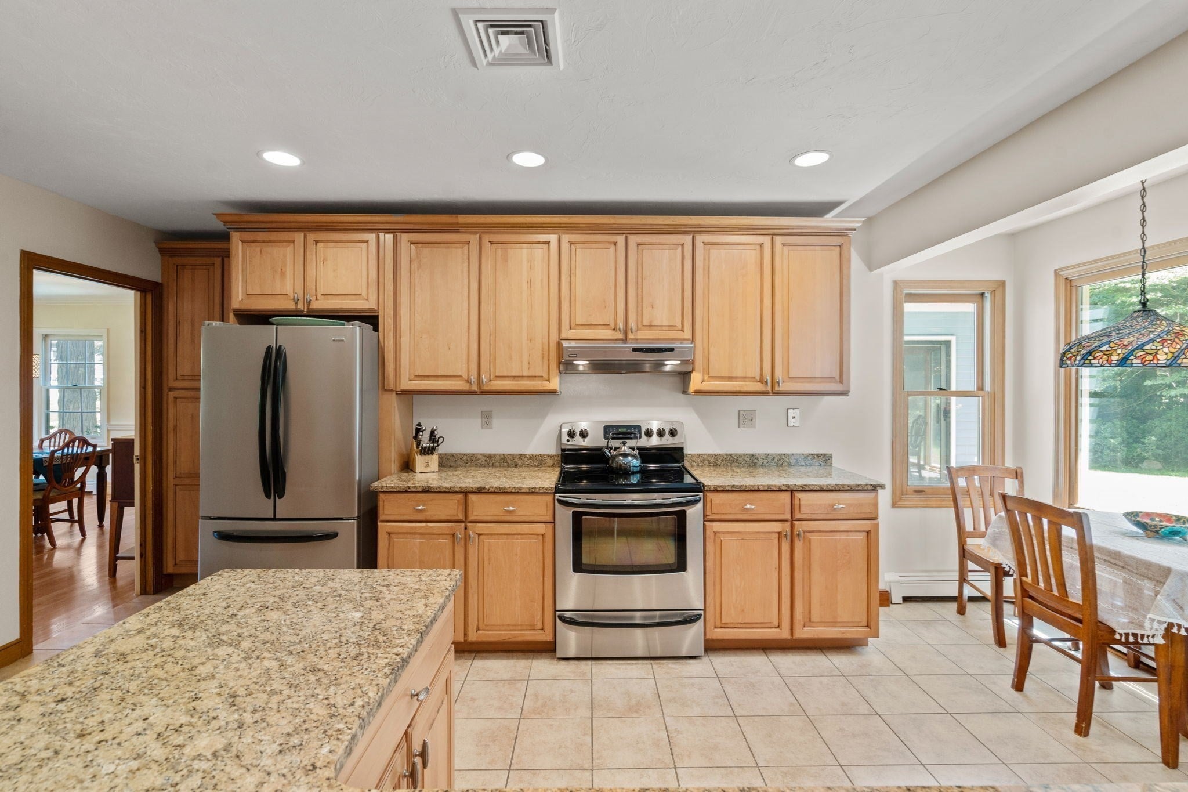
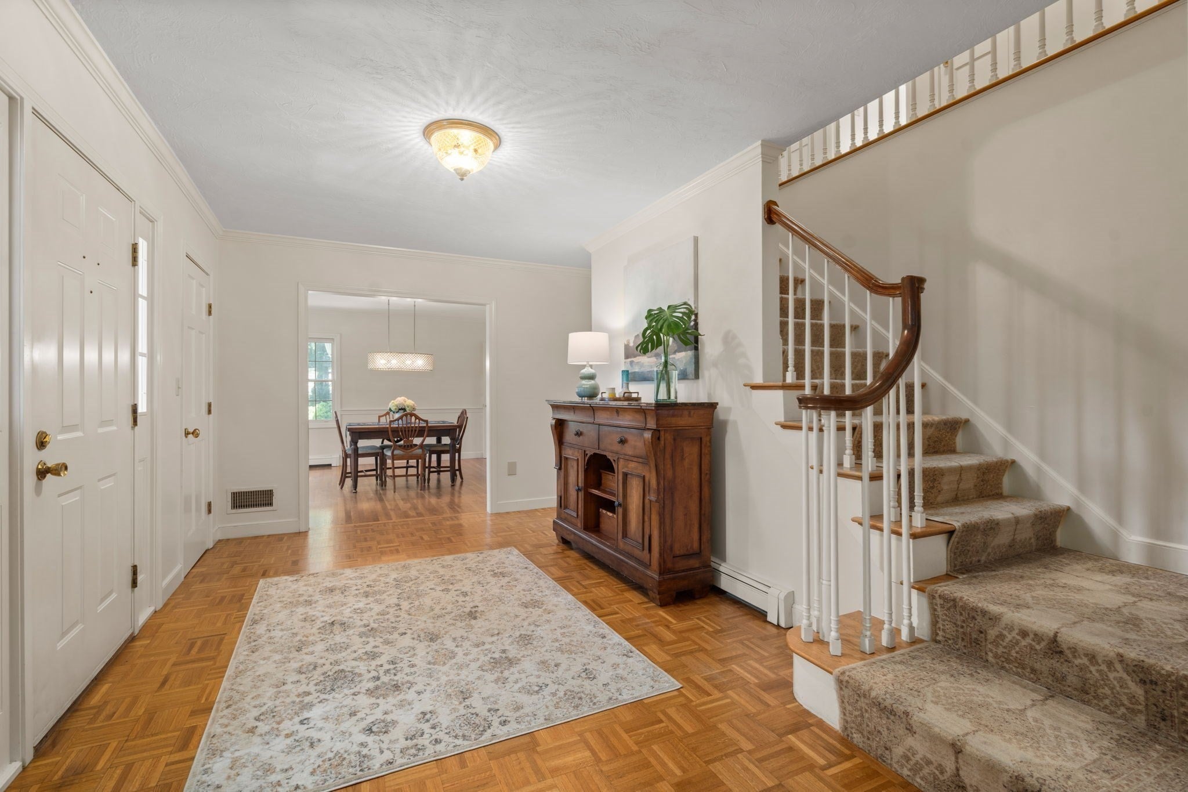
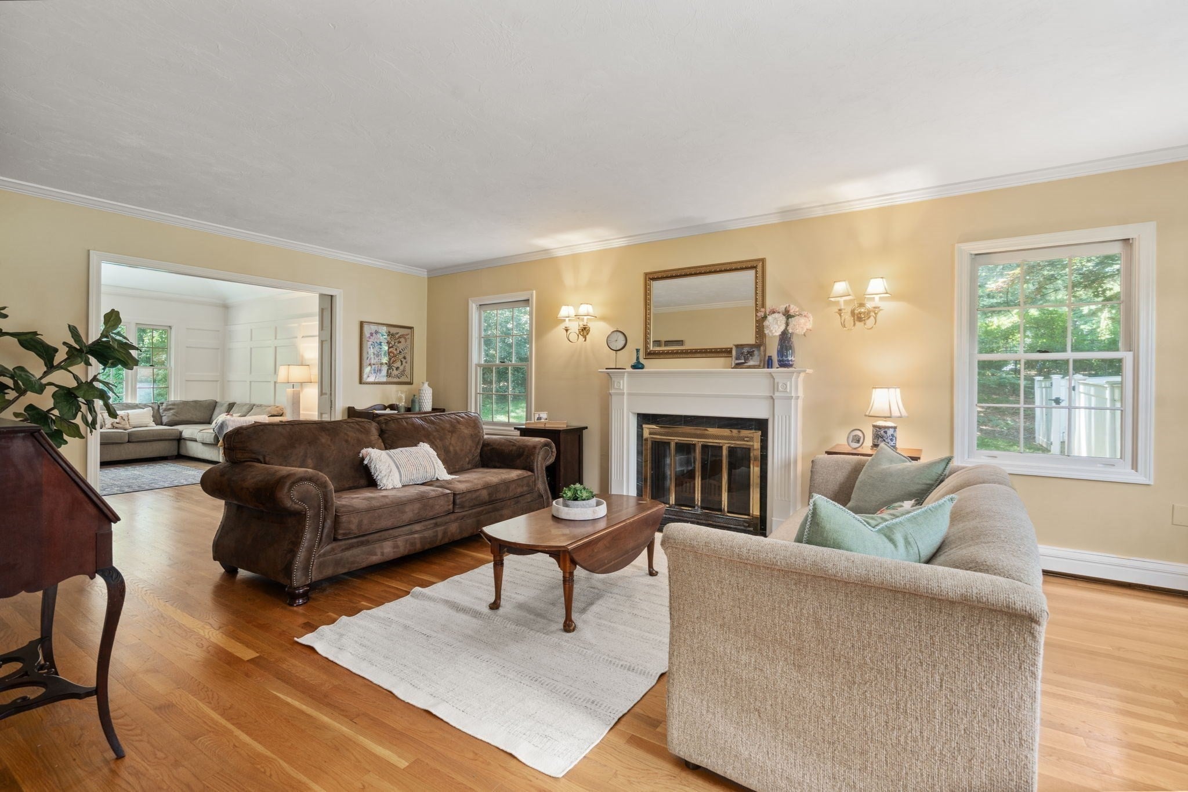
Some homes are built for a moment. This one is built for a lifetime. Step inside and find room to spread out, room to gather, and room to grow into. Two fireplaced living rooms set the tone for cozy nights in, while a dedicated den offers a quiet spot to unwind or work from home. The kitchen anchors the main living space, with a shared dining room bringing everyone together at the end of the day. Upstairs, four bedrooms include a true en suite retreat, and two and a half baths keep mornings easy no matter how full the house gets. Downstairs, a bonus rec room adds even more flexibility, whether that's a home gym, a movie room, or a space to make entirely your own.A separate suite with its own kitchen, living room, sun porch, den, two bedrooms and a full bath adds rare versatility. Use it for multigenerational living, a home office, or long term guests. However life changes, this home adapts with you.Then step outside. The property abuts the Blue Hills Reservation, 7,000 acres of protected conservation land with more than 125 miles of trails, ponds, and the highest ground in Greater Boston. Hike Great Blue Hill in the fall, ski it in the winter, spend summer weekends on the water. Most buyers pay for a view of open space. Here it starts at the property line, and it will never be built on.Best of both worlds: wake up in the woods, and be in downtown Boston in 13 miles. Built to last. Built for the long haul.

Save
Ask
Tour
Hide
Share
Listing Snapshot
Price 
$1,749,000
Days On Site 
0 Days
Bedrooms 
6
Inside Area (SqFt) 
4,850 sqft
Total Baths 
4
Full Baths 
3
Partial Baths 
1
Lot Size 
1.49 Acres
Year Built 
1987
MLS® Number 
73573145
Status 
Active
Property Tax 
$15,491
HOA/Condo/Coop Fees 
N/A
Sq Ft Source 
Public Records
Friends & Family
Recent Activity
2 hours agoListing updated with changes from the MLS®
5 hours agoListing first seen on site
General Features
Acres 
1.49
Attached Garage 
Yes
Foundation 
Concrete Perimeter
Garage 
Yes
Garage Spaces 
3
Parking 
PavedAttachedGarage Door OpenerOff StreetGarage
Parking Spaces 
7
Property Sub Type 
Single Family Residence
Sewer 
Private Sewer
SqFt Above 
4850
SqFt Total 
4850
Style 
Colonial
Water Source 
Public
Zoning 
SRAA
Interior Features
Appliances 
Electric Water HeaterRangeDishwasherRefrigeratorWasherDryer
Basement 
FullPartially FinishedConcrete
Cooling 
Central AirZoned
Electric 
200+ Amp Service
Fireplace 
Yes
Fireplace Features 
Family RoomLiving Room
Fireplaces 
2
Flooring 
WoodTile
Heating 
BaseboardOilZoned
Interior 
Walk-In Closet(s)Vaulted Ceiling(s)Central VacuumWet Bar
Window Features 
Skylight(s)
Bathroom 1 
Dimensions - 3.3x7.1Level - FirstArea - 23
Bathroom 2 
Dimensions - 12.2x11.11Level - SecondArea - 135
Bathroom 3 
Dimensions - 7.8x11.11Level - SecondArea - 86
Bedroom 2 
Dimensions - 15.5x12Level - SecondArea - 186
Bedroom 3 
Dimensions - 13.6x15.5Level - SecondArea - 210
Bedroom 4 
Dimensions - 13.6x15.6Level - SecondArea - 212
Bedroom 5 
Dimensions - 14.4x11.9Level - SecondArea - 171
Dining Room 
Dimensions - 13.2x15.4Level - FirstArea - 203
Family Room 
Dimensions - 17.1x19.6Level - FirstArea - 335
Kitchen 
Dimensions - 18.5x19Level - FirstArea - 351
Living Room 
Dimensions - 13.5x23.2Level - FirstArea - 313
Master Bedroom 
Dimensions - 13.5x22.7Level - SecondArea - 306
Save
Ask
Tour
Hide
Share
Exterior Features
Construction Details 
Frame
Fencing 
Fenced
Lot Features 
WoodedLevelLandscaped
Patio And Porch 
PorchPatioEnclosed
Road Frontage 
Private Road
Roof 
Shingle
View 
Scenic
Waterview 
Scenic
Windows/Doors 
Skylight(s)
Community Features
Community Features 
ParkGolf
Schools
School District
Unknown
Elementary School
Hansen Elementary
Middle School
Galvin Middle
High School
Canton High
Listing courtesy of Bridget Conroy of Coldwell Banker Realty - Milton


The property listing data and information, or the Images, set forth herein were provided to MLS Property Information Network, Inc. from third party sources, including sellers, lessors, landlords, and public records, and were compiled by MLS Property Information Network, Inc. The property listing data and information, and the Images, are for the personal, non-commercial use of consumers having a good faith interest in purchasing, leasing or renting listed properties of the type displayed to them and may not be used for any purpose other than to identify prospective properties which such consumers may have a good faith interest in purchasing, leasing or renting. MLS Property Information Network, Inc. and its subscribers disclaim any and all representations and warranties as to the accuracy of the property listing data and information, or as to the accuracy of any of the Images, set forth herein.

Last checked 2026-09-08 09:47 PM UTC

Neighborhood & Commute
Source: Walkscore
Disclosure: Community information and market data powered by Constellation Data Labs. Information is deemed reliable but not guaranteed.
Save
Ask
Tour
Hide
Share
Skip to content