Save
Ask
Tour
Hide
Share
$685,000
New Listing

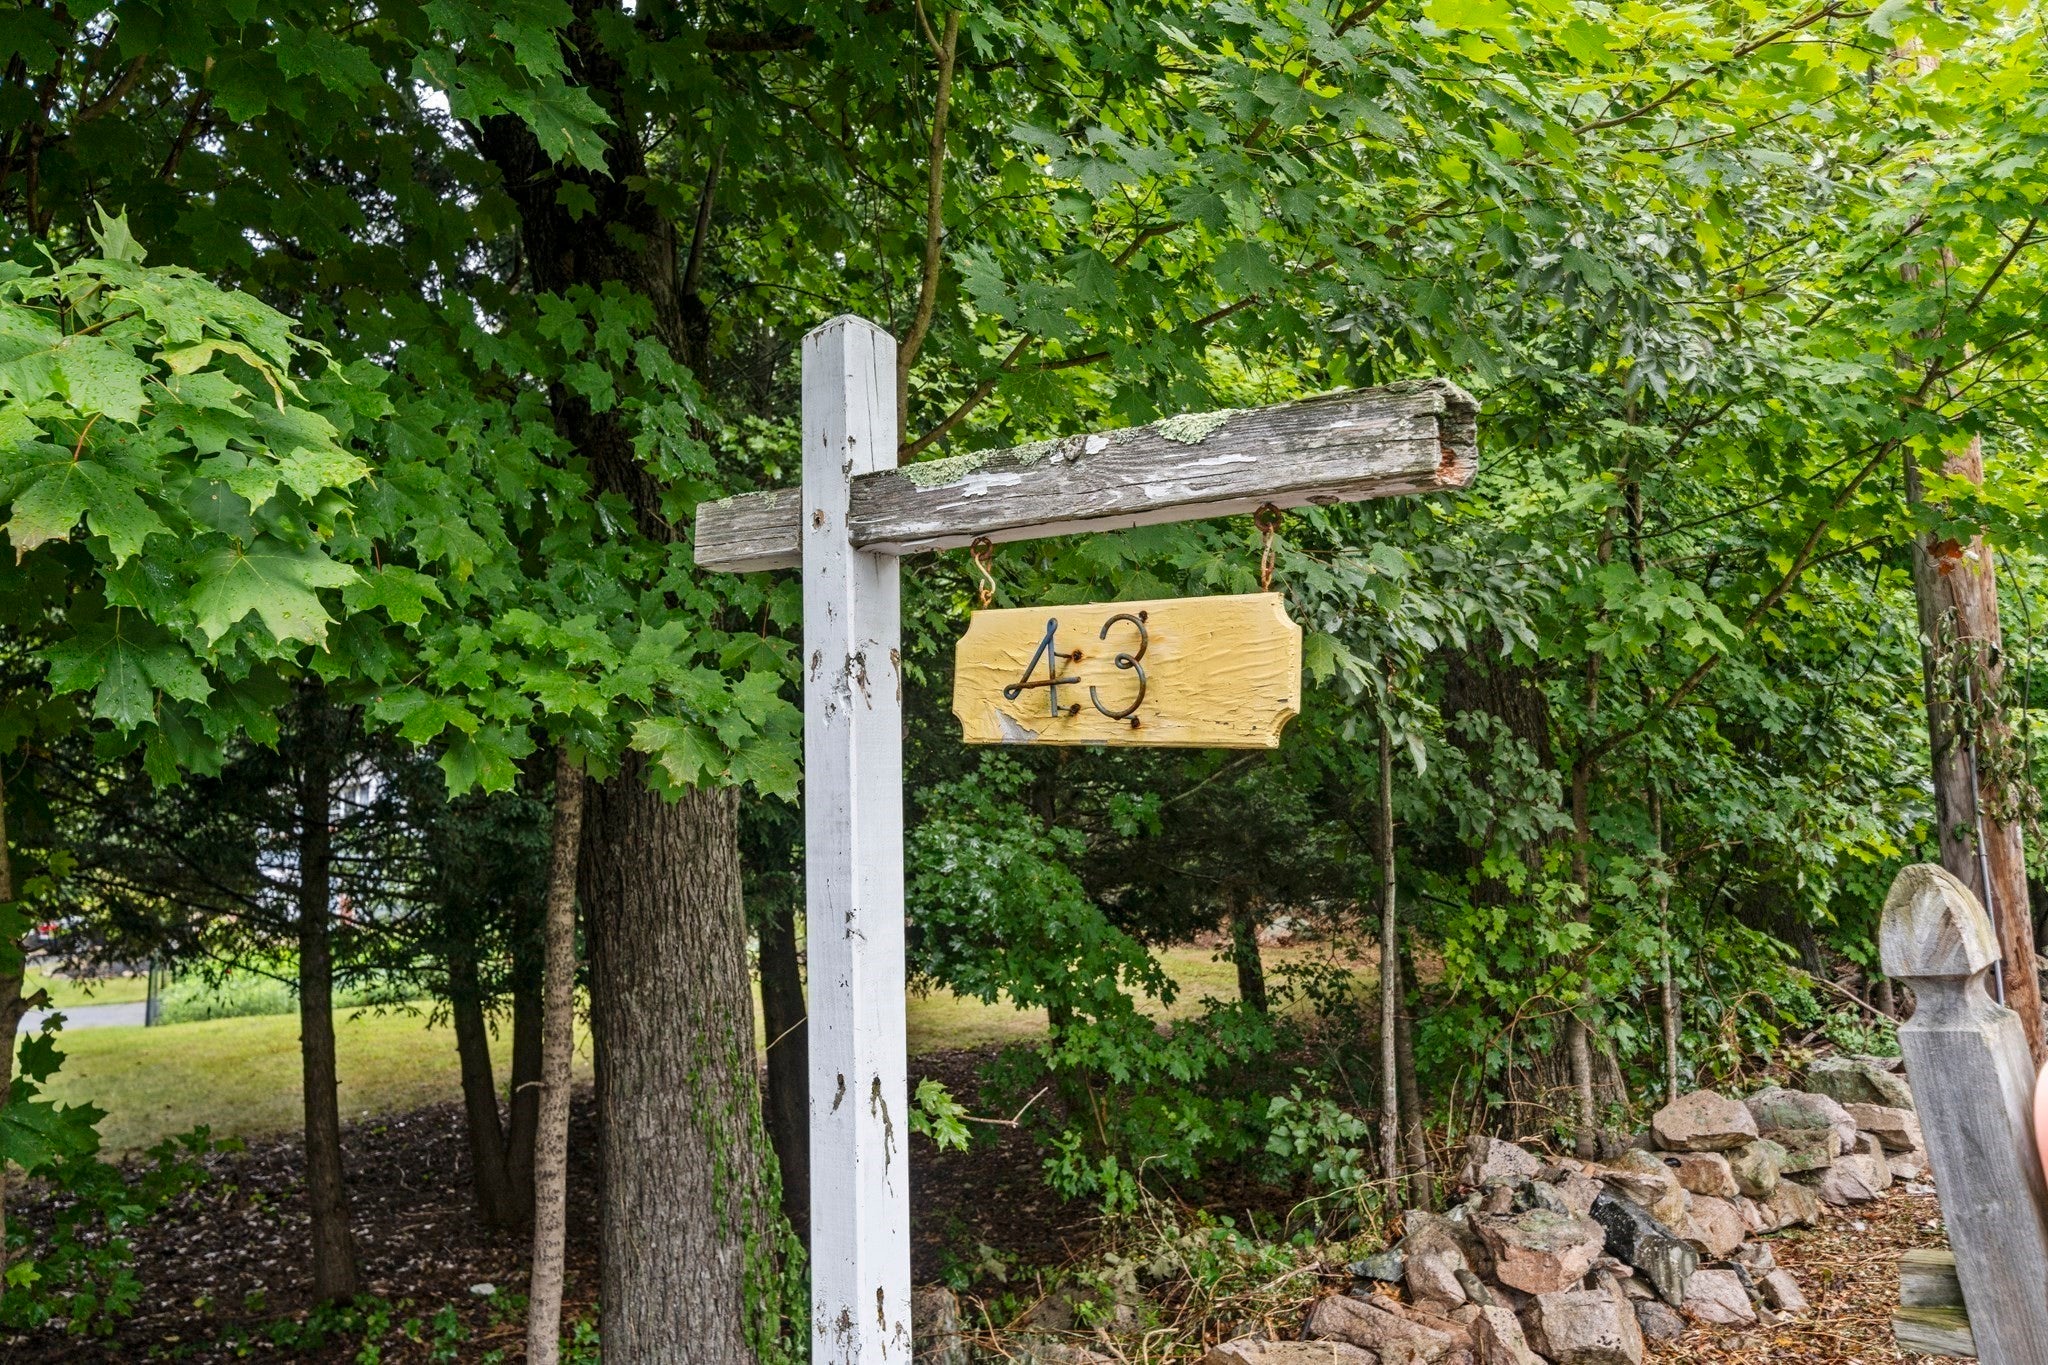
43 Myrtle St
Norfolk, MA 02056

For Sale|Single Family Residence|Active
3
Beds
2
Total Baths
2
Full Baths
1,605
SqFt
$427
/SqFt
1900
Built
County:
Norfolk

Due to the health concerns created by Coronavirus we are offering personal 1-1 online video walkthough tours where possible.
Call Now: 781-828-2588
Is this the listing for you? We can help make it yours.
781-828-2588
Upcoming Open Houses
Due to COVID-19, we recommend you verify Open Houses before attending.
Sat, Sep 12, 2:30 PM - 4:30 PM
Sun, Sep 13, 2:30 PM - 4:30 PM
43 Myrtle St43 Myrtle St43 Myrtle St43 Myrtle St
Save
Ask
Tour
Hide
Share

Mortgage Calculator

Monthly Payment (Est.)

$3,125
Calculator powered by Showcase IDX, a Constellation1 Company. Copyright ©2026 Information is deemed reliable but not guaranteed.

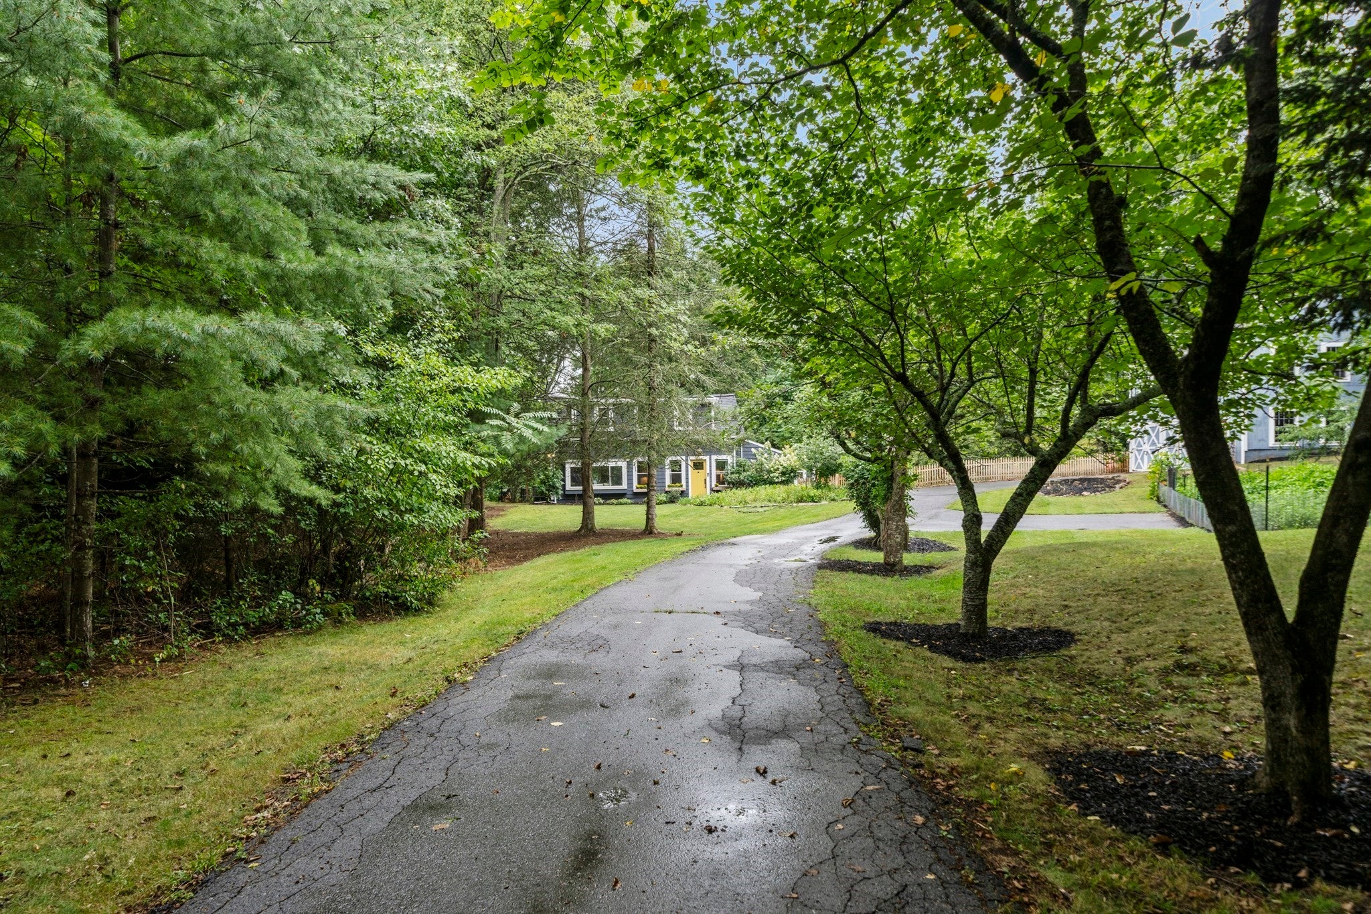
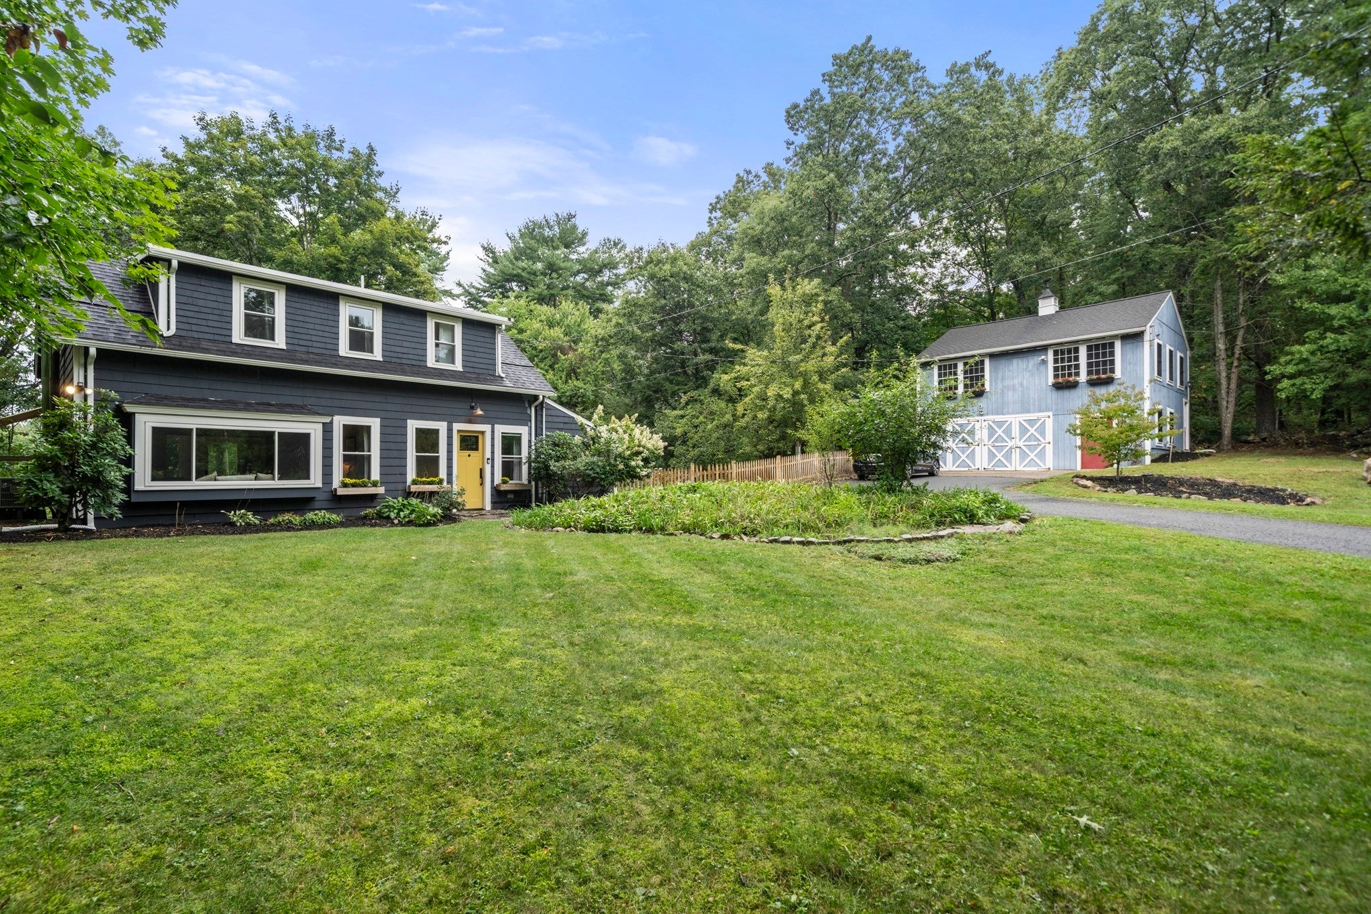
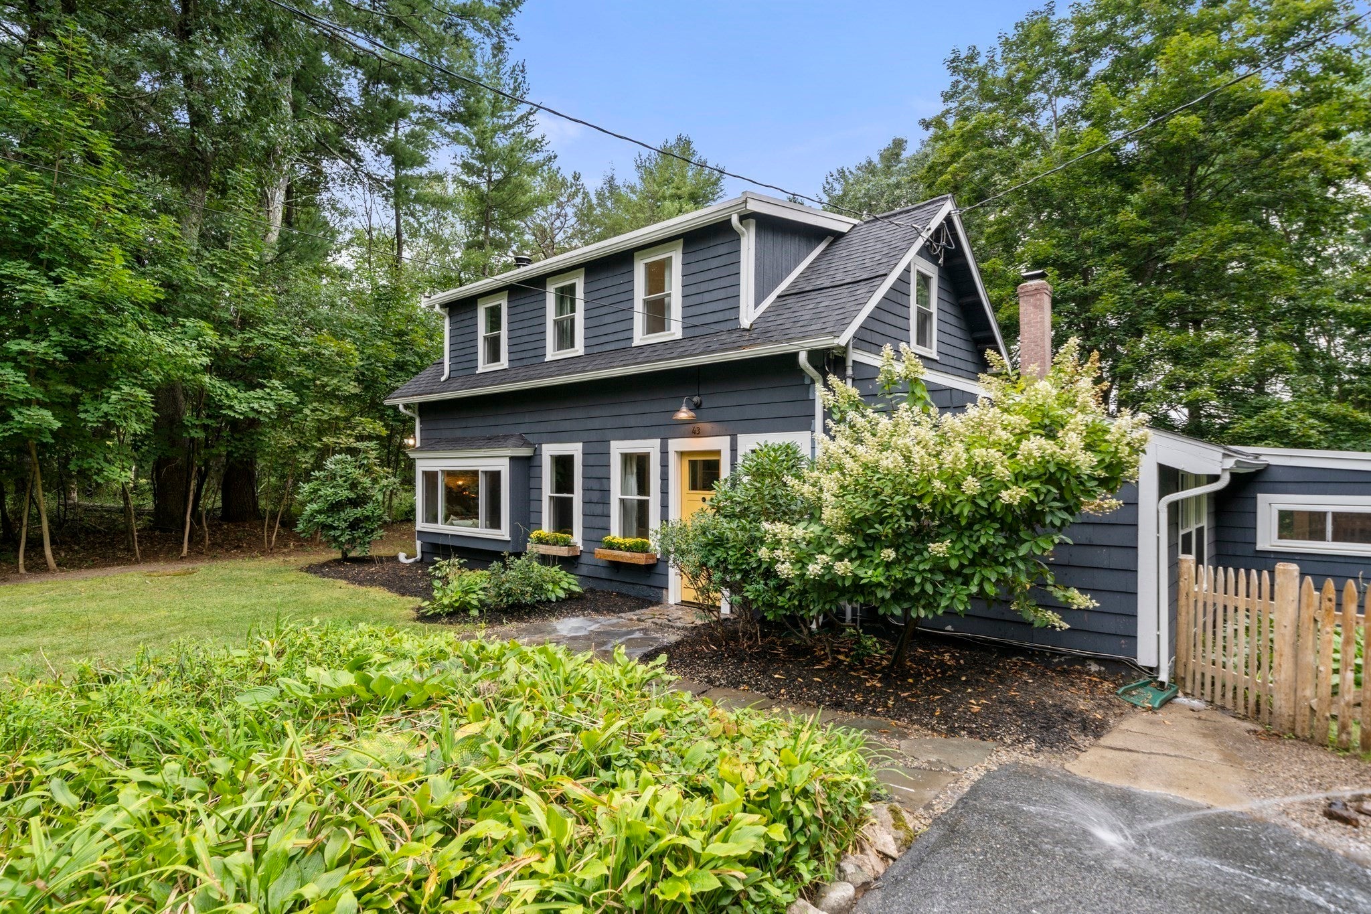
There are homes that simply give you an address, and then there are homes that give you a sense of place. Welcome to 43 Myrtle, a charming and unique 3-bedroom antique cape. Tucked into a uniquely rural pocket of Norfolk, this property offers the warmth and character of an earlier New England with modern updates and conveniences close by. Set on .8 acre, this charming 3 bedroom 2 bath (plus a bonus family room)1900 cape is surrounded by a setting that while wonderfully removed, keeps you within reach of the MBTA commuter rail to Boston and all that Norfolk has to offer. Inside, enjoy the distinctive charm of a wood burning stove and many large picture windows that fill the home with natural light while direct patio access from the family room creates an easy connection to the back yard. Many updates include newer appliances, plumbing, roof and other upgrades. The barn will garage two small cars, offers a handyman's work station and a large insulated finished family room above with AC and heat! Set on .8 acre, enjoy the established gardens and fruit trees and all this property has to offer or explore Mass Audubon's Stony Brook Wildlife Sanctuary with it's extensive trails and boardwalk system, Bristol Blake State Reservation or Lind Farm Conservation area. Gillette Stadium and Patriot Place are just minutes away for dining, shopping, concerts and more.

Save
Ask
Tour
Hide
Share
Listing Snapshot
Price 
$685,000
Days On Site 
0 Days
Bedrooms 
3
Inside Area (SqFt) 
1,605 sqft
Total Baths 
2
Full Baths 
2
Partial Baths 
N/A
Lot Size 
0.8 Acres
Year Built 
1900
MLS® Number 
73573194
Status 
Active
Property Tax 
$8,442
HOA/Condo/Coop Fees 
N/A
Sq Ft Source 
Public Records
Friends & Family
Recent Activity
4 hours agoListing updated with changes from the MLS®
5 hours agoListing first seen on site
General Features
Acres 
0.8
Disclosures 
See list of upgradesBuyer & Buyer's Agent to perform their own due diligence. Seller reserves the right to accept an offer at any time.
Foundation 
SlabOther
Garage 
Yes
Garage Spaces 
2
Parking 
PavedDetachedStorageWorkshop in GarageGarage Faces SideOff Street
Parking Spaces 
4
Property Sub Type 
Single Family Residence
Sewer 
Private Sewer
SqFt Above 
1605
SqFt Total 
1605
Style 
Cape
Water Source 
Private
Zoning 
R3
Interior Features
Appliances 
Electric Water HeaterRangeDishwasherRefrigeratorWasherDryer
Cooling 
Central AirHeat PumpDuctless
Electric 
Circuit Breakers200+ Amp Service
Fireplace 
Yes
Fireplaces 
1
Flooring 
Hardwood
Heating 
Heat PumpCentralForced AirWood StoveDuctless
Interior 
Cathedral Ceiling(s)Beamed Ceilings
Bathroom 1 
Dimensions - 5x12Level - FirstArea - 60
Bathroom 2 
Dimensions - 6.5x7.5Level - SecondArea - 48
Bedroom 2 
Dimensions - 13x15Level - SecondArea - 195
Bedroom 3 
Dimensions - 10x11Level - FirstArea - 110
Dining Room 
Dimensions - 11x12Level - FirstArea - 132
Family Room 
Dimensions - 15x10Area - 150
Kitchen 
Dimensions - 11x12Level - FirstArea - 132
Living Room 
Dimensions - 16x17Level - FirstArea - 272
Master Bedroom 
Dimensions - 13x15Level - SecondArea - 195
Save
Ask
Tour
Hide
Share
Exterior Features
Exterior 
Garden
Fencing 
Fenced
Lot Features 
Wooded
Other Structures 
Barn(s)
Patio And Porch 
DeckPatio
Roof 
Asphalt
Community Features
Community Features 
Park
Schools
School District
Unknown
Elementary School
H. Olive Day School
Middle School
King Philip Middle School
High School
King Philip Regional Hs
Listing courtesy of Catherine Ignagni of Jill & Co. Realty Group


The property listing data and information, or the Images, set forth herein were provided to MLS Property Information Network, Inc. from third party sources, including sellers, lessors, landlords, and public records, and were compiled by MLS Property Information Network, Inc. The property listing data and information, and the Images, are for the personal, non-commercial use of consumers having a good faith interest in purchasing, leasing or renting listed properties of the type displayed to them and may not be used for any purpose other than to identify prospective properties which such consumers may have a good faith interest in purchasing, leasing or renting. MLS Property Information Network, Inc. and its subscribers disclaim any and all representations and warranties as to the accuracy of the property listing data and information, or as to the accuracy of any of the Images, set forth herein.

Last checked 2026-09-08 09:47 PM UTC

Neighborhood & Commute
Source: Walkscore
Disclosure: Community information and market data powered by Constellation Data Labs. Information is deemed reliable but not guaranteed.
Save
Ask
Tour
Hide
Share
Skip to content