
59 Walpole St 121Canton, MA 02021
Due to the health concerns created by Coronavirus we are offering personal 1-1 online video walkthough tours where possible.
Mortgage Calculator
Monthly Payment (Est.)
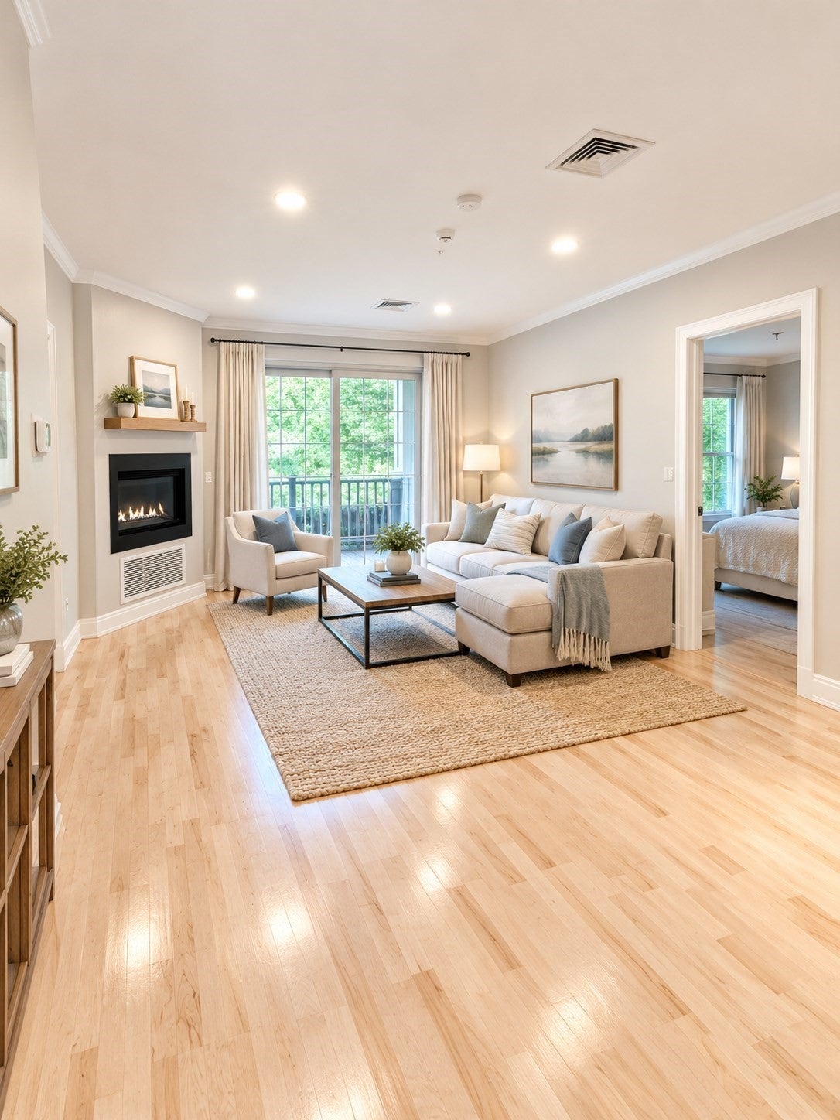
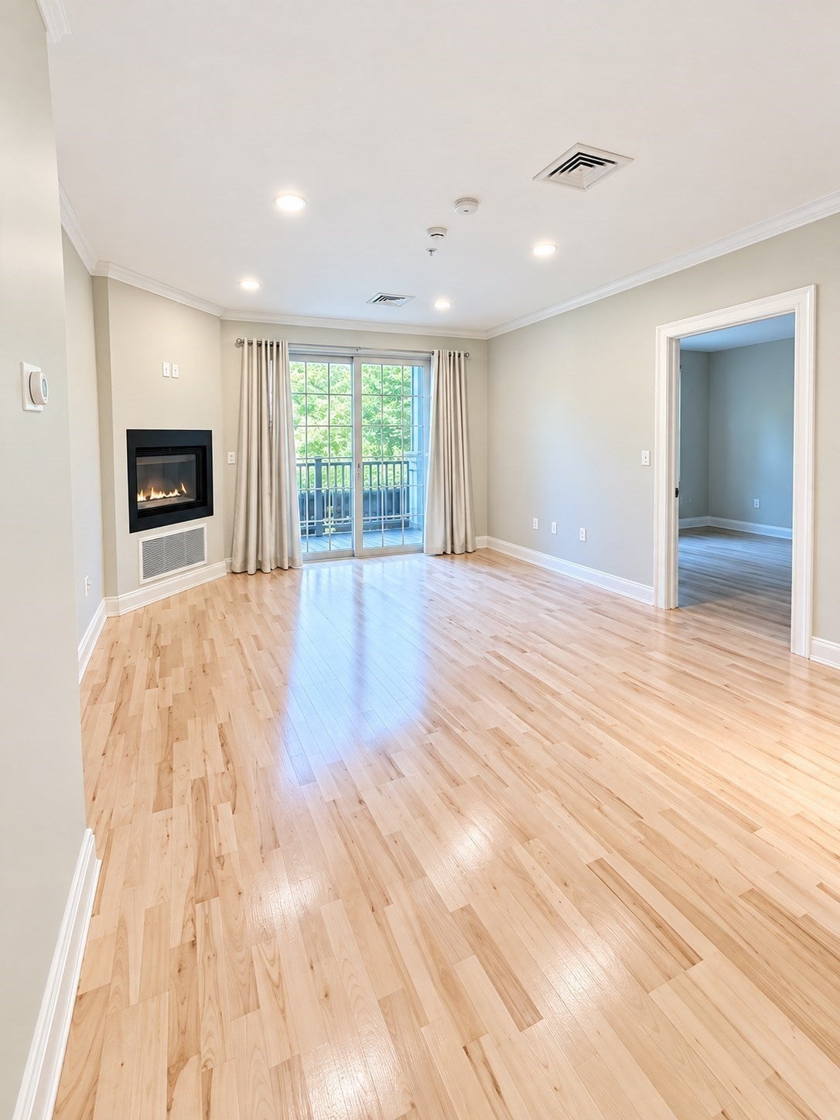
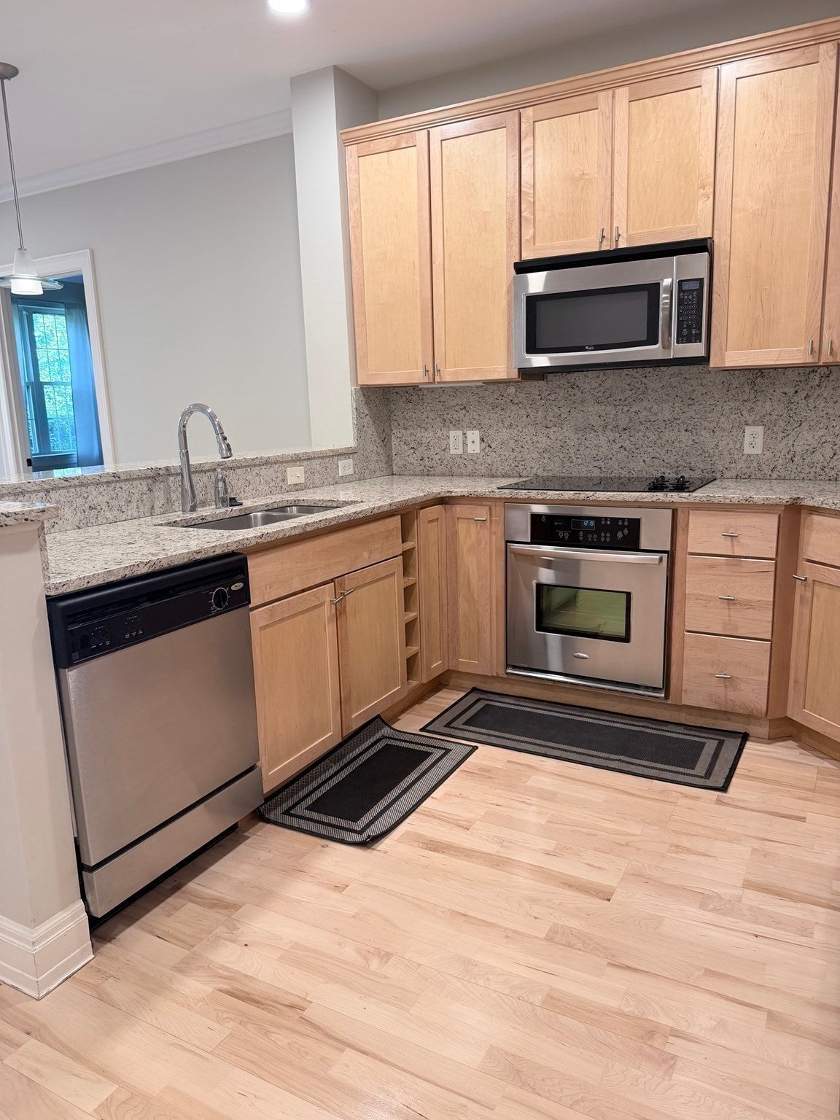
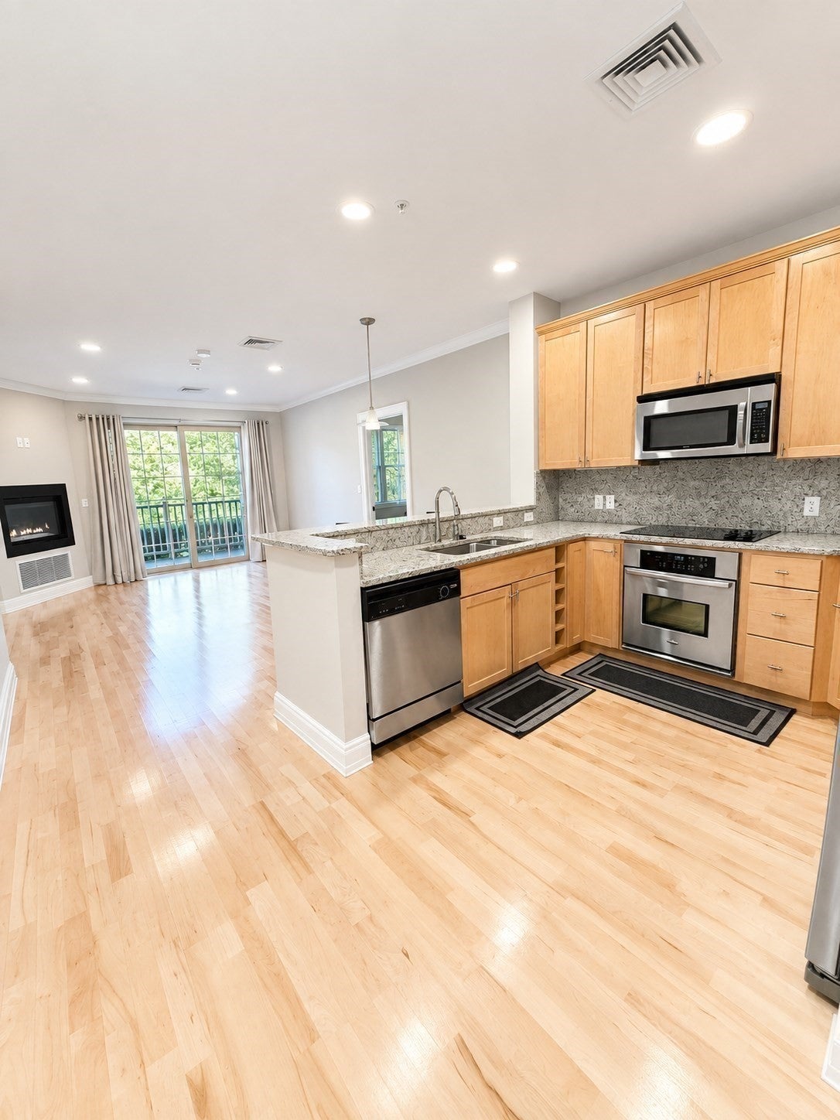
$15RARELY AVAILABLE FOR RENT at River Village! Enjoy easy, elevated living in this beautifully positioned rear unit offering a peaceful setting overlooking the river and meticulously landscaped grounds. The open floor plan features a cozy fireplace and private deck perfect for morning coffee or unwinding at the end of the day. The kitchen offers granite counters, stainless steel appliances and a newer refrigerator/freezer. The spacious primary suite features a walk-in closet and spa-like bath with double vanity, while the second bedroom has its own full bath with jacuzzi tub. River Village amenities include a resident great room with TV, kitchen and pool table, plus a patio with firepit and gas grill, fitness center and yoga area. Two assigned underground parking spaces are included. Convenient to Canton Junction T Station, Canton Center, Route 95 and Route 1. Don't miss out on this opportunity.
| 4 hours ago | Listing updated with changes from the MLS® | |
| 4 hours ago | Listing first seen on site |

The property listing data and information, or the Images, set forth herein were provided to MLS Property Information Network, Inc. from third party sources, including sellers, lessors, landlords, and public records, and were compiled by MLS Property Information Network, Inc. The property listing data and information, and the Images, are for the personal, non-commercial use of consumers having a good faith interest in purchasing, leasing or renting listed properties of the type displayed to them and may not be used for any purpose other than to identify prospective properties which such consumers may have a good faith interest in purchasing, leasing or renting. MLS Property Information Network, Inc. and its subscribers disclaim any and all representations and warranties as to the accuracy of the property listing data and information, or as to the accuracy of any of the Images, set forth herein.
Last checked 2026-09-09 01:10 AM UTC
